San Diego Coastal Land for Sale

San Diego Coastal Land for Sale

**Discover Your Slice of Paradise: Land for Sale in San Diego Coastal, CA**

Nestled along the stunning coastline of Southern California, San Diego Coastal is a vibrant region that beautifully blends sun-kissed beaches, lush landscapes, and a rich cultural tapestry. With its temperate climate and breathtaking ocean views, this area is not just a destination; it’s a lifestyle. Imagine waking up to the sound of waves crashing and the scent of saltwater in the air, all while knowing that your dream home is just a heartbeat away.

San Diego Coastal is renowned for its pristine beaches, such as La Jolla Shores and Mission Beach, where you can enjoy surfing, sunbathing, or a leisurely stroll along the shore. The area is also home to a variety of parks and recreational areas, perfect for hiking, biking, or simply soaking in the natural beauty. Beyond the beaches, you’ll find a thriving community filled with delightful shops, gourmet restaurants, and bustling farmers' markets that celebrate the local culture.

For those looking to invest in their future, there is an exciting opportunity to purchase land in this coveted region. Whether you envision a luxurious seaside retreat, a charming family home, or an eco-friendly sanctuary, the possibilities are endless. With ample space to create your dream oasis, this land for sale in San Diego Coastal offers not just a place to live, but a chance to embrace the coastal lifestyle you’ve always desired. Don’t miss out on the opportunity to call this stunning part of California home—your coastal paradise awaits!

Newest San Diego Coastal Land for Sale

$7,500,000
260018025 MLS ACTIVE Status
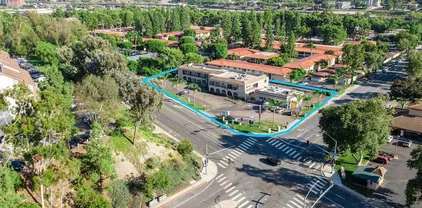
Variance granted lot/land. Prime Mission Valley multifamily development opportunity adjacent to SDSU's future Mission Valley Campus. This 51,389 SF (1.18-acre) two-parcel assembly qualifies for a Complete Communities FAR of 4.0 and is within 1/2 mile of one of SANDAG’s proposed transit-oriented development stops under SB 79. Complete Communities would allow building approx. 200,000 SF of residential development with a 300+ unit potential project. By-right administrative processing means no Planning Group, Board of Zoning Appeals, or City Council approval, significantly reducing entitlement risk and timeline. The project may also qualify for development impact fee reductions on qualifying apartment units and is suitable for senior housing with additional state incentives. Ideally located just 1/2 mile from SDSU's future Mission Valley Campus, which will feature an 80+ acre River Park, Snapdragon Stadium, planned retail, research and innovation space, hotel and conference facilities, and extensive pedestrian and bicycle connections. The property is also approximately 1/4 mile from the Green Line Trolley and within the Trolley Station Design District “special attention area.” The beautification of the area between this site and the Trolley stop will lead to a dedicated pedestrian/bicycle corridor that connects directly to the River Park. Rare opportunity to acquire a large by-right multifamily site positioned to benefit from over $3 billion in investment by the City and SDSU.

10505 & 10509 San Diego Mission Rd Unit 434-047-06-00, Mission Valley

$7,395,000
260016774 MLS ACTIVE Status
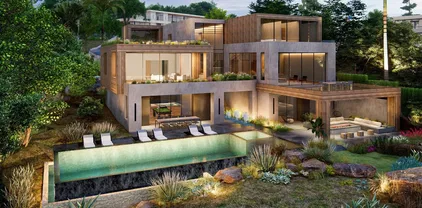
Nestled in the heart of Foxhill La Jolla, the proposed residence for Lot Two is a 12,500-square-foot, 6-bedroom, 7.5-bath tropical modern home with sweeping 270-degree views of the ocean, canyon, and surrounding nature preserve. The home's striking design is defined by its wide, splaying wood rooflines, which appear to float effortlessly above the structure, evoking the serenity of a lush tropical canopy. Upon arrival, a bridge gracefully spans two sunken gardens, flooding the lower level with natural light while offering a dramatic and welcoming approach to the home. Inside, the layout flows seamlessly, mimicking the ambiance of a boutique retreat. To the right, an entertainment "lobby" pavilion serves as the heart of the home, while the private family wing extends to the left. Operable wood screens wrap around the second floor, creating the illusion of a floating wood box. These screens can fully open to invite ocean breezes and frame panoramic views. Anchored by a weathered stone base, this residence blends modern sophistication with rustic textures, creating a harmonious connection between nature and architecture. With its signature floating rooflines, seamless indoor-outdoor transitions, and thoughtful design, the proposed residence is a modern oasis and a true architectural gem on the edge of the nature preserve. The planned home for Lot Two features a boutique hotel-like layout, featuring an entertainment “lobby” pavilion to the right and the private family wing to the left. Operable wood screens wrap around the second floor, creating the illusion of a floating wood box, which can open entirely to welcome stunning views and ocean breezes. Lot Two’s home plans feature a gym, movie room, and entertainment/bar space, including a back kitchen/pantry and laundry/mudroom, and a 3-car drive through garage. The primary bathroom features double toilets. There is an option for the main level primary suite to add 1 bedroom and 1 bath. The lot size is 32,138 SF. Lot Two is a true modern oasis on the edge of the Preserve. Included in the price will be a fully approved set of building plans.

7128 Romero Loop Unit 2, La Jolla

$7,150,000
260016773 MLS ACTIVE Status
Perched at the pinnacle of Foxhill La Jolla, the proposed home for Lot One is a striking minimalist homage to mid-century modern design. With its clean lines and expansive overhangs, this home pairs timeless elegance with bold travertine surfaces that seamlessly integrate into the natural surroundings. At more than 10,000 square feet, this 6-bedroom, 8.5-bath residence masterfully balances modern sophistication with tranquil warmth. The home’s light, earthy stone reflects the golden hues of the setting sun, accentuating its architectural significance while blending into the serene coastal backdrop. The residence offers 180-degree ocean views at the front and a private nature preserve to the rear, creating a seamless connection between expansive panoramas and intimate tranquility. A front-facing infinity pool mirrors the coastal horizon, enhancing the home’s visual harmony, while a sleek suspended bridgeway connects the living room to a private courtyard and lush lightwell gardens. The simplicity of the home’s form allows the beauty of its materiality and thoughtful outdoor spaces to shine, embodying the very essence of mid-century modern design. The simplicity of the residence planned for Lot 1 allows its materiality and connection to nature to shine, embodying the essence of mid-century modern design, where bold surfaces, sleek lines, and thoughtful outdoor spaces merge seamlessly into one harmonious living experience. The living room opens to both a private courtyard and lush lightwell gardens via a sleek suspended bridgeway. Lot 1’s home plans feature a gym, movie room, and entertainment/bar space, including a back kitchen/pantry and laundry/mudroom, and 4-car garage. Its primary bathroom features double toilets. The lot size is 19,401 SF.

7151 Romero Loop Unit 1, La Jolla

$7,495,000
260016775 MLS ACTIVE Status Foxhill La Jolla BLDG.
At the heart of Foxhill La Jolla, the proposed residence for Lot Three is a 13,000 square-foot modern sanctuary that seamlessly blends bold urban design with lush tropical vitality. This 7-bedroom, 8.5-bath retreat showcases a dynamic interplay of geometry and nature, with cascading greenery softening its striking, minimalist concrete architecture. Layered overhangs, brimming with vibrant plants, imbue the home with an organic energy, making it feel both commanding and alive. To counterbalance the raw concrete, warm wood accents are elegantly woven into the design. Vertical slats and detailed paneling lend a tactile richness, softening the home’s aesthetic while reinforcing its connection to the natural environment. These elements create a welcoming warmth, transforming the modernist lines into an inviting and livable space. Expansive glass walls blur the boundaries between indoors and out, allowing natural light to flood the interiors while framing unobstructed views of the surrounding greenery. Each level offers new discoveries, from shaded terraces to overhanging outdoor spaces embraced by tropical foliage. The design achieves a rare harmony between urban sophistication and natural beauty. Each level of the planned home for Lot 3 feels like a new discovery, with terraces and overhangs that provide shaded outdoor living areas enveloped by tropical foliage. The home’s wood elements, seen in vertical slats and subtle detailing, soften the modern aesthetic while making it feel welcoming and connected to the natural surroundings. Lot 3’s home plans feature a gym, movie room, and entertainment/bar space, including a back kitchen/pantry and laundry/mudroom, and a 3-car garage. The primary bathroom features double toilets. The lot size is 31,147 SF.

7138 Romero Loop Unit 3, La Jolla

$7,495,000
260016691 MLS ACTIVE Status Foxhill La Jolla BLDG.
Bold and sculptural, the proposed residence for Lot Four is a 6-bedroom, 7.5-bath modern retreat that commands attention with its dramatic, slanted concrete base. A true architectural statement, the home’s foundation is carved with striking angular openings, anchoring the structure while creating an interplay of light, shadow, and movement. Above, sharp metal rooflines extend outward, their geometry accentuated by a central roofline that flows seamlessly from the entry through the stair hall, framing breathtaking views beyond. Balancing its strength with warmth, the residence blends smooth white stucco, rich natural stone, and warm wood detailing. Operable wood screens on the upper levels provide both privacy and design flexibility, allowing the home to shift between openness and seclusion. The contrast of raw materials and organic textures gives the residence a distinct identity—modern, refined, and effortlessly in tune with its surroundings. With its layered architectural composition, the proposed home is a testament to dynamic design—where foundation and form intersect in perfect harmony. A sculptural retreat set amidst lush surroundings, it embodies the art of balance between bold structure and tropical elegance. The proposed home plan for Lot Four balances modernity with warmth, blending white stucco with natural stone and wood. Operable wood screens on the upper floors add both privacy and design flexibility, while allowing the living spaces to open up to the surrounding nature. The interplay of these materials and architectural elements gives the home its distinct character, combining clean lines with tropical nudges and natural textures. Lot Four’s home plans feature a gym, movie room, and entertainment/bar space, including a back kitchen/pantry and laundry/mudroom, and a 3-car garage. The primary bathroom features double toilets. There is an option for the main level primary suite to add 1 bedroom and 1 bath. The lot size is 31,147 SF.

7148 Romero Loop Unit 4, La Jolla

$7,395,000
260016690 MLS ACTIVE Status
A bold expression of geometric precision, the proposed home for Lot Five is a striking architectural statement that embraces clean lines, dramatic cantilevers, and a seamless connection to its coastal surroundings. Designed as a series of stacked and overhanging volumes, the home’s sculptural form maximizes ocean views while integrating seamlessly with the adjacent canyon landscape. The interplay between the solid concrete base and the lighter wood-framed upper levels creates a dynamic contrast, reinforcing the home’s modern aesthetic. Positioned on a narrower lot, the residence is intentionally oriented to frame expansive ocean views, with its cantilevered forms extending outward toward the horizon. These overhanging structures not only amplify the visual impact but also create shaded terraces that enhance the home’s indoor-outdoor living experience. The carefully curated material palette—contrasting raw concrete with warm wood elements—grounds the home in its natural environment while lending a sense of weightlessness to its upper volumes. With its bold yet balanced design, the proposed home stands as a testament to the harmony between structure and landscape, offering a refined coastal retreat that is as visually compelling as it is functionally innovative. The proposed home for Lot Five utilizes a sophisticated material palette, blending concrete and warm wood elements to create an architectural form that feels both grounded and light. The interplay between the solid concrete base and the lighter wood-framed upper levels creates a striking contrast, adding to the overall modern aesthetic. Lot Five’s home plans feature a gym, movie room, and entertainment/bar space, including a back kitchen/pantry and laundry/mudroom, and a 3-car garage. The primary bathroom features double toilets. There is an option for the main level primary suite to add 1 bedroom and 1 bath. The lot size is 32,210 SF.

7158 Romero Loop Unit 5, La Jolla

$995,000
SC26141593 MLS ACTIVE Status
A rare opportunity to build a premier custom estate in the heart of San Diego's highly desirable Bay Park neighborhood. Situated on a nearly 12,000 SF homesite directly across the street from Western Hills Park and just one mile from the Pacific Ocean, this exceptional property includes approved plans following more than six years of planning and entitlement efforts with the City of San Diego, providing the next owner with a significant head start toward construction. The approved plans feature a beautifully designed 2,655 SF custom residence complemented by a 580 SF detached ADU, offering a combined 3,235 SF of thoughtfully designed living space. Designed to embrace its premier setting, the future home captures picturesque views overlooking the neighborhood park while offering a modern open-concept layout with expansive entertaining spaces and seamless indoor-outdoor living. Enjoy convenient access to Mission Bay, world-class beaches, Downtown San Diego, shopping, dining, top-rated amenities, and major freeways, all while being surrounded by one of San Diego's most desirable coastal communities. Bay Park continues to experience strong demand for new luxury homes, making this an outstanding opportunity for builders, developers, investors, or future homeowners alike. With years of planning and design already completed, this property presents a rare opportunity to bring a remarkable vision to life in one of San Diego's premier coastal neighborhoods. Approved plans are available upon request. Buyer is advised to independently verify all permits, approvals, zoning, utilities, d A rare opportunity to build a premier custom estate in the heart of San Diego's highly desirable Bay Park neighborhood. Situated on a nearly 12,000 SF homesite directly across the street from Western Hills Park and just one mile from the Pacific Ocean, this exceptional property includes approved plans following more than six years of planning and entitlement efforts with the City of San Diego, providing the next owner with a significant head start toward construction. The approved plans feature a beautifully designed 2,655 SF custom residence complemented by a 580 SF detached ADU, offering a combined 3,235 SF of thoughtfully designed living space. Designed to embrace its premier setting, the future home captures picturesque views overlooking the neighborhood park while offering a modern open-concept layout with expansive entertaining spaces and seamless indoor-outdoor living. Enjoy convenient access to Mission Bay, world-class beaches, Downtown San Diego, shopping, dining, top-rated amenities, and major freeways, all while being surrounded by one of San Diego's most desirable coastal communities. Bay Park continues to experience strong demand for new luxury homes, making this an outstanding opportunity for builders, developers, investors, or future homeowners alike. With years of planning and design already completed, this property presents a rare opportunity to bring a remarkable vision to life in one of San Diego's premier coastal neighborhoods. Approved plans are available upon request. Buyer is advised to independently verify all permits, approvals, zoning, utilities, dimensions, square footage, development potential, and all intended uses of the property to their satisfaction. All renderings, floor plans, site plans, dimensions, and marketing materials are provided for illustrative and visual representation purposes only and should not be relied upon as exact representations of the final product.

Kane, Old Town

Start Your Search
board logo

This information is deemed reliable but not guaranteed. You should rely on this information only to decide whether or not to further investigate a particular property. BEFORE MAKING ANY OTHER DECISION, YOU SHOULD PERSONALLY INVESTIGATE THE FACTS (e.g. square footage and lot size) with the assistance of an appropriate professional. You may use this information only to identify properties you may be interested in investigating further. All uses except for personal, non-commercial use in accordance with the foregoing purpose are prohibited. Redistribution or copying of this information, any photographs or video tours is strictly prohibited. This information is derived from the Internet Data Exchange (IDX) service provided by San Diego MLS®. Displayed property listings may be held by a brokerage firm other than the broker and/or agent responsible for this display. The information and any photographs and video tours and the compilation from which they are derived is protected by copyright. Compilation © 2026 San Diego MLS®,