120 Parkland Aly, Lake Forest, CA 92630
- $1,890,000
- 5
- BD
- 4
- BA
- 2,786
- SqFt




- List Price
- $1,890,000
- Price Change
- ▼ $38,000 1777107311
- Days on Market
- 193
- Status
- ACTIVE
- MLS#
- OC26011409
- Bedrooms
- 5
- Bathrooms
- 4
- Living Sq. Ft
- 2,786
- Lot Size(apprx.)
- 3,500
- City
- Lake Forest
- Neighborhood
- The Meadows
- Property Type
- Single Family Residential
- Year Built
- 2023
Property Description
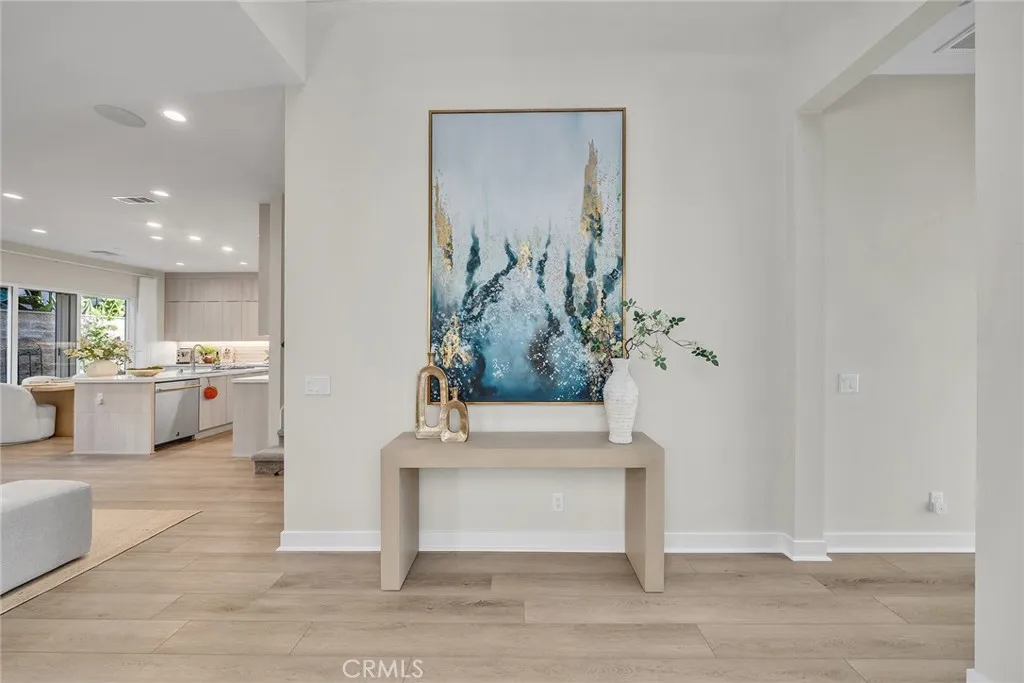
Park and Mountain View New Home you must see! In the Parkland The Meadows Toll Brothers brand new community. This is a south-facing house which will be awakened by the first ray of morning light until the sun sets. The community clubhouse is within walking distance, club house, swimming pool and a convenient and comfortable living experience is waiting for you. At the entrance, the three-story high ceiling design makes the interior more transparent and bright, creating a warm and comfortable atmosphere. The intelligent space planning divides the first floor into two areas: dynamic and quiet living room, dining room and kitchen on one side. The kitchen area is equipped with a convenient storage room, and all upgraded cabinet and the attention to detail is shown. The downstairs guest bedroom and bathroom with window on the right provide a quiet and comfortable resting place. Second floor, the master bedroom and three guest bedrooms are distributed on the left and right sides, independent of each other without interfering. The master bedroom also features a separate retreat that can be used as an office or to relax, allowing you to combine work and play at home without distractions. The design of the double vanity basin in the master bathroom reflects the careful attention to details. The third floor is an open-plan family room and outdoor balcony, which can enjoy the beautiful scenery of the mountain and Park view in the distance. Equipped with a separate bathroom, it becomes an excellent place for family and friends to gather and relax. Here you can enjoy the beautiful scene Park and Mountain View New Home you must see! In the Parkland The Meadows Toll Brothers brand new community. This is a south-facing house which will be awakened by the first ray of morning light until the sun sets. The community clubhouse is within walking distance, club house, swimming pool and a convenient and comfortable living experience is waiting for you. At the entrance, the three-story high ceiling design makes the interior more transparent and bright, creating a warm and comfortable atmosphere. The intelligent space planning divides the first floor into two areas: dynamic and quiet living room, dining room and kitchen on one side. The kitchen area is equipped with a convenient storage room, and all upgraded cabinet and the attention to detail is shown. The downstairs guest bedroom and bathroom with window on the right provide a quiet and comfortable resting place. Second floor, the master bedroom and three guest bedrooms are distributed on the left and right sides, independent of each other without interfering. The master bedroom also features a separate retreat that can be used as an office or to relax, allowing you to combine work and play at home without distractions. The design of the double vanity basin in the master bathroom reflects the careful attention to details. The third floor is an open-plan family room and outdoor balcony, which can enjoy the beautiful scenery of the mountain and Park view in the distance. Equipped with a separate bathroom, it becomes an excellent place for family and friends to gather and relax. Here you can enjoy the beautiful scenery, let you relax and enjoy a carefree life. This is a sunny and inviting home waiting for a new owner. Come see it today!
Additional Information
- Home Owner Fees
- $256
- View
- Mountain(s), Pool, Meadow, Neighborhood
- Stories
- 3
- Cooling
- Central Air
- Heat Source
- Forced Air
- Parking Garage Spaces
- 2
Mortgage Calculator
Listing courtesy of Listing Agent: Yiming Yu (949-981-9836) from Listing Office: Realty One Group West.

This information is deemed reliable but not guaranteed. You should rely on this information only to decide whether or not to further investigate a particular property. BEFORE MAKING ANY OTHER DECISION, YOU SHOULD PERSONALLY INVESTIGATE THE FACTS (e.g. square footage and lot size) with the assistance of an appropriate professional. You may use this information only to identify properties you may be interested in investigating further. All uses except for personal, non-commercial use in accordance with the foregoing purpose are prohibited. Redistribution or copying of this information, any photographs or video tours is strictly prohibited. This information is derived from the Internet Data Exchange (IDX) service provided by San Diego MLS®. Displayed property listings may be held by a brokerage firm other than the broker and/or agent responsible for this display. The information and any photographs and video tours and the compilation from which they are derived is protected by copyright. Compilation © 2026 San Diego MLS®,