Refine Search
Sort by
2854 Avella, Mission Valley
$1,149,000
3 Beds ⋅ 3 Baths ⋅ 260023888 MLS ⋅ ACTIVE Status ⋅ Avella BLDG.
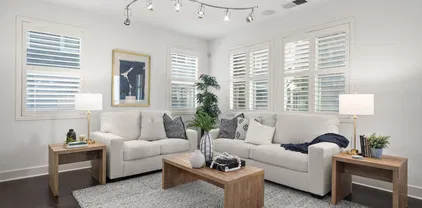
Former model homes󠃳󠂠󠂀󠂠󠃢󠂁󠂢󠃢󠂁󠂣󠃢󠂁󠂣󠃍󠂏󠃍󠂏 rarely become available, and 2854 Avella Circle is no exception. Located in the highly sought after Avella neighborhood of Civita, this corner residence combines designer finishes, abundant natural light, and a functional floorplan with beautiful sunset views. From the striking wood slat feature wall to the expansive rooftop patio, every space has been thoughtfully designed to elevate everyday living. This move in ready 3 bedroom, 2.5 bathroom home offers approximately 1,512 square feet of modern living space and has been freshly painted throughout. As a former model home, it showcases thoughtfully selected finishes and upgrades, including a stunning designer wood slat accent wall that creates a beautiful focal point in the main living area. Large windows fill the home with natural light, while remote power shades provide added comfort and convenience. The open concept layout seamlessly connects the kitchen, dining, and living spaces, creating an ideal setting for both entertaining and everyday living. The expansive rooftop patio serves as an additional outdoor living space, featuring a partially covered design that provides welcome shade while still capturing beautiful sunset views. Whether you're lounging with friends, watching TV outdoors, or entertaining under the San Diego sky, this versatile space offers the perfect extension of the home. Avella is one of Civita's newest and most desirable neighborhoods, offering contemporary architecture, low maintenance living, and an unbeatable central location within the community. Residents are just moments from Civita Park and the state of the art Recreation Center featuring resort style pools, a fitness center, outdoor lounge areas, game room, and community gathering spaces. Civita also offers miles of walking trails, playgrounds, basketball courts, dog parks, and beautifully maintained open green space throughout the neighborhood. Just a short stroll away, The Row continues to transform the community with Jimbo's Natural Family Foods, restaurants, cafés, and everyday conveniences. Combining modern design, exceptional amenities, and one of Mission Valley's most vibrant master planned communities, Avella offers an unmatched lifestyle in the heart of San Diego.

2854 Avella, Mission Valley

2750 Everly Dr, Mission Valley
$1,199,000
3 Beds ⋅ 3 Baths ⋅ OC26207999 MLS ⋅ ACTIVE Status
Last chance for󠃳󠂠󠂀󠂠󠃢󠂁󠂢󠃢󠂁󠂣󠃢󠂁󠂣󠃍󠂏󠃍󠂏 Luxury and BRAND NEW with owned Solar at Everly! Home site 2404 is an exquisite END unit E1X home design, flooded with natural light, with direct front-loading garage built by Americas Luxury Home Builder- Toll Brothers! This South facing home features 3 bedrooms, 2.5 bathrooms, and an oversized 2 car garage with EV Charger, boasting approximately 1,458 sq. ft. Brimming with high end designer finishes from the Toll Brothers Design Studio such as upgraded Mohawk Harrington Crest Luxury Vinyl Plank flooring in color Dove throughout and Berber carpet, Upgraded designer Maxim quartz counters with full splash in kitchen, extended height upgraded Acrylic White cabinets with interior dove tail wooden drawer package, upgraded designer tile surrounds in both bathrooms, OWNED SOLAR- save big on your utility bills, interior insulation package, additional electrical packages, and so much more. As you enter the home take notice of the front loading oversized two car garage with direct entry. The 2nd floor living area features a spacious chefs kitchen with center island. Sundrenched with light, the kitchen, great room, dining room and outdoor balcony make the 2nd floor feel much larger than the square footage. The 3rd floor is comprised of a primary bedroom with floor to ceiling windows and an incredible walk-in shower tiled to the ceiling with and complimented with designer flooring. Two other secondary bedrooms adorn the 3rd floor making the home flow throughout. This location is prime with privacy galore and conveniently tucked in the entry of the community allowing fo Last chance for Luxury and BRAND NEW with owned Solar at Everly! Home site 2404 is an exquisite END unit E1X home design, flooded with natural light, with direct front-loading garage built by Americas Luxury Home Builder- Toll Brothers! This South facing home features 3 bedrooms, 2.5 bathrooms, and an oversized 2 car garage with EV Charger, boasting approximately 1,458 sq. ft. Brimming with high end designer finishes from the Toll Brothers Design Studio such as upgraded Mohawk Harrington Crest Luxury Vinyl Plank flooring in color Dove throughout and Berber carpet, Upgraded designer Maxim quartz counters with full splash in kitchen, extended height upgraded Acrylic White cabinets with interior dove tail wooden drawer package, upgraded designer tile surrounds in both bathrooms, OWNED SOLAR- save big on your utility bills, interior insulation package, additional electrical packages, and so much more. As you enter the home take notice of the front loading oversized two car garage with direct entry. The 2nd floor living area features a spacious chefs kitchen with center island. Sundrenched with light, the kitchen, great room, dining room and outdoor balcony make the 2nd floor feel much larger than the square footage. The 3rd floor is comprised of a primary bedroom with floor to ceiling windows and an incredible walk-in shower tiled to the ceiling with and complimented with designer flooring. Two other secondary bedrooms adorn the 3rd floor making the home flow throughout. This location is prime with privacy galore and conveniently tucked in the entry of the community allowing for quick and convenient access. The laundry room is conveniently located on the 3rd floor with NEW full-size front-loading washer and dryer making your day to day living efficient and delightful. Resort style amenities include a world class $13,000,000 recreation center that is jaw-dropping. If you love beautiful things, this home is for you!

2750 Everly Dr, Mission Valley

2420 Community Ln Unit 34, Mission Valley
$1,140,000
3 Beds ⋅ 3 Baths ⋅ 260022247 MLS ⋅ ACTIVE Status ⋅ Elevate BLDG.
Welcome to 2420󠃳󠂠󠂀󠂠󠃢󠂁󠂢󠃢󠂁󠂣󠃢󠂁󠂣󠃍󠂏󠃍󠂏 Community Lane #34 in Civita’s desirable Elevate neighborhood. This move-in ready 3 bedroom, 2.5 bathroom residence offers approximately 1,628 sq. ft. of single-level living with soaring 10-foot ceilings and abundant natural light. The open-concept kitchen, dining, and living areas flow seamlessly to a private patio through a dramatic bi-fold door system, creating an ideal indoor-outdoor setting for everyday living and entertaining. The kitchen features white cabinetry, quartz countertops, stainless steel appliances, a large center island, and custom rollout cabinet shelving. Recently painted and refreshed with brand new carpet, the home also features custom-built entry cabinetry, multiple custom bedroom closets, a private laundry room, and a private 2-car garage. Enjoy modern, low-maintenance living in the heart of Civita with parks, recreation, trails, and community amenities nearby. 2420 Community Lane #34 combines the convenience of single-level living with the contemporary design Elevate is known for. The spacious main living area is highlighted by 10-foot ceilings, recessed LED lighting, large windows, and a WinDoor bi-fold door system that opens the living space directly to the private patio. Thoughtful improvements throughout the home add both style and functionality, including custom rollout shelving within the kitchen cabinetry, custom-built entryway storage, and multiple custom closet systems in the bedrooms. The home has also been recently painted and refreshed with brand new carpet, making it ready for its next owner. Additional features include quartz kitchen countertops, stainless steel appliances, window coverings, a dedicated laundry room, and a private 2-car garage. Residents of Elevate enjoy convenient access to Civita Park, walking trails, playgrounds, dog parks, and the Civita Recreation Center with resort-style pools, fitness facilities, outdoor lounge areas, and community gathering spaces. The home is also conveniently located near The Row, where future retail and dining are proposed, including a proposed Jimbo’s Natural Family Foods, further adding to Civita’s walkable, connected lifestyle.

2420 Community Ln Unit 34, Mission Valley

3051 Marquee Way, Mission Valley
$1,199,999
3 Beds ⋅ 3 Baths ⋅ 260022151 MLS ⋅ ACTIVE Status ⋅ Marquee BLDG.
Seller is offering󠃳󠂠󠂀󠂠󠃢󠂁󠂢󠃢󠂁󠂣󠃢󠂁󠂣󠃍󠂏󠃍󠂏 $20K credit to Buyer if offer accepted by 10/15/26! Stunning Corner Townhome in Marquee at Civita with Panoramic Mission Valley Views! Rare opportunity to own a 3-bedroom, 2.5-bath corner townhome in Marquee at Civita, one of Mission Valley’s most sought-after neighborhoods. Built in 2022, this light-filled residence offers panoramic views, a premium corner location, and a highly desirable floor plan that rarely becomes available in this community. Designed for modern living, the home features approximately 1,570 square feet of thoughtfully upgraded interior space, including luxury vinyl plank flooring, tiled bathrooms, upgraded lighting, and custom light-filtering roller shades. The modern kitchen is beautifully appointed with quartz countertops, full-height backsplash, and premium stainless steel appliances, while the spacious private balcony offers the perfect place to relax and enjoy the views. An oversized attached 2-car garage includes epoxy flooring, ceiling-mounted storage racks, and a flexible bonus space ideal for storage, a hobby room, or home gym. Additional conveniences include an upper-level laundry area with full-size washer and dryer. This smart home also allows you to control the front door, garage, lighting, and A/C directly from your smartphone. Residents of Civita enjoy access to resort-style amenities including pools and spas, a two-story fitness center, parks, play areas, a community garden, and splash pad, all just minutes from shopping, dining, Fashion Valley, downtown San Diego, and major freeway access.

3051 Marquee Way, Mission Valley

2747 Everly Dr, Mission Valley
$1,149,000
3 Beds ⋅ 3 Baths ⋅ OC26185089 MLS ⋅ ACTIVE Status
Last chance to󠃳󠂠󠂀󠂠󠃢󠂁󠂢󠃢󠂁󠂣󠃢󠂁󠂣󠃍󠂏󠃍󠂏 purchase NEW with warranties and OWNED SOLAR at Everly! Home site 2601 is an exquisite END unit E1 home design, flooded with natural light, with oversized garage including windows built by Americas Luxury Home Builder- Toll Brothers! This Northeast facing home features 3 bedrooms, 2.5 bathrooms, and an oversized 2 car garage with EV Charger, boasting approximately 1,458 sq. ft. Brimming with high end designer finishes from the Toll Brothers Design Studio such as upgraded Designer Luxury Vinyl Plank flooring throughout and Berber carpet, Upgraded designer Ripieno quartz counters with full splash in kitchen, extended height upgraded exotic dark cabinets with interior dove tail wooden drawer package, upgraded designer tile surrounds in both bathrooms, OWNED SOLAR- save big on your utility bills, interior insulation package, additional electrical packages, and so much more. As you enter the home take notice of the front loading oversized two car garage with direct entry. The 2nd floor living area features a spacious chefs kitchen with center island. Sundrenched with light, the kitchen, great room, dining room and outdoor balcony make the 2nd floor feel much larger than the square footage. The 3rd floor is comprised of a primary bedroom with floor to ceiling windows and an incredible walk-in shower tiled to the ceiling with and complimented with designer flooring. Two other secondary bedrooms adorn the 3rd floor making the home flow throughout. This location is prime with privacy galore and conveniently tucked in the entry of the community allowing for quick and c Last chance to purchase NEW with warranties and OWNED SOLAR at Everly! Home site 2601 is an exquisite END unit E1 home design, flooded with natural light, with oversized garage including windows built by Americas Luxury Home Builder- Toll Brothers! This Northeast facing home features 3 bedrooms, 2.5 bathrooms, and an oversized 2 car garage with EV Charger, boasting approximately 1,458 sq. ft. Brimming with high end designer finishes from the Toll Brothers Design Studio such as upgraded Designer Luxury Vinyl Plank flooring throughout and Berber carpet, Upgraded designer Ripieno quartz counters with full splash in kitchen, extended height upgraded exotic dark cabinets with interior dove tail wooden drawer package, upgraded designer tile surrounds in both bathrooms, OWNED SOLAR- save big on your utility bills, interior insulation package, additional electrical packages, and so much more. As you enter the home take notice of the front loading oversized two car garage with direct entry. The 2nd floor living area features a spacious chefs kitchen with center island. Sundrenched with light, the kitchen, great room, dining room and outdoor balcony make the 2nd floor feel much larger than the square footage. The 3rd floor is comprised of a primary bedroom with floor to ceiling windows and an incredible walk-in shower tiled to the ceiling with and complimented with designer flooring. Two other secondary bedrooms adorn the 3rd floor making the home flow throughout. This location is prime with privacy galore and conveniently tucked in the entry of the community allowing for quick and convenient access. The laundry room is conveniently located on the 3rd floor with NEW full-size front-loading washer and dryer making your day to day living efficient and delightful. Resort style amenities include a world class $13,000,000 recreation center that is jaw-dropping. With the opportunity to purchase new, dont miss this final opportunity with as only a select few homes remain waiting for their first homeowner! The laundry room is conveniently located on the 3rd floor with NEW full-size front-loading washer and dryer making your day to day living efficient and delightful. Resort style amenities include a world class $13,000,000 recreation center that is jaw-dropping. With the opportunity to purchase new, dont miss this final opportunity with as only a select few homes remain waiting for their first homeowner!

2747 Everly Dr, Mission Valley

2736 Everly Dr, Mission Valley
$1,399,000
3 Beds ⋅ 4 Baths ⋅ OC26180307 MLS ⋅ ACTIVE Status
The FINAL, never󠃳󠂠󠂀󠂠󠃢󠂁󠂢󠃢󠂁󠂣󠃢󠂁󠂣󠃍󠂏󠃍󠂏 lived in, E2 to be offered at Everly, complete with builder warranties and OWNED SOLAR loaded with designer upgrades offered at a phenomenal close out price! Homesite 2304 is a BRAND-NEW home ready for its first homeowners and is primely located in Civita. The incredible E2 floorplan features 3 bedrooms, large first floor office with double glass doors and first floor full bathroom with optional step in shower and upgraded tiling to the ceiling, total of 3.5 bathrooms, and is 2,192 sq. ft, with a 2-car garage near Civita Park and the Recreation center. Upon entering the home take notice of the breathtaking cathedral ceiling with upgraded dramatic glass staircase system with stained Sabbia handrail, huge office with slider and double French doors, and full bathroom. The 2nd floor living area features a spacious chefs kitchen with large center island loaded with designer upgrades including custom Sabbia Craftsman cabinets complete with furniture package elongating them to the ceiling, dove tail wooden drawers with soft close, drawer package, upgraded designer matte black pulls, and full wrap at expansive center island. Enjoy upgraded designer selected full slab New Venatino Beige quartz counters complete with full backsplash. If you love a home with great storage, this is the home for you with a walk-in pantry, first floor oversized closet under the stairs, and an extraordinary amount of cabinetry throughout. The 3rd floor is comprised of a large primary bedroom with an incredible walk-in shower tiled to the ceiling with side wall designer tile and designer f The FINAL, never lived in, E2 to be offered at Everly, complete with builder warranties and OWNED SOLAR loaded with designer upgrades offered at a phenomenal close out price! Homesite 2304 is a BRAND-NEW home ready for its first homeowners and is primely located in Civita. The incredible E2 floorplan features 3 bedrooms, large first floor office with double glass doors and first floor full bathroom with optional step in shower and upgraded tiling to the ceiling, total of 3.5 bathrooms, and is 2,192 sq. ft, with a 2-car garage near Civita Park and the Recreation center. Upon entering the home take notice of the breathtaking cathedral ceiling with upgraded dramatic glass staircase system with stained Sabbia handrail, huge office with slider and double French doors, and full bathroom. The 2nd floor living area features a spacious chefs kitchen with large center island loaded with designer upgrades including custom Sabbia Craftsman cabinets complete with furniture package elongating them to the ceiling, dove tail wooden drawers with soft close, drawer package, upgraded designer matte black pulls, and full wrap at expansive center island. Enjoy upgraded designer selected full slab New Venatino Beige quartz counters complete with full backsplash. If you love a home with great storage, this is the home for you with a walk-in pantry, first floor oversized closet under the stairs, and an extraordinary amount of cabinetry throughout. The 3rd floor is comprised of a large primary bedroom with an incredible walk-in shower tiled to the ceiling with side wall designer tile and designer flooring. The secondary bedrooms are on the opposite end of the home making this home perfect for functionality. Laundry Room is conveniently located on the 3rd floor with brand new full size front loading washer and dryer with pedestals making your day to day living delightful. Highlights of the home include designer selected appointments in almost every location in the home including builder grade luxury vinyl plank flooring and custom tile applications, full height mirrors, KitchenAid stainless steel appliances, tankless water heater, OWNED SOLAR, NEMA car charging outlet, and additional insulation package are just some of the many included options built into the price of this home. The amenities include a world class $13,000,000 recreation center.

2736 Everly Dr, Mission Valley

7768 Stylus, Mission Valley
$899,000
2 Beds ⋅ 3 Baths ⋅ 260016803 MLS ⋅ ACTIVE Status ⋅ Origen - Sky Lofts BLDG.
Situated in an󠃳󠂠󠂀󠂠󠃢󠂁󠂢󠃢󠂁󠂣󠃢󠂁󠂣󠃍󠂏󠃍󠂏 interior location within Civita's desirable Origen neighborhood, 7768 Stylus Drive combines contemporary architecture, abundant natural light, and dramatic open living spaces. This desirable corner residence features soaring two story ceilings, expansive windows, and a thoughtfully designed floorplan that lives larger than its 1,390 square feet. Just moments from guest parking and Civita's incredible amenities, this home offers the perfect blend of style and convenience. This move in ready 2 bedroom, 2.5 bathroom home has been refreshed with brand new carpet and offers a bright, modern layout across three levels. The entry level features a private bedroom and full bathroom, ideal for guests, a home office, or added flexibility. Upstairs, the open concept living area is filled with natural light and features soaring two story ceilings, a private balcony, and a beautifully appointed kitchen with warm contemporary cabinetry, stainless steel appliances, a waterfall center island, and a walk in pantry. The top level is dedicated to the primary suite with a spacious walk in closet and ensuite bathroom, while the open loft overlooking the great room adds to the home's airy architectural design. An attached two car garage completes this exceptional offering. Origen is one of Civita's most distinctive neighborhoods, known for its contemporary design and low maintenance lifestyle. Residents enjoy easy access to Civita Park, the state of the art Recreation Center with resort style pools, a fitness center, outdoor lounge areas, and community gathering spaces, along with miles of walking trails, playgrounds, basketball courts, and dog parks. With The Row continuing to expand and future shops, restaurants, cafés, and Jimbo's Natural Family Foods planned nearby, Origen offers one of the most connected and desirable lifestyles in the heart of Mission Valley.

7768 Stylus, Mission Valley

2836 Via Alta Pl, Mission Valley
$1,325,000
3 Beds ⋅ 3 Baths ⋅ 260012742 MLS ⋅ ACTIVE Status ⋅ Promontory BLDG.
NEW OPPORTUNITY! NEW PRICE! Experience elevated living in the highly desirable Civita community of Mission Valley. This beautifully appointed 3 bedroom, 3 bath residence offers approximately 2,015 sq. ft. of sophisticated living space, combining modern design, comfort and an exceptional lifestyle. Enjoy thoughtfully designed interiors, spacious living areas and the convenience of one of San Diego’s most sought after master planned communities. Residents enjoy resort style amenities, parks, walking trails and convenient access to shopping, dining and major freeways. Ideally positioned for those seeking luxury, convenience and the vibrant Civita lifestyle. Don’t miss this exceptional opportunity. Now offered at $1,325,000!

2836 Via Alta Pl, Mission Valley

7853 Inception Way, Mission Valley
$999,000
3 Beds ⋅ 4 Baths ⋅ 260011387 MLS ⋅ ACTIVE Status ⋅ Origen BLDG.
PRICED TO SELL! Award-winning Origen at Civita – 3-story, 1,814 sq. ft., true 3-bedroom home with upgrades throughout! First floor offers a private bedroom & full bath, perfect for guests or office. The light-filled second floor features an open-concept kitchen, dining & great room with built-in office, wood floors, upgraded cabinetry & countertops, and fresh paint. Primary bath has tile all the way to the top with designer upgrades. Third floor includes a spacious primary suite plus an additional bedroom with en suite bath. New carpet throughout bedrooms. Surrounded by windows for abundant natural light. Enjoy resort-style living with access to the Civita Master Rec Center featuring two pools (one with beach entry), a two-story gym, and event space. Steps to trails, parks, and centrally located near shopping, dining & major freeways. Move-in ready! Award-winning Origen at Civita – 3-story, 1,814 sq. ft., true 3-bedroom home with upgrades throughout! First floor offers a private bedroom & full bath, perfect for guests or office. The light-filled second floor features an open-concept kitchen, dining & great room with built-in office, wood floors, upgraded cabinetry & countertops, and fresh paint. Third floor includes a spacious primary suite plus an additional bedroom with en suite bath. New carpet throughout bedrooms. Surrounded by windows for abundant natural light. Enjoy resort-style living with access to the Civita Master Rec Center featuring two pools (one with beach entry), a two-story gym, and event space. Steps to trails, parks, and centrally located near shopping, dining & major freeways. Move-in ready!

7853 Inception Way, Mission Valley

board logo

This information is deemed reliable but not guaranteed. You should rely on this information only to decide whether or not to further investigate a particular property. BEFORE MAKING ANY OTHER DECISION, YOU SHOULD PERSONALLY INVESTIGATE THE FACTS (e.g. square footage and lot size) with the assistance of an appropriate professional. You may use this information only to identify properties you may be interested in investigating further. All uses except for personal, non-commercial use in accordance with the foregoing purpose are prohibited. Redistribution or copying of this information, any photographs or video tours is strictly prohibited. This information is derived from the Internet Data Exchange (IDX) service provided by San Diego MLS®. Displayed property listings may be held by a brokerage firm other than the broker and/or agent responsible for this display. The information and any photographs and video tours and the compilation from which they are derived is protected by copyright. Compilation © 2026 San Diego MLS®,