Refine Search
Sort by
5561 Dora Way, Oceanside
$1,260,900
4 Beds ⋅ 4 Baths ⋅ 260018642 MLS ⋅ CLOSED Status ⋅ Mahogany Hs 270 Plan 1 BLDG.
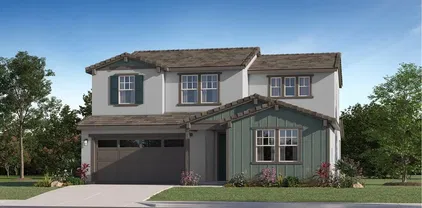
This new two-story home boasts a spacious layout with four bedrooms, an office and inviting loft. The office and one secondary bedroom are located near the entry, and an open-concept floorplan with access to the California Room combines the kitchen, living and dining areas for seamless entertaining and multitasking. The owner’s suite is tucked into a private corner at the back of the home. Two additional secondary bedrooms can be found upstairs near the loft. Mahogany is a collection of new and spacious two-story homes now selling at the North River Farms masterplan in Oceanside, CA. Select plans will feature Lennar’s signature Next Gen® suite, complete with a separate entrance, living space, bedroom, bathroom, kitchenette and laundry room. An extensive trail system weaves throughout the community, and residents will enjoy access to onsite amenities, including picnic areas, swimming pools, a fitness center, pickleball courts and much more.

5561 Dora Way, Oceanside

107 Metz Way, Oceanside
$992,900
3 Beds ⋅ 3 Baths ⋅ 260001812 MLS ⋅ CLOSED Status ⋅ Cypress Hs 362 Residence 1 BLDG.
Discover modern living in the Cypress Residence 1 at North River Farms. This home is ready for your move-in and already has upgraded flooring and backsplashes installed. This new two-story home features a modern and spacious layout. On the first floor, an open-concept floorplan combines the kitchen, living and dining areas to maximize interior space. The California Room is a natural extension of the main living area, offering seamless outdoor entertainment and leisure. A secondary bedroom and full-sized bathroom are located off the entry. Cypress is bringing new and spacious two-story homes to Oceanside, CA in the North River Farms masterplan. A trail system is woven throughout the community and residents will have access to amenities such as swimming pools, a fitness room, pickleball courts and more to enjoy. North River Farms also offers great proximity to restaurants, golf courses, wineries and the beach. Photos or renderings may be of the Model Home and not the actual home. This new two-story home features a modern and spacious layout. On the first floor, an open-concept floorplan combines the kitchen, living and dining areas to maximize interior space. The California Room is a natural extension of the main living area, offering seamless outdoor entertainment and leisure. A secondary bedroom and full-sized bathroom are located off the entry. Included in your new home is the following: Kitchen Samsung Side-by-Side Refrigerator with water/ice dispenser and Touchscreen Family Hub™ Samsung microwave Samsung Smart Slide-in induction range with under cabinet hood Samsung dishwasher High arc pulldown chrome faucet Stainless steel undermount sink Quartz countertops with 6” backsplash and full height at cooktop with 2 ¼” mitered-edge Shaker-style cabinetry in white or Folkstone Grey thermofoil (per cabinet package per plan) Cabinetry featuring European soft-close, full-extension guides and concealed hinges Convenient roll-out shelf for hidden recycling and trash center Convenient island with quartz slab countertop (to match kitchen) with 2 ¼” mitered-edge detail J-boxes for future pendant lighting at island (quantity varies per residence; models display decorator pendants) Two USB outlets in kitchen backsplash and one at island Owner’s Suite Solid surface countertop with 5” backsplash and 3/4” polished edge detail Shaker-style cabinetry in white or Folkston Grey thermofoil (per cabinet package per plan) Freestanding tub Shower with acrylic plan and solid surface surround Moen chrome plumbing fixtures Dual undermount sinks Elongated comfort-height toilet with soft-close seat Dual-sided mirrored salon doors at walk-in closet Secondary Bathroom Shaker-style cabinetry in white or Folkston Grey thermofoil (per cabinet package per plan) Undermount sink (Pedestal sink at Powder) Solid surface countertops with 5” backsplash and ¾” polished-edge detail Acrylic tub with solid surface surround Convenient polished-edge medicine cabinet (except powder room) Moen chrome plumbing fixtures Elongated toilet with soft-close seat

107 Metz Way, Oceanside

124 Alethea, Oceanside
$1,249,900
4 Beds ⋅ 4 Baths ⋅ 260006945 MLS ⋅ CLOSED Status ⋅ Mohogany Hs 250 Plan 1 BLDG.
This new two-story home is ready for your Quick Move-In and now has upgraded flooring and backsplash installed. It boasts a spacious layout with four bedrooms, a front office, and an inviting loft. A private secondary en suite bedroom & bathroom sits in the front of the home. This open-concept floorplan features a stunning kitchen, spacious living room and dining area, with butler pantry and storage for seamless entertaining and multitasking. The owner’s suite is tucked into a private corner in the back of the home. Two sizable secondary bedrooms can be found upstairs, each with a walk-in closet.  Included in this home: Designer biancone quartz countertops in kitchen Samsung stainless steel kitchen appliances White soft close cabinets throughout home Gorgeous, upgraded flooring throughout home-luxury vinyl planking, tile, and upgraded carpet Spacious backyard 3 car garage and driveway Wide streets and sidewalks Street parking Close to parks, pools, recreation center with gym, lounge, and conference room, extensive trail system, lawns, viewpoint park, hilltop park and tot lots, agriculture

124 Alethea, Oceanside

280 Paxton Way, Oceanside
$1,349,900
4 Beds ⋅ 4 Baths ⋅ 260011438 MLS ⋅ CLOSED Status ⋅ Monarch Hs58 Residence 1 BLDG.
This home is ready for a quick move-in. It has upgraded backslashes and flooring already installed. It is a single-level home featuring a modern and low-maintenance design and three secondary bedrooms off the entry offer a personal retreat. A spacious and flexible open-concept floorplan maximizes interior space, and a nearby California Room provides seamless outdoor entertainment and recreation. A convenient office space it tucked away off the main living area near the luxe owner’s suite, complete with a spa-inspired bathroom and dual walk-in closets. Expected move-in in Oct. of 2025. Monarch is one of five collections within the North River Farms masterplan offering spacious two-story homes. Monarch features the largest floorplans in the masterplan, with select plans featuring the Next Gen® suite, complete with a separate entrance, living space, bedroom, bathroom, kitchenette and laundry room. The community features fantastic amenities including swimming pools, a fitness room, pickleball courts and an elaborate trail system. There are several schools located nearby, perfect for family-minded residents.

280 Paxton Way, Oceanside

290 Hadley Way, Oceanside
$1,350,000
4 Beds ⋅ 4 Baths ⋅ 260002657 MLS ⋅ CLOSED Status ⋅ Monarch Hs41 Residence 1 BLDG.
This home is ready for your move-in and includes backsplashes and upgraded flooring. This is a single-level home featuring a modern and low-maintenance design and three secondary bedrooms off the entry offer a personal retreat. A spacious and flexible open-concept floorplan maximizes interior space, and a nearby California Room provides seamless outdoor entertainment and recreation. A convenient office space it tucked away off the main living area near the luxe owner’s suite, complete with a spa-inspired bathroom and dual walk-in closets. Monarch is one of five collections within the North River Farms masterplan offering spacious two-story homes. Monarch features the largest floorplans in the masterplan, with select plans featuring the Next Gen® suite, complete with a separate entrance, living space, bedroom, bathroom, kitchenette and laundry room. The community features fantastic amenities including swimming pools, a fitness room, pickleball courts and an elaborate trail system. There are several schools located nearby, perfect for family-minded residents. Photos or renderings may be of the Model Home and not the actual home.

290 Hadley Way, Oceanside

120 Alethea Way, Oceanside
$1,387,443
4 Beds ⋅ 5 Baths ⋅ 260001863 MLS ⋅ CLOSED Status ⋅ Mahogany Residence 3 Hs 248 BLDG.
This two-story Next Gen® home features a separate suite with a separate entrance, living area, kitchenette and bedroom for seamless independent living. It features a secluded office is located off the entry, and an open-concept floorplan on the first floor boasts access to a California Room for effortless entertaining and leisure. The owner’s suite is nestled into a private corner at the back of the home. A versatile bonus room is located on the second floor near two secondary bedrooms. There is also a spacious 3 car garage and driveway. The community has wide streets and sidewalks and ample street parking. Walk to: parks, pools, recreation center with gym, lounge, and conference room, extensive trail system, lawns, viewpoint park, hilltop Mahogany is a collection of new and spacious two-story homes now selling at the North River Farms masterplan in Oceanside, CA. Select plans will feature Lennar’s signature Next Gen® suite, complete with a separate entrance, living space, bedroom, bathroom, kitchenette and laundry room. An extensive trail system weaves throughout the community, and residents will enjoy access to onsite amenities, including picnic areas, swimming pools, a fitness center, pickleball courts and much more. Photos or renderings may be of the Model Home and not the actual home.

120 Alethea Way, Oceanside

111 Metz Way, Oceanside
$1,075,310
4 Beds ⋅ 3 Baths ⋅ 260001860 MLS ⋅ CLOSED Status ⋅ Cypress Hs 360 Res3 BLDG.
Discover modern living in the Cypress Residence 3 at North River Farms. This home is ready for your move-in and already has upgraded flooring and backsplashes installed. The first floor of this two-story home is host to a spacious and flexible open-concept floorplan to maximize interior space. The California Room is a natural extension of the main living area on the first level, offering seamless outdoor recreation. A full bedroom off the entry is perfect as an office or guest suite. A versatile loft is located at the top of the stairs, providing a convenient shared living space easily accessible from three upstairs bedrooms, including the luxe owner’s suite. This home includes upgraded backsplashes and flooring! Cypress is bringing new and spacious two-story homes to Oceanside, CA in the North River Farms masterplan. A trail system is woven throughout the community and residents will have access to amenities such as swimming pools, a fitness room, pickleball courts and more to enjoy. North River Farms also offers great proximity to restaurants, golf courses, wineries and the beach.

111 Metz Way, Oceanside

110 Takamasa Way, Oceanside
$1,077,033
3 Beds ⋅ 3 Baths ⋅ 260001859 MLS ⋅ CLOSED Status ⋅ Monterey Hs 369 Plan 2 BLDG.
This home is ready for your move-in and includes upgraded flooring and backsplashes. With two California Rooms for seamless outdoor entertainment and leisure, this new two-story home is designed for modern lifestyles. On the first floor, an open-concept floorplan combines the kitchen, living and dining areas to maximize interior space. A convenient office is located off the entry, and the luxe owner’s suite is tucked into a private rear corner. On the second floor, two secondary bedrooms surround a spacious and flexible loft. Monterey is a new community now selling spacious two-story homes at the North River Farms masterplan in Oceanside, CA. The collection will feature a variety of floorplans. Residents will have access to fantastic amenities, including swimming pools, a fitness center, pickleball courts and much more. An elaborate trail system is woven into the community, and Monterey also offers great proximity to the beach and local restaurants. Photos or renderings may be of the Model Home and not the actual home.

110 Takamasa Way, Oceanside

130 Mellano Way, Oceanside
$1,295,000
4 Beds ⋅ 4 Baths ⋅ 260002724 MLS ⋅ CLOSED Status ⋅ Mahogany Residence 4 Hs159 BLDG.
This two-story Next Gen® home features a private suite with a separate entrance, living area, kitchenette and bedroom for seamless independent living. An open-concept floorplan on the first level combines the kitchen, living and dining areas, with access to a California Room for outdoor entertainment and leisure. On the second floor, three bedrooms surround a versatile loft, including the luxe owner’s suite with a spa-inspired bathroom and walk-in closet. There is also a spacious 3 car garage and driveway. The community has wide streets and sidewalks and ample street parking. Walk to: parks, pools, recreation center with gym, lounge, and conference room, extensive trail system, lawns, viewpoint park, hilltop Mahogany is a collection of new and spacious two-story homes now selling at the North River Farms masterplan in Oceanside, CA. Select plans will feature Lennar’s signature Next Gen® suite, complete with a separate entrance, living space, bedroom, bathroom, kitchenette and laundry room. An extensive trail system weaves throughout the community, and residents will enjoy access to onsite amenities, including picnic areas, swimming pools, a fitness center, pickleball courts and much more. Photos or renderings may be of the Model Home and not the actual home.

130 Mellano Way, Oceanside

114 Metz Way, Oceanside
$965,000
3 Beds ⋅ 3 Baths ⋅ 250039353 MLS ⋅ CLOSED Status ⋅ Cypress Hs 353 Residence 1 BLDG.
Discover modern living in the Cypress Plan 1 at North River Farms, Homesite 353. This thoughtfully designed home features 3 bedrooms, 3 baths, and an open-concept layout that seamlessly blends style and function. The gourmet kitchen flows into the spacious great room, perfect for entertaining. Upstairs, the private primary suite offers a spa-inspired bath and walk-in closet. Enjoy energy-efficient features, smart home technology, and a two-car garage. Located in a vibrant community with parks, trails, and future retail, this home is just minutes from the beach and all that coastal North County has to offer. Cypress is bringing new and spacious two-story homes to Oceanside, CA in the North River Farms masterplan. A trail system is woven throughout the community and residents will have access to amenities such as swimming pools, a fitness room, pickleball courts and more to enjoy. North River Farms also offers great proximity to restaurants, golf courses, wineries and the beach. This new two-story home features a modern and spacious layout. On the first floor, an open-concept floorplan combines the kitchen, living and dining areas to maximize interior space. The California Room is a natural extension of the main living area, offering seamless outdoor entertainment and leisure. A secondary bedroom and full-sized bathroom are located off the entry. Included in your new home is the following: Kitchen Samsung Side-by-Side Refrigerator with water/ice dispenser and Touchscreen Family Hub™ Samsung microwave Samsung Smart Slide-in induction range with under cabinet hood Samsung dishwasher High arc pulldown chrome faucet Stainless steel undermount sink Quartz countertops with 6” backsplash and full height at cooktop with 2 ¼” mitered-edge Shaker-style cabinetry in white or Folkstone Grey thermofoil (per cabinet package per plan) Cabinetry featuring European soft-close, full-extension guides and concealed hinges Convenient roll-out shelf for hidden recycling and trash center Convenient island with quartz slab countertop (to match kitchen) with 2 ¼” mitered-edge detail J-boxes for future pendant lighting at island (quantity varies per residence; models display decorator pendants) Two USB outlets in kitchen backsplash and one at island Owner’s Suite Solid surface countertop with 5” backsplash and 3/4” polished edge detail Shaker-style cabinetry in white or Folkston Grey thermofoil (per cabinet package per plan) Freestanding tub Shower with acrylic plan and solid surface surround Moen chrome plumbing fixtures Dual undermount sinks Elongated comfort-height toilet with soft-close seat Dual-sided mirrored salon doors at walk-in closet Secondary Bathroom Shaker-style cabinetry in white or Folkston Grey thermofoil (per cabinet package per plan) Undermount sink (Pedestal sink at Powder) Solid surface countertops with 5” backsplash and ¾” polished-edge detail Acrylic tub with solid surface surround Convenient polished-edge medicine cabinet (except powder room) Moen chrome plumbing fixtures Elongated toilet with soft-close seat

114 Metz Way, Oceanside

125 Mellano Way, Oceanside
$1,089,590
4 Beds ⋅ 4 Baths ⋅ 250045366 MLS ⋅ CLOSED Status ⋅ Magnolia Hs 152 Residence 1dr BLDG.
This home is ready for a quick move-in and includes backsplashes and flooring. With desirable features including a three-bay tandem garage and office, this new two-story home is ready for modern lifestyles. The office is located off the entry, leading to an open-concept floorplan with convenient access to the California Room for outdoor entertainment and leisure. The luxe owner’s suite is nestled into a private rear corner, complete with a spa-inspired bathroom. Three additional bedrooms make up the second level. Magnolia is a new collection offering new and spacious two-story homes for sale at the North River Farms masterplan. Select plans feature a Next Gen® suite with a separate entrance, bedroom, bathroom, living space, kitchenette and laundry room. Residents will have access to fantastic onsite amenities including swimming pools, a fitness room, pickleball courts and much more. There are ample opportunities for local entertainment, including restaurants, golf courses, wineries, the beach and more.

125 Mellano Way, Oceanside

5556 Alethea, Oceanside
$1,249,900
4 Beds ⋅ 4 Baths ⋅ 250044079 MLS ⋅ CLOSED Status ⋅ Mohogany Hs 214 Plan 1 BLDG.
This home is ready for a Quick Move-In and includes upgraded backsplashes and flooring. A new two-story home that boasts a spacious layout with four bedrooms, an office and inviting loft. The office and one secondary bedroom are located near the entry, and an open-concept floorplan with access to the California Room combines the kitchen, living and dining areas for seamless entertaining and multitasking. The owner’s suite is tucked into a private corner at the back of the home. Two additional secondary bedrooms can be found upstairs near the loft. Mahogany is a collection of new and spacious two-story homes now selling at the North River Farms masterplan in Oceanside, CA. Select plans will feature Lennar’s signature Next Gen® suite, complete with a separate entrance, living space, bedroom, bathroom, kitchenette and laundry room. An extensive trail system weaves throughout the community, and residents will enjoy access to onsite amenities, including picnic areas, swimming pools, a fitness center, pickleball courts and much more.

5556 Alethea, Oceanside

5536 Dora Way, Oceanside
$1,098,900
4 Beds ⋅ 4 Baths ⋅ 250020989 MLS ⋅ CLOSED Status ⋅ Magnolia Hs 145 Plan 2br BLDG.
This two-story home is ready for you to move-in, with upgraded backsplash and flooring is made for modern lifestyles. Two secondary bedrooms are located off the entry, and an open-concept floorplan combines the kitchen, living and dining areas to maximize interior space. A nearby California Room offers seamless outdoor entertainment and leisure, and the luxe owner’s suite boasts a private space at the back of the home. A spacious and flexible bonus room shares the second floor with an additional bedroom. Magnolia is a new collection offering new and spacious two-story homes for sale at the North River Farms masterplan. Select plans feature a Next Gen® suite with a separate entrance, bedroom, bathroom, living space, kitchenette and laundry room. Residents will have access to fantastic onsite amenities including swimming pools, a fitness room, pickleball courts and much more. There are ample opportunities for local entertainment, including restaurants, golf courses, wineries, the beach and more.

5536 Dora Way, Oceanside

5510 Giovanni Way, Oceanside
$1,016,932
3 Beds ⋅ 3 Baths ⋅ 250034583 MLS ⋅ CLOSED Status ⋅ Cypress Hs 327 Plan 2 BLDG.
This home will include upgraded backsplashes and flooring and is ready for move-in. A new two-story home designed for modern lifestyles. A convenient office off the entry simplifies work-from-home days, and an open-concept floorplan combines the kitchen, living and dining areas to maximize interior space. A California Room extends from the main living area for effortless outdoor recreation. On the second floor, three bedrooms surround a versatile loft, including a luxurious owner’s suite with a full-sized bathroom. Cypress is bringing new and spacious two-story homes to Oceanside, CA in the North River Farms masterplan. A trail system is woven throughout the community and residents will have access to amenities such as swimming pools, a fitness room, pickleball courts and more to enjoy. North River Farms also offers great proximity to restaurants, golf courses, wineries and the beach.

5510 Giovanni Way, Oceanside

5522 Dora Way, Oceanside
$1,127,311
4 Beds ⋅ 4 Baths ⋅ 250043256 MLS ⋅ CLOSED Status ⋅ Magnolia Hs 152 Plan 1br BLDG.
With desirable features including a three-bay tandem garage and office, this new two-story home is ready for modern lifestyles. The office is located off the entry, leading to an open-concept floorplan with convenient access to the California Room for outdoor entertainment and leisure. The luxe owner’s suite is nestled into a private rear corner, complete with a spa-inspired bathroom. Three additional bedrooms make up the second level. Magnolia is a new collection offering new and spacious two-story homes for sale at the North River Farms masterplan. Select plans feature a Next Gen® suite with a separate entrance, bedroom, bathroom, living space, kitchenette and laundry room. Residents will have access to fantastic onsite amenities including swimming pools, a fitness room, pickleball courts and much more. There are ample opportunities for local entertainment, including restaurants, golf courses, wineries, the beach and more.

5522 Dora Way, Oceanside

5555 Alethea Way, Oceanside
$1,299,900
4 Beds ⋅ 4 Baths ⋅ 250041421 MLS ⋅ CLOSED Status ⋅ Mahogany Residence 2 Hs 231 BLDG.
This new two-story home boasts a spacious and modern design with a secluded office and as well as the luxurious owner’s suite nestled into a private rear corner of the first floor. An open-concept layout combines the kitchen, living and dining areas to maximize interior space. On the second floor, three secondary bedrooms surround a versatile bonus room. With designer white quartz countertops and upgraded designer kitchen backsplash in kitchen, Samsung stainless steel appliances including the refrigerator and washer and dryer come with your home. The cabinets throughout home are painted battleship grey and have soft close. There is also a spacious 3 car garage and driveway. The community has wide streets and sidewalks and ample street parking. Walk to: parks, pools, recreation center with gym, lounge, and conference room, extensive trail system, lawns, viewpoint park, hilltop Mahogany is a collection of new and spacious two-story homes now selling at the North River Farms masterplan in Oceanside, CA. Select plans will feature Lennar’s signature Next Gen® suite, complete with a separate entrance, living space, bedroom, bathroom, kitchenette and laundry room. An extensive trail system weaves throughout the community, and residents will enjoy access to onsite amenities, including picnic areas, swimming pools, a fitness center, pickleball courts and much more.

5555 Alethea Way, Oceanside

board logo

This information is deemed reliable but not guaranteed. You should rely on this information only to decide whether or not to further investigate a particular property. BEFORE MAKING ANY OTHER DECISION, YOU SHOULD PERSONALLY INVESTIGATE THE FACTS (e.g. square footage and lot size) with the assistance of an appropriate professional. You may use this information only to identify properties you may be interested in investigating further. All uses except for personal, non-commercial use in accordance with the foregoing purpose are prohibited. Redistribution or copying of this information, any photographs or video tours is strictly prohibited. This information is derived from the Internet Data Exchange (IDX) service provided by San Diego MLS®. Displayed property listings may be held by a brokerage firm other than the broker and/or agent responsible for this display. The information and any photographs and video tours and the compilation from which they are derived is protected by copyright. Compilation © 2026 San Diego MLS®,

How much is your home worth?

Get instant property value now!