Refine Search
Sort by
5430 Baltimore Dr Unit 1, La Mesa
$715,000
4 Beds ⋅ 2 Baths ⋅ 260018596 MLS ⋅ ACTIVE Status ⋅ Strawberry Hills BLDG.
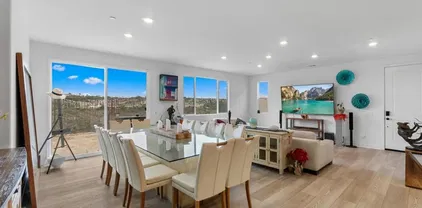
Welcome to this󠃳󠂠󠂀󠂠󠃢󠂁󠂢󠃢󠂁󠂣󠃢󠂁󠂣󠃍󠂏󠃍󠂏 rare opportunity in Strawberry Hills of La Mesa, near Lake Murray. Originally used as the builder’s sales office/model home, it remains the only floor plan of its kind in the community. The main living level features 2 bedrooms & 1 full bath, while the lower level provides 2 additional bedrooms, & 1 full bath, a kitchenette-style wet bar, & its own separate exterior entrance. The lower level may also be accessed from the main residence through the garage, creating an unusually flexible layout that offers separation & privacy while remaining connected to the home, if desired. This unique config is ideal for multigenerational living, guests, older children or college students, home offices, or anyone seeking additional private living and work space within the home. Upstairs, the home presents a remarkable showcase of Arts and Crafts–inspired Mission style, w/ rich woodwork, decorative glass accents, custom built-ins, exposed architectural details, & an exceptional level of craftsmanship and detail throughout. The main living level also includes a spacious living room w/ vaulted ceilings, dining area, kitchen, + a balcony that sits amidst the trees & birds. Downstairs, the other 2 bedrooms & 1 bathroom offer new flooring, a recent remodel, new mini-split ACs, & it’s own private ground-level patio. Additional features of the home include an attached 2-car garage, mature landscaping, & a peaceful end-unit setting. Strawberry Hills offers pools, spas, clubhouse, gym, & a convenient La Mesa location near easy freeway access.

5430 Baltimore Dr Unit 1, La Mesa

1594 Linwood St, Mission Hills
$1,395,000
3 Beds ⋅ 2 Baths ⋅ OC26157563 MLS ⋅ ACTIVE Status
If you are looking for a unique, turnkey home that offers both charm and an abundance of outdoor living space, this 1920s gemnestled in a private, four-home canyon cul-de-sacis the perfect sanctuary. This delightful property places you at the heart of San Diegos best offerings. You are just minutes from Old Town, Little Italy, downtown, Harbor Island, Shelter Island, Point Loma, and Seaport Village, as well as iconic destinations like Balboa Park, the San Diego Zoo, SeaWorld, and the beautiful beaches of Mission Bay and Pacific Beach. The home features an inviting covered front terrace plus three additional outdoor spaces with plenty of room for expansion. Perfect for entertaining or enjoying a quiet morning coffee surrounded by trees. Beautiful wrought iron fencing to keep your pets secure. The remodeled kitchen featuring beautiful hand-painted Portugal tile and LG appliances throughout. This connects seamlessly to an outdoor BBQ area, creating an ideal flow for al fresco dining. For your comfort, the home has been upgraded with two ductless mini-split air conditioning systems. The primary ensuite has been beautifully transformed into a spa-like retreat, complete with a rain shower, a heated towel rack, and a generous walk-in closet featuring custom cabinetry, a vanity with touch lighting, and an integrated LG washer and dryer. The second bedroom offers versatility and charm with a fireplace, built-in African mahogany bookcases, and a matching Murphy bed. French doors open into the primary living area, which features another cozy fireplace and stunning luxury vinyl plank f If you are looking for a unique, turnkey home that offers both charm and an abundance of outdoor living space, this 1920s gemnestled in a private, four-home canyon cul-de-sacis the perfect sanctuary. This delightful property places you at the heart of San Diegos best offerings. You are just minutes from Old Town, Little Italy, downtown, Harbor Island, Shelter Island, Point Loma, and Seaport Village, as well as iconic destinations like Balboa Park, the San Diego Zoo, SeaWorld, and the beautiful beaches of Mission Bay and Pacific Beach. The home features an inviting covered front terrace plus three additional outdoor spaces with plenty of room for expansion. Perfect for entertaining or enjoying a quiet morning coffee surrounded by trees. Beautiful wrought iron fencing to keep your pets secure. The remodeled kitchen featuring beautiful hand-painted Portugal tile and LG appliances throughout. This connects seamlessly to an outdoor BBQ area, creating an ideal flow for al fresco dining. For your comfort, the home has been upgraded with two ductless mini-split air conditioning systems. The primary ensuite has been beautifully transformed into a spa-like retreat, complete with a rain shower, a heated towel rack, and a generous walk-in closet featuring custom cabinetry, a vanity with touch lighting, and an integrated LG washer and dryer. The second bedroom offers versatility and charm with a fireplace, built-in African mahogany bookcases, and a matching Murphy bed. French doors open into the primary living area, which features another cozy fireplace and stunning luxury vinyl plank flooring that runs throughout the home. Beyond the private, freshly painted exterior, you are within walking distance of local restaurants and have easy access to the I-5 freeway. In a city where parking is a premium, this home provides the rare luxury of four private parking spaces. Dont miss this rare opportunity to own an enchanting piece of San Diego.

1594 Linwood St, Mission Hills

8838 Cherry Rd, Lakeside
$669,000
2 Beds ⋅ 1 Baths ⋅ PTP2605662 MLS ⋅ ACTIVE Status
Welcome to this charming 2 bedroom room, 1 bath home W/optional 3rd bdrm in desirable Lakeside, CA - perfect for first-time buyers, young families, or anyone seeking affordable East County living with room to grow. Enjoy true country living just minutes from freeways, lakes, trails, shopping, and 30 minutes away from beaches. The spacious 2 car detached garage offers excellent flexibility as a workshop or hobby space, and the horse-friendly property provides room for horses. Plenty of parking is available for boats and RVs. An extra room can easily serve as a third bedroom, family room, or office. Termite work has been completed (Sections 1 and 2). Don't miss this Lakeside opportunity with workshop potential and equestrian possibilities. Additional 180 square feet not permitted for a total of 1125 square feet extra room not permitted. Welcome to this charming 2 bedroom room, 1 bath home W/optional 3rd bdrm in desirable Lakeside, CA - perfect for first-time buyers, young families, or anyone seeking affordable East County living with room to grow. Enjoy true country living just minutes from freeways, lakes, trails, shopping, and 30 minutes away from beaches. The spacious 2 car detached garage offers excellent flexibility as a workshop or hobby space, and the horse-friendly property provides room for horses. Plenty of parking is available for boats and RVs. An extra room can easily serve as a third bedroom, family room, or office. Termite work has been completed (Sections 1 and 2). Don't miss this Lakeside opportunity with workshop potential and equestrian possibilities. Additional 180 square feet not permitted for a total of 1125 square feet extra room not permitted.

8838 Cherry Rd, Lakeside

6590 Calle Reina, Rancho Santa Fe
$16,500,000
6 Beds ⋅ 10 Baths ⋅ NDP2607081 MLS ⋅ ACTIVE Status
A European-inspired legacy󠃳󠂠󠂀󠂠󠃢󠂁󠂢󠃢󠂁󠂣󠃢󠂁󠂣󠃍󠂏󠃍󠂏 estate set on four manicured acres within the guard-gated Rancho Del Lago community of Rancho Santa Fe. Four years in the making, the six-bedroom, ten-bath residence was built by renowned builder Steve Sharratt using authentic architectural artifacts collected throughout Europe and craftsmanship that would be nearly impossible to recreate today. Highlights include a reclaimed 100-year-old Vermont slate roof, handcrafted copper gutters and sculptural downspouts, reclaimed beams, custom beveled windows, P.E. Guerin and Cheryl Wagner hardware, and five distinctive fireplacesincluding antique French and Belgian mantels. Every hardwood cabinet, molding, panel, and built-in was handcrafted on-site by master artisans. Exceptional interiors include an executive office with Ribbon Cherry millwork, a formal dining room with a hand-laid geometric cherry floor and custom crystal chandelier, and a dramatic skylit kitchen with a limestone island and French-polished cabinetry. The primary retreat offers separate dressing rooms, dual spa bathrooms clad in rare Rose Aurora marble, and a private exercise room with laundry. Additional amenities include a tiered home theater with updated audiovisual technology, Lutron lighting, integrated security, extensive storage, and nine garage spaces. The resort-like grounds feature a private stocked lake with dock and private well, oversized koi ponds, numerous fountains, a resort pool and spa, lighted championship tennis court with covered pavilion and bathroom, mature citrus orchard, expansive lawns, a detached guest house, A European-inspired legacy estate set on four manicured acres within the guard-gated Rancho Del Lago community of Rancho Santa Fe. Four years in the making, the six-bedroom, ten-bath residence was built by renowned builder Steve Sharratt using authentic architectural artifacts collected throughout Europe and craftsmanship that would be nearly impossible to recreate today. Highlights include a reclaimed 100-year-old Vermont slate roof, handcrafted copper gutters and sculptural downspouts, reclaimed beams, custom beveled windows, P.E. Guerin and Cheryl Wagner hardware, and five distinctive fireplacesincluding antique French and Belgian mantels. Every hardwood cabinet, molding, panel, and built-in was handcrafted on-site by master artisans. Exceptional interiors include an executive office with Ribbon Cherry millwork, a formal dining room with a hand-laid geometric cherry floor and custom crystal chandelier, and a dramatic skylit kitchen with a limestone island and French-polished cabinetry. The primary retreat offers separate dressing rooms, dual spa bathrooms clad in rare Rose Aurora marble, and a private exercise room with laundry. Additional amenities include a tiered home theater with updated audiovisual technology, Lutron lighting, integrated security, extensive storage, and nine garage spaces. The resort-like grounds feature a private stocked lake with dock and private well, oversized koi ponds, numerous fountains, a resort pool and spa, lighted championship tennis court with covered pavilion and bathroom, mature citrus orchard, expansive lawns, a detached guest house, hidden ground-mounted solar array, and a miniature playhouse crafted to match the main residence. More than a home, 6590 Calle Reina is an irreplaceable architectural estate defined by authenticity, artistry, and enduring craftsmanship.

6590 Calle Reina, Rancho Santa Fe

204 Woodland Pkwy Unit 220, San Marcos
$480,000
2 Beds ⋅ 2 Baths ⋅ NDP2607025 MLS ⋅ ACTIVE Status
VA approved. Don't miss this opportunity to own a beautifully maintained 2-bedroom, 2-bath condominium in one of San Marcos' most convenient locations. This inviting home features an open-concept layout with a spacious living room, dining area, and abundant natural light throughout. Updated kitchen & baths! The kitchen offers new cabinets, counter tops, ample cabinet space, and newer appliances. Baths features updated flooring, fixtures & more. The primary suite provides a private bath and generous closet space. A second bedroom and full bath make this home ideal for guests, roommates, or a home office. Step outside to your private patio/balcony and enjoy the peaceful surroundings. Enjoy two (2) assigned parking spots. Residents have access to community amenities including EV Charging stations, a sparkling pool, spa, and lush greenbelts. Located just minutes from shopping, dining, schools, parks, and major commuter routes, this home offers the perfect combination of comfort and convenience. Open-concept layout with a spacious living room, dining area, and abundant natural light throughout. Whether you're searching for your first home, a low-maintenance lifestyle, or an excellent investment property, this home checks all the boxes. VA approved. Don't miss this opportunity to own a beautifully maintained 2-bedroom, 2-bath condominium in one of San Marcos' most convenient locations. This inviting home features an open-concept layout with a spacious living room, dining area, and abundant natural light throughout. Updated kitchen & baths! The kitchen offers new cabinets, counter tops, ample cabinet space, and newer appliances. Baths features updated flooring, fixtures & more. The primary suite provides a private bath and generous closet space. A second bedroom and full bath make this home ideal for guests, roommates, or a home office. Step outside to your private patio/balcony and enjoy the peaceful surroundings. Enjoy two (2) assigned parking spots. Residents have access to community amenities including EV Charging stations, a sparkling pool, spa, and lush greenbelts. Located just minutes from shopping, dining, schools, parks, and major commuter routes, this home offers the perfect combination of comfort and convenience. Open-concept layout with a spacious living room, dining area, and abundant natural light throughout. Whether you're searching for your first home, a low-maintenance lifestyle, or an excellent investment property, this home checks all the boxes.

204 Woodland Pkwy Unit 220, San Marcos

1 Hwy 79, Santa Ysabel
$6,000,000
6 Beds ⋅ 4 Baths ⋅ IV26161404 MLS ⋅ ACTIVE Status
The CBC Land Team is pleased to present the offering of the Sloan Ranch, a stunning ranch property spanning approximately 833 acres in Santa Ysabel, CA. This is the first time the property has been offered on the market and is a unique opportunity to build and improve on the properties existing structures and improvements. The ranch is accessible via a dirt road easement off of SR 79 which leads to the primary APN (195-020-13-00) that includes the main house and two additional detached units that are currently being rented out by ownership. The adjacent APN (195-020-14-00) is accessible via a dirt road and has an additional pad that could be utilized for further development. The other two APNs (195-040-03-00 & 195-050-01-00) consist of the excess acreage, picturesque mountainside, and trails totaling approximately 680 acres. Please reach out to our team with any questions or interest in this exciting offering. The CBC Land Team is pleased to present the offering of the Sloan Ranch, a stunning ranch property spanning approximately 833 acres in Santa Ysabel, CA. This is the first time the property has been offered on the market and is a unique opportunity to build and improve on the properties existing structures and improvements. The ranch is accessible via a dirt road easement off of SR 79 which leads to the primary APN (195-020-13-00) that includes the main house and two additional detached units that are currently being rented out by ownership. The adjacent APN (195-020-14-00) is accessible via a dirt road and has an additional pad that could be utilized for further development. The other two APNs (195-040-03-00 & 195-050-01-00) consist of the excess acreage, picturesque mountainside, and trails totaling approximately 680 acres. Please reach out to our team with any questions or interest in this exciting offering.

1 Hwy 79, Santa Ysabel

813 Genoa Way, San Marcos
$2,400,000
5 Beds ⋅ 5 Baths ⋅ NDP2606969 MLS ⋅ ACTIVE Status
Welcome to paradise󠃳󠂠󠂀󠂠󠃢󠂁󠂢󠃢󠂁󠂣󠃢󠂁󠂣󠃍󠂏󠃍󠂏 in the exclusive Azure community, located just minutes from the vibrant downtown San Elijo Hills town center. Encompassing a sprawling 0.76 acres, this remarkable estate has the largest lot in the entire development and features magnificent, park-like grounds that simply cannot be replicated. It is a rare property that must be experienced in person. Designed as the ultimate private retreat, the expansive backyard offers a lifestyle of wellness, entertainment, and relaxation, featuring a private, regulation-size pickleball court, a dedicated outdoor wellness area, a cozy firepit and built-in grill setup for dining, and lush landscaping and mature fruiting trees. Spanning over 4,000 square feet of beautifully maintained living space, the home is masterfully oriented so that almost every room captures views of the breathtaking grounds. The main level has a welcoming guest bedroom and full bathroom, offering the perfect setup for visitors or multi-generational living. The floor plan unfolds into multiple great rooms, formal dining spaces, and a private den. The attached three car garage features an extended layout in the back, ideal for a dedicated workshop or hobby station. The second level has a luxurious primary suite complete with two independent walk in closets and a tastefully designed suite bathroom. Three additional bright bedrooms and two more full bathrooms provide plenty of space for family and guests. The San Elijo Hills lifestyle means embedding yourself in one of San Diego Countys most dynamic, amenity-rich master-planned communities. Residents Welcome to paradise in the exclusive Azure community, located just minutes from the vibrant downtown San Elijo Hills town center. Encompassing a sprawling 0.76 acres, this remarkable estate has the largest lot in the entire development and features magnificent, park-like grounds that simply cannot be replicated. It is a rare property that must be experienced in person. Designed as the ultimate private retreat, the expansive backyard offers a lifestyle of wellness, entertainment, and relaxation, featuring a private, regulation-size pickleball court, a dedicated outdoor wellness area, a cozy firepit and built-in grill setup for dining, and lush landscaping and mature fruiting trees. Spanning over 4,000 square feet of beautifully maintained living space, the home is masterfully oriented so that almost every room captures views of the breathtaking grounds. The main level has a welcoming guest bedroom and full bathroom, offering the perfect setup for visitors or multi-generational living. The floor plan unfolds into multiple great rooms, formal dining spaces, and a private den. The attached three car garage features an extended layout in the back, ideal for a dedicated workshop or hobby station. The second level has a luxurious primary suite complete with two independent walk in closets and a tastefully designed suite bathroom. Three additional bright bedrooms and two more full bathrooms provide plenty of space for family and guests. The San Elijo Hills lifestyle means embedding yourself in one of San Diego Countys most dynamic, amenity-rich master-planned communities. Residents enjoy top-rated schools, ball fields, dog parks, playgrounds, and a bustling town center packed with local shops and eateries. For outdoor enthusiasts, the neighborhood boasts 18 miles of scenic trails, a 19-acre community park, and over 1,000 acres of protected open space. Embrace the very best of Southern California's coastal living all just a short drive from world class beaches and everything San Diego has to offer.

813 Genoa Way, San Marcos

818 E Washington Ave, Escondido
$399,000
2 Beds ⋅ 2 Baths ⋅ PTP2605513 MLS ⋅ ACTIVE Status
Discover the charm of urban living at this inviting 2-bedroom condo located at 818 E Washington Ave, Escondido. Boasting a spacious and welcoming interior, this home features a modern kitchen with stainless steel appliances and granite countertops, perfect for culinary enthusiasts. Relax in the bright bedrooms offering ample natural light, and enjoy the convenience of updated bathrooms with contemporary fixtures. Step out onto your private balcony to unwind or entertain guests. Ideally situated near local amenities and transportation options, this condo offers both comfort and convenience. Don't miss the chance to make this desirable Escondido address your new home. Schedule your viewing today! Discover the charm of urban living at this inviting 2-bedroom condo located at 818 E Washington Ave, Escondido. Boasting a spacious and welcoming interior, this home features a modern kitchen with stainless steel appliances and granite countertops, perfect for culinary enthusiasts. Relax in the bright bedrooms offering ample natural light, and enjoy the convenience of updated bathrooms with contemporary fixtures. Step out onto your private balcony to unwind or entertain guests. Ideally situated near local amenities and transportation options, this condo offers both comfort and convenience. Don't miss the chance to make this desirable Escondido address your new home. Schedule your viewing today! Discover the charm of urban living at this inviting 2-bedroom condo located at 818 E Washington Ave, Escondido. Boasting a spacious and welcoming interior, this home features a modern kitchen with stainless steel appliances and granite countertops, perfect for culinary enthusiasts. Relax in the bright bedrooms offering ample natural light, and enjoy the convenience of updated bathrooms with contemporary fixtures. Step out onto your private balcony to unwind or entertain guests. Ideally situated near local amenities and transportation options, this condo offers both comfort and convenience. Don't miss the chance to make this desirable Escondido address your new home. Schedule your viewing today! Discover the charm of urban living at this inviting 2-bedroom condo located at 818 E Washington Ave, Escondido. Boasting a spacious and welcoming interior, this home features a modern kitchen with stainless steel appliances and granite countertops, perfect for culinary enthusiasts. Relax in the bright bedrooms offering ample natural light, and enjoy the convenience of updated bathrooms with contemporary fixtures. Step out onto your private balcony to unwind or entertain guests. Ideally situated near local amenities and transportation options, this condo offers both comfort and convenience. Don't miss the chance to make this desirable Escondido address your new home. Schedule your viewing today!

818 E Washington Ave, Escondido

10284 Black Mountain Rd Unit 185, Mira Mesa
$479,000
2 Beds ⋅ 2 Baths ⋅ NDP2606899 MLS ⋅ ACTIVE Status
ATTENTION CASH INVESTORS AND "BEST BUY" INDIVIDUALS. YOU MUST CHECK OUT THIS REMODELED, MOVE-IN READY HOME. 2-bedroom, 2 full bathroom condo in the desirable Quail Creek community of Mira Mesa. The interior boasts new cabinetry, updated countertops, premium wide-plank flooring, fresh paint throughout, and stainless-steel appliances in the kitchen. FABULOUS LOCATION - Perched quietly at the top of the complex away from Black Mountain Road, this residence offers a peaceful setting with tree-lined patio views. The Quail Creek community features beautifully landscaped, park-like grounds with meandering streams, a sparkling pool, spas, a tennis court, and a outstanding on-site laundry facilities. Enjoy ultimate convenience near local play grounds, sports fields, hiking and biking trails, dining, shopping, restaurants, highly regarded San Diego schools, Mira Mar College, MCAS Miramar & Interstate 15. Whether you are a first-time buyer, or looking to downsize, or to invest this beautifully updated home offers comfort, convenience and an exceptional new price of $479,000! ATTENTION CASH INVESTORS AND "BEST BUY" INDIVIDUALS. YOU MUST CHECK OUT THIS REMODELED, MOVE-IN READY HOME. 2-bedroom, 2 full bathroom condo in the desirable Quail Creek community of Mira Mesa. The interior boasts new cabinetry, updated countertops, premium wide-plank flooring, fresh paint throughout, and stainless-steel appliances in the kitchen. FABULOUS LOCATION - Perched quietly at the top of the complex away from Black Mountain Road, this residence offers a peaceful setting with tree-lined patio views. The Quail Creek community features beautifully landscaped, park-like grounds with meandering streams, a sparkling pool, spas, a tennis court, and a outstanding on-site laundry facilities. Enjoy ultimate convenience near local play grounds, sports fields, hiking and biking trails, dining, shopping, restaurants, highly regarded San Diego schools, Mira Mar College, MCAS Miramar & Interstate 15. Whether you are a first-time buyer, or looking to downsize, or to invest this beautifully updated home offers comfort, convenience and an exceptional new price of $479,000!

10284 Black Mountain Rd Unit 185, Mira Mesa

12672 Springbrook Dr Unit E, Rancho Bernardo/Sabre Springs/Carmel Mt Ranch
$875,000
3 Beds ⋅ 3 Baths ⋅ 260017634 MLS ⋅ ACTIVE Status ⋅ San Tropico BLDG.
Welcome to this lovely community of San Tropico in Sabre Springs. You instantly notice the well maintained tropical landscape. This rarely available 3 bedroom sits as a corner unit surrounded by trees. Inside you will be greeted with soaring ceilings. Floor-to-ceiling windows flood the interior with an abundance of natural light. Outdoor views draw you out to an extensive patio perfect for retreat. Notice the travertine floor coupled with luxury vinyl plank, a neutral palate for any furnishing. The entry level bedroom conveniently offers a built in desk, great for study or work from home. Other notable mentions are the gas fireplace, granite counters, laundry room and attached 2 car garage. The garage has utility bench with sink and abundant storage, including cedar lined cabinets. The master bedroom has a very large walk in closet. The guest room offers its own private retreat out on a balcony. You are just steps to the community pool and spa. Conveniently located for commute and within the award-winning Poway Unified School District. This serene setting combined with location offers a highly desirable and must-see home.

12672 Springbrook Dr Unit E, Rancho Bernardo/Sabre Springs/Carmel Mt Ranch

11937 Bajada, Rancho Bernardo/Sabre Springs/Carmel Mt Ranch
$795,000
2 Beds ⋅ 3 Baths ⋅ NDP2606824 MLS ⋅ ACTIVE Status ⋅ Bernardo Village Green BLDG.
1841 square ft. one of the lowest priced per square ft in Rancho Bernardo! FHA and VA approved! Seller willing to consider 2-1 buydown with acceptable offer! beautifully updated 2 bedroom 2.5 bathroom retreat in North Rancho Bernardo. Inviting main level featuring brand new Riverwood engineered wood floors in Bella Vista finish. The Living room and dining room flows seamlessly into a large sunlit sitting area with built in shelving. Filled with windows, this versatile space is perfect for a bright home office or secondary living area. Stylish kitchen refreshed in April of 2025 with slate look isla Italian tile, new cabinets an counters. Upstairs bedrooms feature plush new carpet and walk in closets. Both upstairs bathrooms feature new Calcutta Bianco counters, vessel sinks with waterfall faucets. While the second bathroom boasts a makeover with new shower and flooring in Invictus Beige Vein Cut Matte tile and Delta shower. The private backyard is a serene oasis framed by a new fence for ultimate privacy anchored by a beautiful large tree for natural shade. Newly upgraded with low maintenance Brownstone pavers and elegant beach pebbles in Beach Pebbles Buff. Perfect spot for outdoor relaxing or outdoor dining.HOA includes water, trash, common area maintenance, exterior grounds maintenance, and exterior maintenance.Membership to Rancho Bernardo Swim and Tennis Club has two options to choose from, membership with unlimited visits is 734.04 or option of 6 visits per year is 489.36. Landscaping in community has been transformed and updated with water wise plants.American Home Sh 1841 square ft. one of the lowest priced per square ft in Rancho Bernardo! FHA and VA approved! Seller willing to consider 2-1 buydown with acceptable offer! beautifully updated 2 bedroom 2.5 bathroom retreat in North Rancho Bernardo. Inviting main level featuring brand new Riverwood engineered wood floors in Bella Vista finish. The Living room and dining room flows seamlessly into a large sunlit sitting area with built in shelving. Filled with windows, this versatile space is perfect for a bright home office or secondary living area. Stylish kitchen refreshed in April of 2025 with slate look isla Italian tile, new cabinets an counters. Upstairs bedrooms feature plush new carpet and walk in closets. Both upstairs bathrooms feature new Calcutta Bianco counters, vessel sinks with waterfall faucets. While the second bathroom boasts a makeover with new shower and flooring in Invictus Beige Vein Cut Matte tile and Delta shower. The private backyard is a serene oasis framed by a new fence for ultimate privacy anchored by a beautiful large tree for natural shade. Newly upgraded with low maintenance Brownstone pavers and elegant beach pebbles in Beach Pebbles Buff. Perfect spot for outdoor relaxing or outdoor dining.HOA includes water, trash, common area maintenance, exterior grounds maintenance, and exterior maintenance.Membership to Rancho Bernardo Swim and Tennis Club has two options to choose from, membership with unlimited visits is 734.04 or option of 6 visits per year is 489.36. Landscaping in community has been transformed and updated with water wise plants.American Home Shield Home Warranty included.

11937 Bajada, Rancho Bernardo/Sabre Springs/Carmel Mt Ranch

8975 Lawrence Welk Dr Unit 438, Escondido
$425,000
2 Beds ⋅ 2 Baths ⋅ NDP2606819 MLS ⋅ ACTIVE Status
Nestled in a󠃳󠂠󠂀󠂠󠃢󠂁󠂢󠃢󠂁󠂣󠃢󠂁󠂣󠃍󠂏󠃍󠂏 picturesque setting, this darling home is the perfect blend of comfort, tranquility, and scenic beauty. This delightful property could be just what youve been dreaming of. With its charming features and peaceful ambiance, this home promises a lifestyle of relaxation and enjoyment, surrounded by nature. Home features vaulted ceiling and an additional bonus room of approx. 200 square feet. Nestled in a picturesque setting, this darling home is the perfect blend of comfort, tranquility, and scenic beauty. This delightful property could be just what youve been dreaming of. With its charming features and peaceful ambiance, this home promises a lifestyle of relaxation and enjoyment, surrounded by nature. Home features vaulted ceiling and an additional bonus room of approx. 200 square feet.

8975 Lawrence Welk Dr Unit 438, Escondido

10447 Chevy Ln, La Mesa
$1,299,000
3 Beds ⋅ 2 Baths ⋅ 260017507 MLS ⋅ ACTIVE Status
Welcome to an incredible and rare opportunity! Newly adjusted price and move in ready. While the bright ,spacious interior is completely turn key, exterior offers a fantastic blank canvas just begging for your creative vision. Opportunities to secure a move in ready interior while customizing the outdoor oasis to match your style don't come around often especially at this newly reduced price point. The 3,000 sq. ft. (600 sq.ft not permitted) The open concept great room includes a kitchen with new appliances and a blank canvas layout, providing the new owner an opportunity to customize and design their dream kitchen. Privacy, tranquility and breathtaking unobstructed views of city lights and mountains. The sound of nature and the view leaves one to feel they are in the mountains of Lake Arrowhead. Unique to the area. Expansive parking to accommodate several cars, this three story home hosts a Commercial OTIS elevator, new roof, new flooring and paint, new appliances, new bathroom on the second floor, new solar water system, updated light fixtures, new front door, refinished and treated wood doors and irrigation. Septic has been inspected. Office and storage space with separate entrance-offering excellent potential for guest suite or granny flat conversion. This home is located at the most South end of the prop. offering a multitude of options. Solitude retreat feel yet minutes from the La Mesa Village, downtown SD and local beaches. Freeway access is just a couple miles away to I-8, I-125, I-94 and I-52. Your dream lifestyle starts right here.. an incredible opportunity.

10447 Chevy Ln, La Mesa

6002 Paseo Valencia, Rancho Santa Fe
$9,995,000
5 Beds ⋅ 6 Baths ⋅ 260017330 MLS ⋅ ACTIVE Status
~Rancho Valencia Resort~󠃳󠂠󠂀󠂠󠃢󠂁󠂢󠃢󠂁󠂣󠃢󠂁󠂣󠃍󠂏󠃍󠂏 Five Star Resort Living at its Best! Get room service delivered to your door!! This stunning estate property was thoughtfully redesigned and lives all on One Level. Offering 5 bedrooms, 6 bathrooms, and 7k+ square feet of refined living, the floor plan embodies understated luxury with custom floor to ceiling steel doors and windows, a new chef’s kiss gourmet kitchen and back kitchen with custom panel hand-painted de Gournay dream wallpaper accent. New & Chic modern bathrooms, timeless style throughout offer tranquil hues that mirror the outdoors and welcome the abundant natural light that Southern California living is known for. Walls were removed to open spaces to one another, ensuring every area is connected and enjoyed. The primary suite is a true retreat with a private lounge area, new spa bathroom, and a private sanctuary spa garden. Wellness is never far away with your own dry sauna and access within walking distance to pickleball, tennis, a five star spa, gym, hair salon, and easy dining at the Pony Room or restaurant. LIVE LUXURY!

6002 Paseo Valencia, Rancho Santa Fe

5465 El Cielito, Rancho Santa Fe
$8,880,000
6 Beds ⋅ 8 Baths ⋅ 260017090 MLS ⋅ ACTIVE Status
A rare opportunity󠃳󠂠󠂀󠂠󠃢󠂁󠂢󠃢󠂁󠂣󠃢󠂁󠂣󠃍󠂏󠃍󠂏 to make an exceptional estate distinctly your own. The seller is offering a $150,000 credit, giving the new owner the flexibility to personalize select finishes, and enhancements to reflect their individual style! Enjoy your own two private pickleball courts! Built in 2007 by renowned custom home builder Steve Simunec and lovingly maintained by its original owner, this extraordinary estate showcases exceptional quality, and luxurious amenities on approximately 3.5 private acres in the prestigious Rancho Santa Fe Covenant. The grand entrance featuring approximately 20-foot ceilings. Travertine flooring, extensive crown molding, solid alder interior doors, solid wood-framed windows, and custom double-pane wood exterior doors and windows with protective metal cladding for lasting beauty and durability. Designed for both elegant entertaining and comfortable everyday living, the home features a formal dining room with accent lighting, a spacious executive office with custom woodwork, 4 custom built masonry wood burning fireplaces, and expansive living spaces filled with natural light from thoughtfully placed skylights. The gourmet chef's kitchen is truly exceptional, featuring custom wood ceilings with exposed beams, a handcrafted range hood, pot filler, three ovens, two dishwashers, a large walk-in pantry, a butler's pantry with warming drawer, and a picture window overlooking the resort-style backyard and pool. Sliding glass doors create seamless indoor-outdoor living, inviting in refreshing coastal breezes and spectacular sunset views. The residence offers six spacious bedroom suites, each with its own private bathroom, plus a bathroom next to the pool. A convenient first-floor guest suite with direct backyard access is ideal for extended family, guests, or a live-in nanny. The luxurious primary suite features a skylight, with an exceptionally large closet with custom shoe storage, and a spa-inspired bathroom complete with dual vanities, a large walk-in shower, and additional skylights that fill the space with natural light. Additional interior highlights include: Temperature-controlled cedar wine cellar with storage for 2626. Wet bar with wine refrigerator. Game room/playroom wired for a projector with direct access to the front yard. Spacious laundry room with sink, windows, and abundant cabinetry. Integrated speaker system in the great room and backyard. Three interior fireplaces plus an outdoor fireplace. The resort-inspired grounds are designed for year-round enjoyment. Amenities include: Sparkling saltwater pool with waterfall and a dedicated full bathroom and outdoor shower. Pool cabana with built-in BBQ, refrigerator, sink, and entertaining area. Two newly refinished pickleball courts that can easily be converted back to a full tennis court. Mature landscaping with apple, lemon, pear, mango and tangerine trees. Approved by the Rancho Santa Fe Art Jury for up to two horses. 24-station irrigation system. Additional features include: Six-car tandem garage. Connected to city sewer (not septic). 1,000-gallon propane tank. Tesla Powerwall with leased solar system. Approximately 6–8 minutes to Interstate 5. Located within the exclusive Rancho Santa Fe Covenant, this remarkable property offers privacy, prestige, architectural excellence, and an unmatched Southern California lifestyle. Every detail reflects the vision of a master builder and the pride of single ownership, creating a rare opportunity to own one of Rancho Santa Fe's truly exceptional custom estates.

5465 El Cielito, Rancho Santa Fe

7825 Prospect Pl, La Jolla
$5,800,000
4 Beds ⋅ 6 Baths ⋅ 260017072 MLS ⋅ ACTIVE Status
The perfect trifecta of walkable central Village location, breathtaking North Shore and coastal open sea views, and exquisite modern architecture for easy living at the sea. Set just above the waterfront on the shores of picturesque La Jolla Cove and Coast Walk, this immaculate residence offers sparkling nightlight coastline views spanning northward to Orange County's Dana Point. Designed to maximize enjoyment of its seaside environment, vast windows, doors and clerestory windows bring sunlight and the blue sea into almost every room of this prestigious home and open to view terraces with expansive spaces for lounging in the sunshine, lap pool swimming, barbecue cooking and dining. Leave your cars in the garage, for La Jolla's finest shops, restaurants and beach parks are just steps away with La Jolla's "Shores Village" within a mile. Interiors are immaculate and appointed with calming neutral tones with beautiful natural stone and woodwork. The large primary suite includes a gorgeous bathroom and seaside deck. Must see to fully appreciate this rare find.

7825 Prospect Pl, La Jolla

35109 Hwy 79, Unit 13, Warner Springs
$239,000
2 Beds ⋅ 2 Baths ⋅ NDP2606625 MLS ⋅ ACTIVE Status ⋅ Stone Ridge BLDG.
PRICE IMPROVED TO󠃳󠂠󠂀󠂠󠃢󠂁󠂢󠃢󠂁󠂣󠃢󠂁󠂣󠃍󠂏󠃍󠂏 $239,000! Seller will credit the Buyer $5,000 at Close of Escrow for any offer accepted on or before October 31, 2026. The Buyer may use the credit toward allowable closing costs, interest rate buydown, repairs, or other permitted expenses. Dont miss this opportunity to make this property your own! Tucked into the natural bouldering and sweeping mountain views of Warner Springs, this beautifully maintained 2011-built manufactured home offers 1,112 square feet of comfortable single-level living, set on a permanent 433A foundation. Situated directly across from the community's tranquil middle pond and its center fountain, the home invites you to relax on the front porch and take in the gentle sound of moving water, a peaceful backdrop to everyday life. Inside and out, thoughtful upgrades bring lasting comfort and peace of mind. The home has been earthquake retrofitted and features roof fire sprinklers, a new air conditioning system, and new LED lighting throughout. The kitchen and baths showcase solid wood cabinetry with updated fixtures, while the private deck, enhanced with a lockable gate and ceiling fan, offers an ideal spot to unwind. A covered carport with a 2-car tandem cement driveway and a new storage shed round out the home's easy, low-maintenance appeal. Experience the beauty of all four seasons right here in Southern California, where you can enjoy outdoor activities year-round. Just a short walk from the Stone Ridge Community Clubhouse, you'll have access to an array of amenities including a swimming pool, spa, fitness area, billiards, library, PRICE IMPROVED TO $239,000! Seller will credit the Buyer $5,000 at Close of Escrow for any offer accepted on or before October 31, 2026. The Buyer may use the credit toward allowable closing costs, interest rate buydown, repairs, or other permitted expenses. Dont miss this opportunity to make this property your own! Tucked into the natural bouldering and sweeping mountain views of Warner Springs, this beautifully maintained 2011-built manufactured home offers 1,112 square feet of comfortable single-level living, set on a permanent 433A foundation. Situated directly across from the community's tranquil middle pond and its center fountain, the home invites you to relax on the front porch and take in the gentle sound of moving water, a peaceful backdrop to everyday life. Inside and out, thoughtful upgrades bring lasting comfort and peace of mind. The home has been earthquake retrofitted and features roof fire sprinklers, a new air conditioning system, and new LED lighting throughout. The kitchen and baths showcase solid wood cabinetry with updated fixtures, while the private deck, enhanced with a lockable gate and ceiling fan, offers an ideal spot to unwind. A covered carport with a 2-car tandem cement driveway and a new storage shed round out the home's easy, low-maintenance appeal. Experience the beauty of all four seasons right here in Southern California, where you can enjoy outdoor activities year-round. Just a short walk from the Stone Ridge Community Clubhouse, you'll have access to an array of amenities including a swimming pool, spa, fitness area, billiards, library, piano, chef's kitchen, and regular social events. Nature is woven into daily life here, with catch-and-release fishing ponds home to ducks, turtles, and abundant wildlife, all set among mature trees and natural beauty. Local hiking and horse trails, plus the nearby North Mountain Wine Trail, offer easy access to some of the region's finest wineries and vineyards. Aviation enthusiasts will also appreciate the nearby Warner Springs Gliderport, and the community sits close to the Sunshine Summit Fire Station #59. When you need shopping, dining, or medical and dental services, Temecula is about 35 minutes away, with Santa Ysabel and Ramona within a comfortable drive as well. The charming mountain town of Julian, known for its apple pies and small-town character, makes for an easy day trip. Escape the hustle and bustle of city life and embrace a tranquil lifestyle surrounded by nature's beauty. Select personal property, including the laundry room freezer, cabinet, and water filtration system, are excluded from the sale but may be negotiated separately outside of escrow. Furniture and wall hangings are also negotiable outside of escrow. Don't miss this opportunity to call Warner Springs home and experience the joy of mountain living at its finest.

35109 Hwy 79, Unit 13, Warner Springs

1034 Pennsylvania Ave, Mission Hills
$2,049,000
3 Beds ⋅ 5 Baths ⋅ 260016854 MLS ⋅ ACTIVE Status
A testament to commanding contemporary design and elevated craftsmanship, this spectacular new construction residence redefines premium luxury in the exclusive Marston Hills enclave of Hillcrest. Bordering a tranquil canyon greenbelt in San Diego's premier 92103 zip code, the home’s expansive 2,248-square-foot interior welcomes you with soaring vertical volumes, designer-selected finishes, and a multi-level layout engineered for fluid modern living and upscale entertaining. The home comprises 3 beautifully appointed en suites, 2 additional half baths, and a state-of-the-art designer kitchen anchored by a dramatic waterfall island and stainless Viking appliances, which flows effortlessly into a fabulous dining room perfectly proportioned for the largest of gatherings and framed by views of the lush canyon scape. The primary suite functions as a private sanctuary showcasing a spa-like bath and private balcony with tranquil greenbelt vistas, while the top level reveals an exceptional flex space—ideal for a home office or wellness studio—opening onto a generous private rooftop deck with breathtaking treetop views. Complete with a private fenced yard, a two-car covered port garage, and no HOA fees, this exceptional property offers unparalleled lifestyle convenience near Balboa Park and Uptown’s premier culinary scene.

1034 Pennsylvania Ave, Mission Hills

1032 Pennsylvania Ave, Mission Hills
$1,995,000
3 Beds ⋅ 5 Baths ⋅ 260016853 MLS ⋅ ACTIVE Status
Embodying the pinnacle of refined urban living, this newly constructed modern minimalist masterpiece in Uptown San Diego’s coveted Marston Hills neighborhood seamlessly blends high-end contemporary architecture with a serene, tree-lined greenbelt setting. Spanning 2,248 square feet of luminous, impeccably curated living space, the thoughtful multi-level floor plan includes 3 suites, 2 additional half baths, soaring vertical volumes, and wide-plank oak flooring throughout. At the heart of the residence is a beautifully appointed chef’s kitchen featuring professional-grade Viking appliances and a premium waterfall island, which flows effortlessly into an expansive, a fabulous dining room with seating to accommodate the largest of gatherings against a backdrop of picturesque canyon views. The primary retreat serves as an ultra-private sanctuary complete with a spa-inspired bath and view balcony overlooking mature treetop canopies, while a versatile upper flex/office space opens directly to a sun-drenched rooftop deck with sweeping canyon vistas. This pristine, turnkey luxury property includes a private fenced yard and a two-car covered port garage, all just minutes from historic Balboa Park trails, vibrant Hillcrest dining, and Downtown—offering ultimate financial autonomy with no HOA or Mello-Roos fees.

1032 Pennsylvania Ave, Mission Hills

38383 Old Hwy 80th Blvd, Boulevard
$575,000
2 Beds ⋅ 2 Baths ⋅ PTP2605201 MLS ⋅ ACTIVE Status
Experience the perfect balance of modern comfort and country charm just beyond San Diegos city lights. This beautifully updated 2-bedroom, 2-bathroom home sits on over 5 acres of pristine land, offering endless possibilities for outdoor living. Inside, recent renovations bring a fresh, contemporary feel, with new flooring, fresh paint, and a stylishly redesigned kitchenmaking this home completely move-in ready. Step outside and enjoy the spacious surroundings, perfect for relaxing, entertaining, or even future expansion. Tucked away in a peaceful countryside setting yet just a short drive from San Diegos conveniences, this home truly offers the best of both worlds. Dont miss your chance to own this private retreatcall now for a private tour! Experience the perfect balance of modern comfort and country charm just beyond San Diegos city lights. This beautifully updated 2-bedroom, 2-bathroom home sits on over 5 acres of pristine land, offering endless possibilities for outdoor living. Inside, recent renovations bring a fresh, contemporary feel, with new flooring, fresh paint, and a stylishly redesigned kitchenmaking this home completely move-in ready. Step outside and enjoy the spacious surroundings, perfect for relaxing, entertaining, or even future expansion. Tucked away in a peaceful countryside setting yet just a short drive from San Diegos conveniences, this home truly offers the best of both worlds. Dont miss your chance to own this private retreatcall now for a private tour!

38383 Old Hwy 80th Blvd, Boulevard

4240 Fiesta, Oceanside
$555,000
2 Beds ⋅ 3 Baths ⋅ PW26147996 MLS ⋅ ACTIVE Status
Welcome to this beautiful 2-bedroom, 2.5-bath condominium, ideally situated in a desirable community close to parks, shopping, scenic hiking trails, and breathtaking mountain terrain. This inviting home offers a bright and functional floor plan with spacious living areas, abundant natural light, and the perfect balance of comfort and convenience. The well-appointed kitchen flows seamlessly into the dining and living spaces, making it ideal for both everyday living and entertaining. Enjoy the benefits of low-maintenance condominium living in a community that offers easy access to outdoor recreation, nearby retail, dining, and everyday amenities. Whether you're exploring the surrounding mountain trails, relaxing at a local park, or enjoying the convenience of nearby shopping, this home offers an exceptional lifestyle in a highly sought-after location. Don't miss this wonderful opportunity to own a beautiful home in a prime setting! Welcome to this beautiful 2-bedroom, 2.5-bath condominium, ideally situated in a desirable community close to parks, shopping, scenic hiking trails, and breathtaking mountain terrain. This inviting home offers a bright and functional floor plan with spacious living areas, abundant natural light, and the perfect balance of comfort and convenience. The well-appointed kitchen flows seamlessly into the dining and living spaces, making it ideal for both everyday living and entertaining. Enjoy the benefits of low-maintenance condominium living in a community that offers easy access to outdoor recreation, nearby retail, dining, and everyday amenities. Whether you're exploring the surrounding mountain trails, relaxing at a local park, or enjoying the convenience of nearby shopping, this home offers an exceptional lifestyle in a highly sought-after location. Don't miss this wonderful opportunity to own a beautiful home in a prime setting!

4240 Fiesta, Oceanside

1097 Camino Alisos, Fallbrook
$2,225,000
4 Beds ⋅ 4 Baths ⋅ NDP2606533 MLS ⋅ ACTIVE Status
ASSUMABLE VA LOAN available to a VA-eligible buyer, subject to servicer approval. Set on a private hilltop behind a gate in 92028, 1097 Camino Alisos looks out over hills, orchards, and mountains from nearly every window: 3,702-square-foot main residence rebuilt to the studs, plus a detached guest house of approximately 1,318 square feet per floor plan, buyer to verify, on 2.89 usable acres. The 4-bedroom, 4-bath main home was taken to the studs and rebuilt: wide-plank white oak from Monarch Plank, Diamond soft-close cabinetry, Emtek hardware, and a kitchen with a large quartz island, skylights, a professional six-burner Thermador range with griddle over double ovens, and a Thermador refrigerator. The primary suite opens to a spa-style bath with a freestanding tub, floating vanity, and curbless roll-in shower, and every bathroom was rebuilt with all-new fixtures. A separate bonus room, not counted in the square footage above, is ready as a home gym. The entire estate lives on one level. Step-free paved walkways run from the driveway into the house, to the pool, and to the sheds; zero-threshold roll-in showers serve the primary bath and the guest house; an Aqua Creek lift serves both the pool and the spa. The detached guest house is a 2-bed, 1-bath with its own full kitchen and private entrance, a flexible second living space for extended family, guests, or a home office. Outside, a salt-water pool and spa with a waterfall face the view, the pool solar-heated and the spa propane-heated, beside a large pergola, a fire pit, a turf area, and mature, drought-tolerant landscaping ASSUMABLE VA LOAN available to a VA-eligible buyer, subject to servicer approval. Set on a private hilltop behind a gate in 92028, 1097 Camino Alisos looks out over hills, orchards, and mountains from nearly every window: 3,702-square-foot main residence rebuilt to the studs, plus a detached guest house of approximately 1,318 square feet per floor plan, buyer to verify, on 2.89 usable acres. The 4-bedroom, 4-bath main home was taken to the studs and rebuilt: wide-plank white oak from Monarch Plank, Diamond soft-close cabinetry, Emtek hardware, and a kitchen with a large quartz island, skylights, a professional six-burner Thermador range with griddle over double ovens, and a Thermador refrigerator. The primary suite opens to a spa-style bath with a freestanding tub, floating vanity, and curbless roll-in shower, and every bathroom was rebuilt with all-new fixtures. A separate bonus room, not counted in the square footage above, is ready as a home gym. The entire estate lives on one level. Step-free paved walkways run from the driveway into the house, to the pool, and to the sheds; zero-threshold roll-in showers serve the primary bath and the guest house; an Aqua Creek lift serves both the pool and the spa. The detached guest house is a 2-bed, 1-bath with its own full kitchen and private entrance, a flexible second living space for extended family, guests, or a home office. Outside, a salt-water pool and spa with a waterfall face the view, the pool solar-heated and the spa propane-heated, beside a large pergola, a fire pit, a turf area, and mature, drought-tolerant landscaping. A three-stall barn with two enclosed tack rooms, turnouts, a round pen, and pasture suits horses, storage, or boarding, with rain catchment, four-zone Hydrawise smart irrigation, whole-house water filter, additional outbuildings, and a producing dragon-fruit grove. Owned active solar, a low $40/year HOA whose covenants hold every parcel to a 2.5-acre minimum, no Mello-Roos, agriculture and horse zoning, a CellGate app-controlled gate, an EV charger, and gated RV, boat, and circular parking round it out. Minutes to Fallbrook, the I-15, and the North County San Diego coast. NO GARAGE plans and licensed contractor bids for a detached two-car garage are being obtained, and the seller may consider a BUYER credit toward construction with an acceptable offer. The detached guest house is currently unpermitted. The seller has engaged an architect and is pursuing retroactive permitting under California's ADU amnesty provisions (AB2533). Permit approval is not guaranteed and timing is subject to County review.

1097 Camino Alisos, Fallbrook

10541 Caminito Basswood, Scripps Ranch
$725,000
3 Beds ⋅ 3 Baths ⋅ ND26145392 MLS ⋅ ACTIVE Status
Seller will pay one year of HOA. Welcome to 10541 Caminito Basswood, where Forest Living, Privacy, and Timeless Design come together in the highly sought after Grove community of Scripps Ranch. This beautifully maintained 3 bedroom, 2.5 bath end unit home offers approximately 1,540 square feet of bright living space with no rear neighbors and peaceful park-like views surrounded by mature eucalyptus trees. Large windows and a skylight fill the home with natural light, creating a warm and inviting atmosphere throughout. The updated kitchen features custom glass front cabinetry, a custom tile backsplash, a premium exterior vented range hood, generous counter space, and opens seamlessly to the dining area. Tastefully upgraded bathrooms, updated flooring, a spacious primary suite with soaring vaulted ceilings, an in-unit full size laundry closet, and a whole home water softener system offer both comfort and everyday convenience. Enjoy indoor outdoor living with a private front patio and a spacious rear Trex style deck overlooking lush greenery. Additional highlights include a finished detached two car garage, community pool and spa, and beautifully maintained grounds. Conveniently located within walking distance to the Scripps Ranch Swim & Racquet Club, neighborhood parks, grocery stores, restaurants, and shopping, with easy access to I-15, SR-52, top-rated schools, Miramar, UTC, and Downtown San Diego. Offering the perfect balance of nature, privacy, convenience, and timeless character, this move in ready home is Scripps Ranch living at its best. Seller will pay one year of HOA. Welcome to 10541 Caminito Basswood, where Forest Living, Privacy, and Timeless Design come together in the highly sought after Grove community of Scripps Ranch. This beautifully maintained 3 bedroom, 2.5 bath end unit home offers approximately 1,540 square feet of bright living space with no rear neighbors and peaceful park-like views surrounded by mature eucalyptus trees. Large windows and a skylight fill the home with natural light, creating a warm and inviting atmosphere throughout. The updated kitchen features custom glass front cabinetry, a custom tile backsplash, a premium exterior vented range hood, generous counter space, and opens seamlessly to the dining area. Tastefully upgraded bathrooms, updated flooring, a spacious primary suite with soaring vaulted ceilings, an in-unit full size laundry closet, and a whole home water softener system offer both comfort and everyday convenience. Enjoy indoor outdoor living with a private front patio and a spacious rear Trex style deck overlooking lush greenery. Additional highlights include a finished detached two car garage, community pool and spa, and beautifully maintained grounds. Conveniently located within walking distance to the Scripps Ranch Swim & Racquet Club, neighborhood parks, grocery stores, restaurants, and shopping, with easy access to I-15, SR-52, top-rated schools, Miramar, UTC, and Downtown San Diego. Offering the perfect balance of nature, privacy, convenience, and timeless character, this move in ready home is Scripps Ranch living at its best.

10541 Caminito Basswood, Scripps Ranch

10432 Couser, Valley Center
$999,000
3 Beds ⋅ 2 Baths ⋅ OC26134340 MLS ⋅ ACTIVE Status
VIEWS, VIEWS, VIEWS, Single Level! Nestled in the rolling hills on the western side of Valley Center, this beautifully updated single-level estate offers an incredible opportunity with a total of 6.55 acres spread across two separate parcels. The main homesite sits on 3.92 acres and is being sold together with an additional 2.63-acre parcel, creating endless possibilities for expansion, investment, agriculture, or multi-generational living. Enjoy breathtaking panoramic valley, mountain, and sunset views from this private gated property, perfectly positioned to capture the beauty. This home is remodeled 3-bedroom, 2-bath that features an open-concept floor plan with views out each window, custom finishes throughout, a cozy fireplace, and a modern kitchen. The property also includes an ADU/guest house, making it ideal for extended family, guests, or rental income. Additional improvements include a detached outbuilding with a workshop and the potential to convert it into another ADU, basketball court, pool house, studio, or hobby space. A two-car garage, two carport spaces, extensive RV parking, owned solar for reduced electricity costs, and abundant room for gardens, orchards, vineyards, or other agricultural uses make this property as functional as it is beautiful. Offering privacy, space, and incredible versatility, this one-of-a-kind estate is just a short 10-minute drive to Interstate 15, providing convenient access while maintaining the peaceful country lifestyle Valley Center is known for. Whether you're searching for a private retreat, family compound, income-producing VIEWS, VIEWS, VIEWS, Single Level! Nestled in the rolling hills on the western side of Valley Center, this beautifully updated single-level estate offers an incredible opportunity with a total of 6.55 acres spread across two separate parcels. The main homesite sits on 3.92 acres and is being sold together with an additional 2.63-acre parcel, creating endless possibilities for expansion, investment, agriculture, or multi-generational living. Enjoy breathtaking panoramic valley, mountain, and sunset views from this private gated property, perfectly positioned to capture the beauty. This home is remodeled 3-bedroom, 2-bath that features an open-concept floor plan with views out each window, custom finishes throughout, a cozy fireplace, and a modern kitchen. The property also includes an ADU/guest house, making it ideal for extended family, guests, or rental income. Additional improvements include a detached outbuilding with a workshop and the potential to convert it into another ADU, basketball court, pool house, studio, or hobby space. A two-car garage, two carport spaces, extensive RV parking, owned solar for reduced electricity costs, and abundant room for gardens, orchards, vineyards, or other agricultural uses make this property as functional as it is beautiful. Offering privacy, space, and incredible versatility, this one-of-a-kind estate is just a short 10-minute drive to Interstate 15, providing convenient access while maintaining the peaceful country lifestyle Valley Center is known for. Whether you're searching for a private retreat, family compound, income-producing property, or future development opportunity, the possibilities here are truly endless.

10432 Couser, Valley Center

17357 Iron Springs Rd, Julian
$450,000
1 Beds ⋅ 1 Baths ⋅ NDP2606474 MLS ⋅ ACTIVE Status
Nestled among the󠃳󠂠󠂀󠂠󠃢󠂁󠂢󠃢󠂁󠂣󠃢󠂁󠂣󠃍󠂏󠃍󠂏 majestic oaks and pines of Julian's sought-after Harrison Park area, this 2 bed 1 bath mountain retreat offers the perfect blend of privacy, tranquility, and four-season living. Set on a peaceful property just minutes from historic downtown Julian, this home provides an ideal escape from the city while remaining within easy reach of local shops, restaurants, wineries, hiking trails, and Lake Cuyamaca. Inside, you'll find a warm and inviting atmosphere designed for comfortable mountain living. Large windows bring in natural light and frame the surrounding landscape, while the functional floor plan offers inviting spaces to gather with family and friends or simply relax and enjoy the peaceful setting. Step outside to experience fresh mountain air, star-filled skies, and the serenity that makes Julian one of Southern California's most desirable mountain communities. Whether you're searching for a full-time residence, weekend getaway, or investment opportunity, this property offers endless possibilities. Enjoy all that Julian has to offerfrom apple orchards and seasonal festivals to outdoor recreation, horseback riding, fishing, and hikingwhile coming home to your own private mountain retreat. Nestled among the majestic oaks and pines of Julian's sought-after Harrison Park area, this 2 bed 1 bath mountain retreat offers the perfect blend of privacy, tranquility, and four-season living. Set on a peaceful property just minutes from historic downtown Julian, this home provides an ideal escape from the city while remaining within easy reach of local shops, restaurants, wineries, hiking trails, and Lake Cuyamaca. Inside, you'll find a warm and inviting atmosphere designed for comfortable mountain living. Large windows bring in natural light and frame the surrounding landscape, while the functional floor plan offers inviting spaces to gather with family and friends or simply relax and enjoy the peaceful setting. Step outside to experience fresh mountain air, star-filled skies, and the serenity that makes Julian one of Southern California's most desirable mountain communities. Whether you're searching for a full-time residence, weekend getaway, or investment opportunity, this property offers endless possibilities. Enjoy all that Julian has to offerfrom apple orchards and seasonal festivals to outdoor recreation, horseback riding, fishing, and hikingwhile coming home to your own private mountain retreat.

17357 Iron Springs Rd, Julian

813 Mateo St, Chula Vista
$915,000
4 Beds ⋅ 3 Baths ⋅ PTP2605079 MLS ⋅ ACTIVE Status
Experience elevated coastal living with breathtaking ocean views and golden sunsets from this impeccably upgraded new-construction smart home with energy-efficient appliances. Thoughtfully designed premium upgrades and enhancements, this residence features expansive living spaces, soaring ceilings, and luxury vinyl plank flooring throughout. The gourmet kitchen is a chefs dream, showcasing high-end smart appliances, a walk-in pantry, and seamless flow into the open-concept dining and living areasperfect for refined entertaining. Enjoy one of the largest private yards in the community, offering an ideal setting for indoor-outdoor living. A spacious downstairs bedroom provides flexible accommodations for guests or multi-generational living. Additional upscale amenities like spa, swimming pool, recreation center, basketball court, gym, 2 paddle courts, 2 playgrounds, dog park, and 2 beautiful picnic areas with valley views, 2 BBQ areas. EV charger and a solar system with battery which is not common on all homes in the community, and an advanced smart home system and ADT alarm system. Wi-Fi-enabled smart appliances which can be operated remotely like the oven, dishwasher, washer/dryer, and garage door. The property has no comparison in views, value, and spaces like the backyard. It is priced under market value and ready to be your home. FHA and VA Experience elevated coastal living with breathtaking ocean views and golden sunsets from this impeccably upgraded new-construction smart home with energy-efficient appliances. Thoughtfully designed premium upgrades and enhancements, this residence features expansive living spaces, soaring ceilings, and luxury vinyl plank flooring throughout. The gourmet kitchen is a chefs dream, showcasing high-end smart appliances, a walk-in pantry, and seamless flow into the open-concept dining and living areasperfect for refined entertaining. Enjoy one of the largest private yards in the community, offering an ideal setting for indoor-outdoor living. A spacious downstairs bedroom provides flexible accommodations for guests or multi-generational living. Additional upscale amenities like spa, swimming pool, recreation center, basketball court, gym, 2 paddle courts, 2 playgrounds, dog park, and 2 beautiful picnic areas with valley views, 2 BBQ areas. EV charger and a solar system with battery which is not common on all homes in the community, and an advanced smart home system and ADT alarm system. Wi-Fi-enabled smart appliances which can be operated remotely like the oven, dishwasher, washer/dryer, and garage door. The property has no comparison in views, value, and spaces like the backyard. It is priced under market value and ready to be your home. FHA and VA

813 Mateo St, Chula Vista

10039 Trenchard, Santee
$1,225,000
4 Beds ⋅ 4 Baths ⋅ SW26145930 MLS ⋅ ACTIVE UNDER CONTRACT Status
ADU IS NOW COMPLETED. Back on the market at no fault of the sellers. An extraordinary opportunity to own one of Santees most unique and upgraded properties! This beautifully remodeled home features a brand-new, fully permitted 1 bed/1bath ADU that is perfect for multigenerational living, rental income, guests, or a private office. Situated on an expansive lot with panoramic views, this exceptional property also offers a sparkling pool, paid-off solar, and a prime location just minutes from shopping, dining, parks, schools, hiking trails, and freeway access. Not to mention, highly rated schools. Perfect for parents seeking top notch educational resources for their children. Inside, youll find an open-concept floor plan filled with natural light and designed for comfortable living and entertaining. The chefs kitchen is truly a showpiece, featuring a rare and highly coveted La Cornue professional range, premium Viking appliances, custom cabinetry, beautiful countertops, and generous prep spacean incredible blend of luxury, craftsmanship, and performance. Additional upgrades include a whole-house water softening and filtration system, newer water heater, energy-efficient whole-house attic fan, upgraded washer and dryer, Bosch garage refrigerator, and countless quality improvements throughout. Step outside to your private backyard retreat featuring a sparkling pool, professionally landscaped grounds, expansive patio areas, and beautiful views. The oversized lot provides exceptional privacy and endless possibilities to relax or entertain. The professionally finished epoxy garage ADU IS NOW COMPLETED. Back on the market at no fault of the sellers. An extraordinary opportunity to own one of Santees most unique and upgraded properties! This beautifully remodeled home features a brand-new, fully permitted 1 bed/1bath ADU that is perfect for multigenerational living, rental income, guests, or a private office. Situated on an expansive lot with panoramic views, this exceptional property also offers a sparkling pool, paid-off solar, and a prime location just minutes from shopping, dining, parks, schools, hiking trails, and freeway access. Not to mention, highly rated schools. Perfect for parents seeking top notch educational resources for their children. Inside, youll find an open-concept floor plan filled with natural light and designed for comfortable living and entertaining. The chefs kitchen is truly a showpiece, featuring a rare and highly coveted La Cornue professional range, premium Viking appliances, custom cabinetry, beautiful countertops, and generous prep spacean incredible blend of luxury, craftsmanship, and performance. Additional upgrades include a whole-house water softening and filtration system, newer water heater, energy-efficient whole-house attic fan, upgraded washer and dryer, Bosch garage refrigerator, and countless quality improvements throughout. Step outside to your private backyard retreat featuring a sparkling pool, professionally landscaped grounds, expansive patio areas, and beautiful views. The oversized lot provides exceptional privacy and endless possibilities to relax or entertain. The professionally finished epoxy garage floor adds both style and durability, while paid-off solar helps maximize energy efficiency and reduce utility costs. With a 532 sq ft new construction ADU, luxury finishes throughout, premium appliances, resort-style outdoor living, and an unbeatable Santee location, this is far more than a homeits an exceptional lifestyle opportunity that rarely comes to market. Dont miss your chance to own this truly one-of-a-kind property!

10039 Trenchard, Santee

2313 Old Rnch, Escondido
$1,249,000
4 Beds ⋅ 3 Baths ⋅ SW26142604 MLS ⋅ ACTIVE UNDER CONTRACT Status
ACCEPTING BACK-UP OFFERs: Remodeled Rancho San Pasqual home with golf-course and mountain views Thoughtfully remodeled and filled with natural light, this 4-bedroom, 2.5-bath home offers 2,447 square feet of elevated living in the gated Rancho San Pasqual community. With no home directly across the street or immediately behind, the property enjoys added privacy along with sweeping golf-course and mountain views. Inside, wide-plank French white-oak flooring brings warmth and continuity throughout the main level. The redesigned kitchen blends timeless character with modern function, featuring new cabinetry with soft-close drawers, quartz countertops, solid-brass hardware and faucet, an 8-foot gathering island, farmhouse-style sink, custom French-inspired range hood, and imported Italian double convection range. New windows above the sink frame the surrounding hills and evening sunsets. The upgrades continue with a remodeled powder room featuring shiplap and an imported sink. Upstairs are four bedrooms, including a spacious primary suite with a remodeled bath, walk-in closet, and custom built-ins. Outside, the landscaped grounds are designed for both relaxing and entertaining. Enjoy a dedicated fire-pit area, water feature, herb and vegetable garden, English-inspired front garden, mature magnolia tree, and automatic sprinkler and drip systems. Three new garage doors, new exterior shutters, and a French-style front door complete the home's refreshed appearance. Additional advantages include an oversized three-car garage, paid solar, community pool and recreation facilities, and ACCEPTING BACK-UP OFFERs: Remodeled Rancho San Pasqual home with golf-course and mountain views Thoughtfully remodeled and filled with natural light, this 4-bedroom, 2.5-bath home offers 2,447 square feet of elevated living in the gated Rancho San Pasqual community. With no home directly across the street or immediately behind, the property enjoys added privacy along with sweeping golf-course and mountain views. Inside, wide-plank French white-oak flooring brings warmth and continuity throughout the main level. The redesigned kitchen blends timeless character with modern function, featuring new cabinetry with soft-close drawers, quartz countertops, solid-brass hardware and faucet, an 8-foot gathering island, farmhouse-style sink, custom French-inspired range hood, and imported Italian double convection range. New windows above the sink frame the surrounding hills and evening sunsets. The upgrades continue with a remodeled powder room featuring shiplap and an imported sink. Upstairs are four bedrooms, including a spacious primary suite with a remodeled bath, walk-in closet, and custom built-ins. Outside, the landscaped grounds are designed for both relaxing and entertaining. Enjoy a dedicated fire-pit area, water feature, herb and vegetable garden, English-inspired front garden, mature magnolia tree, and automatic sprinkler and drip systems. Three new garage doors, new exterior shutters, and a French-style front door complete the home's refreshed appearance. Additional advantages include an oversized three-car garage, paid solar, community pool and recreation facilities, and a low monthly HOA. Enjoy a peaceful setting surrounded by rural scenery while remaining convenient to shopping, dining, and freeway access. This is a distinctive combination of thoughtful remodeling, privacy, views, and everyday livability.

2313 Old Rnch, Escondido

38058 Hwy 94th Blvd, Boulevard
$799,000
3 Beds ⋅ 3 Baths ⋅ PTP2605008 MLS ⋅ ACTIVE Status
Tucked into 20󠃳󠂠󠂀󠂠󠃢󠂁󠂢󠃢󠂁󠂣󠃢󠂁󠂣󠃍󠂏󠃍󠂏 picturesque acres of East San Diego County, this ranch feels like a world apart a place where the pace slows, the views stretch for miles, and possibility waits around every corner. Come home to a beautifully appointed 3-bedroom, 2.5-bath residence, where Spanish Hacienda architecture lends timeless warmth and character. Step inside to a kitchen made for gathering stone counters, soft-close cabinetry, top-of-the-line appliances, and an island built for both cooking and conversation. Storage abounds throughout, and just off the main living space, a versatile den awaits your imagination: a man cave, an art studio, or a fourth bedroom; the choice is yours. Outside, the property opens into endless opportunity. An oversized three-car garage with a workshop stands ready for projects and hobbies alike, while a Quonset building offers shelter for farm equipment or recreational toys. The land itself has been thoughtfully shaped for pastures, corrals, and vineyards, fed by a private well and powered in part by solar energy so your dreams of country living come with lower utility bills, too. Picture the possibilities: a farmer cultivating a self-sustaining life, a rancher raising livestock across open pasture, or a vintner nurturing rows of vines. And with four full-hookup RV spaces on-site, this ranch doesn't just offer a lifestyle it offers income potential from day one. This is more than a property. It's an invitation to a slower, richer way of life private, self-sufficient, and full of promise. The only question left is what you'll build here Tucked into 20 picturesque acres of East San Diego County, this ranch feels like a world apart a place where the pace slows, the views stretch for miles, and possibility waits around every corner. Come home to a beautifully appointed 3-bedroom, 2.5-bath residence, where Spanish Hacienda architecture lends timeless warmth and character. Step inside to a kitchen made for gathering stone counters, soft-close cabinetry, top-of-the-line appliances, and an island built for both cooking and conversation. Storage abounds throughout, and just off the main living space, a versatile den awaits your imagination: a man cave, an art studio, or a fourth bedroom; the choice is yours. Outside, the property opens into endless opportunity. An oversized three-car garage with a workshop stands ready for projects and hobbies alike, while a Quonset building offers shelter for farm equipment or recreational toys. The land itself has been thoughtfully shaped for pastures, corrals, and vineyards, fed by a private well and powered in part by solar energy so your dreams of country living come with lower utility bills, too. Picture the possibilities: a farmer cultivating a self-sustaining life, a rancher raising livestock across open pasture, or a vintner nurturing rows of vines. And with four full-hookup RV spaces on-site, this ranch doesn't just offer a lifestyle it offers income potential from day one. This is more than a property. It's an invitation to a slower, richer way of life private, self-sufficient, and full of promise. The only question left is what you'll build here

38058 Hwy 94th Blvd, Boulevard

2308 Avenida La Cima, Escondido
$2,850,000
4 Beds ⋅ 5 Baths ⋅ NDP2606269 MLS ⋅ ACTIVE Status
Nestled behind the private gates of an exclusive enclave of just four homes, this stunning single-level custom estate by renowned builder Michael Crews represents the pinnacle of refined Southern California living. Set on 3.35 fully fenced acres in highly desirable Southeast Escondido, the property commands breathtaking panoramic mountain and valley views while offering a level of privacy rarely available at any price point. From the moment you step inside, the craftsmanship is unmistakable, soaring 10+ ft ceilings, 8 ft solid-core doors, rich hardwood floors, and cherry wood cabinetry set an elegant tone throughout. The open concept design features coffered ceilings in both the primary suite and formal dining room, crown molding, plantation shutters, and custom lighting and ceiling fans in every room. The dedicated office is appointed with cherry wood wainscoting, while the formal dining room and garage feature custom cabinetry designed for the discerning homeowner. The gourmet kitchen is a chef's showcase: Viking 6-burner stove with range hood, double oven, built-in microwave, Miele dishwasher, and Jenn-Air built-in refrigerator, all framed by cherry wood cabinetry, 24" tile flooring, and a stunning tumbled marble backsplash with copper inlay. The primary suite is a true retreat, featuring marble vanity tops, a walk-in shower with dual showerheads and tumbled marble finishes, and custom-built closet cabinetry. Entertain effortlessly outdoors with a custom flagstone built-in BBQ with concrete surround, stainless grill, and refrigerator. A private well with dual pressure ta Nestled behind the private gates of an exclusive enclave of just four homes, this stunning single-level custom estate by renowned builder Michael Crews represents the pinnacle of refined Southern California living. Set on 3.35 fully fenced acres in highly desirable Southeast Escondido, the property commands breathtaking panoramic mountain and valley views while offering a level of privacy rarely available at any price point. From the moment you step inside, the craftsmanship is unmistakable, soaring 10+ ft ceilings, 8 ft solid-core doors, rich hardwood floors, and cherry wood cabinetry set an elegant tone throughout. The open concept design features coffered ceilings in both the primary suite and formal dining room, crown molding, plantation shutters, and custom lighting and ceiling fans in every room. The dedicated office is appointed with cherry wood wainscoting, while the formal dining room and garage feature custom cabinetry designed for the discerning homeowner. The gourmet kitchen is a chef's showcase: Viking 6-burner stove with range hood, double oven, built-in microwave, Miele dishwasher, and Jenn-Air built-in refrigerator, all framed by cherry wood cabinetry, 24" tile flooring, and a stunning tumbled marble backsplash with copper inlay. The primary suite is a true retreat, featuring marble vanity tops, a walk-in shower with dual showerheads and tumbled marble finishes, and custom-built closet cabinetry. Entertain effortlessly outdoors with a custom flagstone built-in BBQ with concrete surround, stainless grill, and refrigerator. A private well with dual pressure tanks handles all irrigation needs, and a fire hose connection provides added peace of mind on this expansive estate lot. The home is pre-wired for serious audio throughout ,surround sound in the family room with individual speaker controls extending to the patio and includes a smart box system for multimedia and networking. A detached bonus structure of approximately 1,200 sq. ft with a bathroom (not included in main home square footage) offers endless flexibility: guest house, private office, gym, game room, or clubhouse. Systems and infrastructure match the quality of the finishes: owned 45-panel ground-mounted solar system, 400-amp electrical service, dual-zone A/C, brand-new A/C and furnace (2025, living area), two whole-house fans, dual water heaters, and a spacious 4 car garage with custom cabinetry. This is estate living without compromise! single-level, gated, private, and built to last. Come see this today.

2308 Avenida La Cima, Escondido

board logo

This information is deemed reliable but not guaranteed. You should rely on this information only to decide whether or not to further investigate a particular property. BEFORE MAKING ANY OTHER DECISION, YOU SHOULD PERSONALLY INVESTIGATE THE FACTS (e.g. square footage and lot size) with the assistance of an appropriate professional. You may use this information only to identify properties you may be interested in investigating further. All uses except for personal, non-commercial use in accordance with the foregoing purpose are prohibited. Redistribution or copying of this information, any photographs or video tours is strictly prohibited. This information is derived from the Internet Data Exchange (IDX) service provided by San Diego MLS®. Displayed property listings may be held by a brokerage firm other than the broker and/or agent responsible for this display. The information and any photographs and video tours and the compilation from which they are derived is protected by copyright. Compilation © 2026 San Diego MLS®,

How much is your home worth?

Get instant property value now!