Refine Search
Sort by
Old Hwy 395, Fallbrook
$2,000,000
SW25143614 MLS ⋅ ACTIVE Status
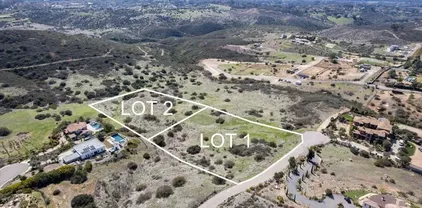
9 Acres of commercial Property included in this parcel!!!Discover a century-old legacy awaiting its next chapter along the picturesque freeway hillsides. This sprawling parcel (includes 3 APNS and approx 9 acres of commerical zoning at the entrance) meticulously cared for by generations, presents an extraordinary opportunity for visionary development. With its commanding elevation and freeway frontage this raw land offers limitless potential for future projects. Nestled in a prime location with easy freeway access, it promises both seclusion and conveniencean ideal canvas for the discerning developer or investor. Embrace the heritage of over 100 years in the making and unlock the possibilities of tomorrow on this storied landscape. 9 Acres of commercial Property included in this parcel!!!Discover a century-old legacy awaiting its next chapter along the picturesque freeway hillsides. This sprawling parcel (includes 3 APNS and approx 9 acres of commerical zoning at the entrance) meticulously cared for by generations, presents an extraordinary opportunity for visionary development. With its commanding elevation and freeway frontage this raw land offers limitless potential for future projects. Nestled in a prime location with easy freeway access, it promises both seclusion and conveniencean ideal canvas for the discerning developer or investor. Embrace the heritage of over 100 years in the making and unlock the possibilities of tomorrow on this storied landscape.

Old Hwy 395, Fallbrook

438 De Anza Spur, Borrego
$2,000,000
4 Beds ⋅ 5 Baths ⋅ 200014567 MLS ⋅ ACTIVE Status
For desert lovers, golfers, and those seeking serenity, this extraordinary 4,742 sq ft estate in De Anza Golf Estates is truly one-of-a-kind. Set on an ultra-premium lot directly across from the 10th hole of the De Anza Country Club — a lot never part of the original 262-lot subdivision recorded in 1956, but held separately by the Club for decades before finally being released for residential development in the 1980s — this 4-bedroom + office, 5-bath home with a detached guest house, 4-car garage, and resort-style pool is in a class by itself. From the moment you pass through the front entry gate, the golf course frames itself perfectly through the living room windows — a view that shifts beautifully from dawn to dusk, and gives way to a star-filled sky at night. Dramatic soaring ceilings in the living room, cathedral ceilings in several other rooms, and a deep covered front porch extending the full length of the home set the architectural tone. All on one level.The main house offers an open, light-filled floor plan with seamless flow between the living room (fireplace, two sliding glass doors), family room (vaulted ceiling, wall of windows, built-in shelving), formal dining room, sunroom, kitchen with golf course views, breakfast area, and laundry room. The primary suite is a true retreat: vaulted ceiling, wall of windows, his-and-hers walk-in closets, indoor sauna, Jacuzzi bath, sitting area, separate shower, dual sinks, and sweeping views. The attached guest house offers 2 br/2 ba and a living room with kitchenette. Soon new restaurant at club 100 yards away! No HOA fees A Rare and Storied Lot-This is not just another home — it begins with the land itself. The property occupies one of Borrego Springs' most coveted kot: a choice lot directly across from the De Anza Country Club that was never part of the original 262-lot subdivision platted in 1956. Instead, the Club held it privately for decades, reserving it for future development, before finally releasing it for residential sale in the 1980s. The result is a setting with space, separation, and stature that simply cannot be replicated elsewhere in the community. Approach the property and the design intention is immediately clear: a gated entry and lushly landscaped walkway draw your eye straight through the living room to the golf course beyond. The house sits behind a large swimming pool to the left, shielded from the street by a privacy gate, while a deep covered front porch extends the full length of the structure — from the main entry all the way to the guest house — creating a gracious, resort-like arrival experience. Inside, dramatic soaring ceilings in the living room and cathedral ceilings in several other rooms establish an architectural grandeur that carries throughout. Everything is on one level, making it as livable as it is impressive. With views at every turn it is genuinely hard not to be captivated. From the front, the pool and mountain ranges command the scene. From the back, the lush, tree-lined fairway of the 10th hole stretches out beneath a vast desert sky. The view shifts beautifully from dawn to dusk — and at night, the stars take over. Nearly every principal room shares in this outlook: the living room through two sets of sliding glass doors, the family room through a wall of windows, the kitchen through a wide picture window, and the sunroom through its own sliding glass access to the dining area and fairway beyond. The second bedroom in the main house looks out through 9-foot sliding and stationary glass doors to the backyard, the country club, and the golf course — framed by a shared patio and pergola. The primary bedroom suite is a sanctuary unto itself: vaulted ceiling, a wall lined with windows, his-and-hers large walk-in closets, an indoor sauna, a sun-drenched Jacuzzi bath, a sitting area, separate shower, dual sinks, & an adjoining office or optional fifth bedroom. Privacy, luxury, and views — all in one. The main house floor plan flows naturally, with light and sight lines connecting the living room, family room, formal dining room, sunroom, kitchen, breakfast area, and laundry room without obstruction. Guests move easily from dining to conversation to relaxation. Couples can cook together while watching the fairway. The family room — vaulted, windowed, and equipped with built-in shelving & a ceiling fan — doubles as a media or flex room with an extraordinary outlook. Two roof-mounted photovoltaic solar systems provide substantial energy offset. Two newer central air conditioning systems with updated ducting, a 40-foot rear attached trellis, an indoor sauna, Jacuzzi tub, dedicated RV covered parking, and a storage shed round out the list. Separate and self-contained, the guest house offers 2 br, 2 ba & a living room with kitchenette — ideal for extended family, frequent visitors, or vacation rental income. New photos are available on Evolve Vacation Rentals. The De Anza Country Club is strengthening its long-term position as the social and recreational anchor of Borrego Springs. A beautiful new restaurant is currently under construction at the Club — just 100 yards from this property. No HOA fees. The surrounding desert offers world-class hiking, golf, stargazing, and natural wonders in Anza-Borrego Desert State Park within easy reach. The original builder of this home, retired Bay Area surgeon Dr. W. Shelby Oliver, put it best. He called Borrego Springs "the last paradise in California" — & from this lot, on this street, looking out across the fairway at dusk, it is easy to understand exactly what he meant.

438 De Anza Spur, Borrego

1706 Grandview St, Oceanside
$1,999,999
5 Beds ⋅ 4 Baths ⋅ NDP2610084 MLS ⋅ ACTIVE Status
Welcome to your own private paradise in Fire Mountain! Tucked behind gates on a desirable corner lot spanning over half an acre, this beautifully appointed 2,495-square-foot property offers the perfect blend of coastal charm, comfort, and versatility. From the moment you enter, you're welcomed by expansive outdoor spaces that create an immediate sense of privacy and tranquility. The spacious 4-bedroom, 3-bath main residence features an inviting open-concept design, beautiful hardwood floors, vaulted ceilings accented by rich wood beams, and thoughtfully updated interiors. The chef's kitchen is both stylish and functional, flowing effortlessly into the sun-drenched living space. A cozy fireplace, new roof, new plumbing, air conditioning, and beautifully updated bathrooms add to the home's everyday comfort. French and sliding glass doors create an effortless connection to the outdoors, opening to a private, fenced backyard perfect for entertaining, weekend barbecues, watching the sunset, or simply unwinding in your own peaceful retreat. With two generously sized yards and beautiful ocean views, there's plenty of room to embrace the best of Southern California living. Adding even more appeal, the attached 1-bedroom, 1-bath granny flat features its own private entrance offering wonderful flexibility for multigenerational living, extended family, visiting guests, or potential rental income. Enjoy the best of coastal living with the eclectic charm of South Oceanside and the vibrant energy of Downtown Oceanside just minutes away. Discover an array of locally loved restaurants, tre Welcome to your own private paradise in Fire Mountain! Tucked behind gates on a desirable corner lot spanning over half an acre, this beautifully appointed 2,495-square-foot property offers the perfect blend of coastal charm, comfort, and versatility. From the moment you enter, you're welcomed by expansive outdoor spaces that create an immediate sense of privacy and tranquility. The spacious 4-bedroom, 3-bath main residence features an inviting open-concept design, beautiful hardwood floors, vaulted ceilings accented by rich wood beams, and thoughtfully updated interiors. The chef's kitchen is both stylish and functional, flowing effortlessly into the sun-drenched living space. A cozy fireplace, new roof, new plumbing, air conditioning, and beautifully updated bathrooms add to the home's everyday comfort. French and sliding glass doors create an effortless connection to the outdoors, opening to a private, fenced backyard perfect for entertaining, weekend barbecues, watching the sunset, or simply unwinding in your own peaceful retreat. With two generously sized yards and beautiful ocean views, there's plenty of room to embrace the best of Southern California living. Adding even more appeal, the attached 1-bedroom, 1-bath granny flat features its own private entrance offering wonderful flexibility for multigenerational living, extended family, visiting guests, or potential rental income. Enjoy the best of coastal living with the eclectic charm of South Oceanside and the vibrant energy of Downtown Oceanside just minutes away. Discover an array of locally loved restaurants, trendy coffee shops, boutique shopping, breweries, art galleries, and a lively waterfront scene. From casual afternoons exploring neighborhood favorites to evenings enjoying dinner by the ocean, you'll love having so much of the Oceanside lifestyle right outside your door. A rare opportunity to enjoy gated privacy, expansive grounds, ocean views, and flexible living in the desirable Fire Mountain neighborhood. Come experience it for yourself... I promise you will never want to leave!

1706 Grandview St, Oceanside

30477 Via Maria Elena, Bonsall
$1,999,999
5 Beds ⋅ 5 Baths ⋅ NDP2609815 MLS ⋅ ACTIVE Status
This expansive home sits on approximately 4.42 acres of lush, picturesque land. The five-bedroom, office, four-and-one-half-bathroom residence encompasses approximately 4,750 square feet of livable space, offering an abundance of natural light and a spacious, open layout. The home features hardwood flooring throughout, complemented by stainless steel appliances, granite countertops, and ample cabinetry in the kitchen. Tile flooring can be found in select areas, providing a visually appealing contrast. Storage space is plentiful, with a walk-in pantry boasting over 100 wine bottle storage options. The large primary suite features an updated bathroom suite as well as a built-in closet organizer. The outdoor living area is truly breathtaking, with a spacious deck, patio, and an inviting pool surrounded by lush vegetation and scenic views. The property also includes a four-car garage, solar pool heat, and a central vacuum system. Technological features include 80 solar panels (40 owned and 40 leased), two Tesla chargers, and an alarm system. The home also boasts Pella windows and French doors, as well as a heating and air conditioning system approximately five years old. The expansive lot features a variety of fruit trees, including lime, peach, guava, apple, plum, cherry, dragon fruit, persimmon, Asian pear, and kumquat. The Hybrid Haas Avocado grove has better water efficiency. The property also includes raised gardens and two chicken coops, although currently there are no chickens on the premises. This gated property is located in the Hialeah neighborhood, providing a peacef This expansive home sits on approximately 4.42 acres of lush, picturesque land. The five-bedroom, office, four-and-one-half-bathroom residence encompasses approximately 4,750 square feet of livable space, offering an abundance of natural light and a spacious, open layout. The home features hardwood flooring throughout, complemented by stainless steel appliances, granite countertops, and ample cabinetry in the kitchen. Tile flooring can be found in select areas, providing a visually appealing contrast. Storage space is plentiful, with a walk-in pantry boasting over 100 wine bottle storage options. The large primary suite features an updated bathroom suite as well as a built-in closet organizer. The outdoor living area is truly breathtaking, with a spacious deck, patio, and an inviting pool surrounded by lush vegetation and scenic views. The property also includes a four-car garage, solar pool heat, and a central vacuum system. Technological features include 80 solar panels (40 owned and 40 leased), two Tesla chargers, and an alarm system. The home also boasts Pella windows and French doors, as well as a heating and air conditioning system approximately five years old. The expansive lot features a variety of fruit trees, including lime, peach, guava, apple, plum, cherry, dragon fruit, persimmon, Asian pear, and kumquat. The Hybrid Haas Avocado grove has better water efficiency. The property also includes raised gardens and two chicken coops, although currently there are no chickens on the premises. This gated property is located in the Hialeah neighborhood, providing a peaceful and private living experience.

30477 Via Maria Elena, Bonsall

3062-68 Columbia St, Mission Hills
$1,999,999
8 Beds ⋅ 4 Baths ⋅ 260022819 MLS ⋅ ACTIVE Status ⋅ 3062-68 Columbia St BLDG.
Rare 4-unit investment opportunity with breathtaking panoramic city, bay, and harbor views. Consistently rented with strong income potential, this property features four 2-bedroom, 1-bath units, each with its own one-car garage, plus a community laundry room. Designed for low-maintenance ownership in an unbeatable location, two units have been remodeled with modern updates, while the remaining units offer additional upside potential. Tenants enjoy spectacular views and convenient access to San Diego Airport, Downtown, Bankers Hill, Little Italy, Balboa Park, freeways, dining, shopping, and more. An exceptional opportunity for investors seeking stable cash flow, long-term growth, and a highly desirable San Diego rental location. The property's prime location may also present short-term rental opportunities (airbnb is allowed in the area). Don’t miss this rare investment offering.

3062-68 Columbia St, Mission Hills

2226-2228 Market St, Golden Hill
$1,999,999
7 Beds ⋅ 4 Baths ⋅ 260016392 MLS ⋅ ACTIVE Status
Prime CC-3-4 Urban Infill Development Opportunity! Exceptional Community Commercial property at 2226–2228 Market Street, just minutes from Downtown San Diego, the Gaslamp Quarter, Petco Park, Little Italy, the Waterfront, and premier dining, entertainment, and employment centers. Located in Sherman Heights bordering Golden Hill, this centrally located asset in the rapidly evolving 92102 corridor offers outstanding potential for developers, investors, owner-users, and 1031 exchange buyers. Surrounded by ongoing redevelopment, new residential projects, and strong demand for housing and commercial space, the property enjoys excellent connectivity with easy access to Interstate 5, Interstate 805, Interstate 15, State Route 94, public transit, and Downtown. The neighborhood combines historic character with continued public and private investment, reinforcing its long-term growth and redevelopment potential. CC-3-4 Community Commercial zoning is intended to support pedestrian-oriented commercial corridors with opportunities for residential, commercial, and mixed-use development, and may allow multifamily, retail, office, hospitality, and live/work uses. Ideal for redevelopment, adaptive reuse, repositioning, owner occupancy, or long-term investment in one of San Diego's most active urban growth corridors. Offering Memorandum available on LoopNet or from the listing agent. Buyer to independently verify information. 92102 is one of San Diego's hottest urban investment corridors, offering Downtown proximity, redevelopment momentum, flexible zoning, and exceptional upside. Request OM Comprehensive Offering Memorandum available upon request. Includes property overview, investment highlights, CC-3-4 zoning summary, aerials, parcel maps, demographics, surrounding development activity, location analysis, conceptual redevelopment opportunities, and due diligence resources. Ideal for developers, investors, owner-users, and 1031 exchange buyers. Buyers are encouraged to independently verify all zoning, permitted uses, density, FAR, height limits, and development standards.

2226-2228 Market St, Golden Hill

15471 Green Valley Truck, Ramona
$1,999,999
4 Beds ⋅ 3 Baths ⋅ SW26137690 MLS ⋅ ACTIVE Status
Significant price drop! Very rare, private 14+ acre retreat where endless possibilities meet breathtaking views. Perched above the rolling hills of Ramona, this unique estate offers an incredible opportunity for those seeking a private residence, multi-generational living, income-producing investment, vacation rental operation, or a combination of all three. Currently a successful short-term rental destination, the property features multiple living spaces and ADU-style structures providing flexibility for guests, extended family, home offices, or additional income streams. Whether you want to expand an Airbnb business, create a wellness retreat, establish an equestrian property, or enjoy a peaceful country lifestyle, this estate is ready for your vision. At the heart of the property lies a spacious 3,440 sq. ft. custom residence built for comfort and versatility. The two-story floor plan features 4 bedrooms and 3.5 bathrooms, including a highly desirable main-floor bedroom for easy accessibility. Uniquely, the home offers dual primary suites, providing unmatched privacy for owners and long-term guests alike. Entertaining is effortless in the expansive Great Room and dedicated Game Room, while an unfinished wine cellar offers the perfect opportunity to customize your own tasting room or private collection storage. The interior features durable tile and laminate flooring ideal for high-traffic use, alongside a cozy fireplace. Practicality meets luxury with a dedicated laundry room and an owned solar panel system that keeps energy costs low. With parking for up to 20+ vehicles Significant price drop! Very rare, private 14+ acre retreat where endless possibilities meet breathtaking views. Perched above the rolling hills of Ramona, this unique estate offers an incredible opportunity for those seeking a private residence, multi-generational living, income-producing investment, vacation rental operation, or a combination of all three. Currently a successful short-term rental destination, the property features multiple living spaces and ADU-style structures providing flexibility for guests, extended family, home offices, or additional income streams. Whether you want to expand an Airbnb business, create a wellness retreat, establish an equestrian property, or enjoy a peaceful country lifestyle, this estate is ready for your vision. At the heart of the property lies a spacious 3,440 sq. ft. custom residence built for comfort and versatility. The two-story floor plan features 4 bedrooms and 3.5 bathrooms, including a highly desirable main-floor bedroom for easy accessibility. Uniquely, the home offers dual primary suites, providing unmatched privacy for owners and long-term guests alike. Entertaining is effortless in the expansive Great Room and dedicated Game Room, while an unfinished wine cellar offers the perfect opportunity to customize your own tasting room or private collection storage. The interior features durable tile and laminate flooring ideal for high-traffic use, alongside a cozy fireplace. Practicality meets luxury with a dedicated laundry room and an owned solar panel system that keeps energy costs low. With parking for up to 20+ vehicles, including space for RVs or guest fleets, this home easily handles a thriving retreat or busy household.Enjoy panoramic mountain, valley, crystal clear Ramona Lake, and sunset views from nearly every corner. On clear days, catch glimpses of the Pacific Ocean on the horizon. The sparkling pool creates the perfect setting for relaxation, while the expansive acreage provides privacy and room to roam.A valuable private well offers an independent water source for potential cost savings, while public utility connections add convenience. This combination of infrastructure, acreage, and income potential is increasingly rare.Imagine mornings overlooking the beautiful lake, afternoons by the pool, and evenings watching spectacular sunsets paint the sky. This Southern California estate delivers a lifestyle and opportunity that are hard to find.Private. Scenic. Versatile. Income-Producing.

15471 Green Valley Truck, Ramona

4109-4111 Ibis St, Mission Hills
$1,999,999
6 Beds ⋅ 3 Baths ⋅ 260015460 MLS ⋅ ACTIVE Status ⋅ N/A BLDG.
Located on Ibis Street in highly desirable North Mission Hills, this updated triplex offers two units plus a bonus ADU (unpermitted prior to current ownership) on the lowest level. Walkable to shops, dining, and grocery stores, the property sits on a 3,990 sq ft lot with lush canyon views. Street level: 3BR/1BA, 1,085 sq ft with garage and balcony. Mid level: 2BR/1BA, 975 sq ft + den/office (not in sq ft), large deck and side yard. Lower level: 1BR/1BA, 550 sq ft (unpermitted) with patio and yard. Upgrades include new roof (2020), electrical (2018), bathroom remodel/plumbing (2017), sewer line (2012), hardwood floors (2022), new decks (2022 & 2025), and fresh exterior paint. All units feature in-unit laundry, mini-split heating/AC, and modern finishes; top unit includes a dishwasher. With strong rental demand and long-term tenants in place, this is a rare investment or owner-user opportunity near Hillcrest, Balboa Park, and downtown.

4109-4111 Ibis St, Mission Hills

2845 Palmetto Pt, Chula Vista
$1,999,995
5 Beds ⋅ 6 Baths ⋅ 260024399 MLS ⋅ ACTIVE Status ⋅ Eastlake Vistas BLDG.
***Click on VIRTUAL TOUR LINK for VIDEO***Welcome to 2845 Palmetto Point Ct, an exceptional resort-style residence nestled within the exclusive gated community of Eastlake Vistas. Elegant wrought-iron gates, a remote-controlled private driveway gate, and an expansive paver-finished driveway and fully gated courtyard create an impressive sense of privacy, substance and sophistication. Inside, the thoughtfully designed floor plan features a newly renovated kitchen, new carpeting, generous living and entertaining areas, and an inviting indoor fireplace. Each main bedroom features its own en-suite bath and walk-in closet. The main level includes a full bedroom with en-suite bath and walk-in closet—ideal for guests or multigenerational living—plus an office/optional bedroom conveniently located near a half bath. Step outside and the property transforms into your own private resort. The spectacular backyard features a sparkling pool and Jacuzzi, three dramatic waterfalls, color-changing LED pool and waterfall lighting, and a wood-burning/gas outdoor fireplace creating an unforgettable setting day or night. A dedicated exterior-access pool shower and full bath allow guests to enjoy the pool without entering the home. Beyond the pool, an organic garden and charming stone water fountain create a peaceful retreat. Additional highlights include solar, 3-car garage, extensive hardscape, and beautifully integrated indoor-outdoor entertaining spaces. A rare combination of privacy, luxury, scale, versatility and resort-style living in Eastlake Vistas.

2845 Palmetto Pt, Chula Vista

4866 Sussex, Normal Heights
$1,999,990
3 Beds ⋅ 3 Baths ⋅ 260023691 MLS ⋅ ACTIVE Status
**PRICE IMPROVEMENT!**Experience this beautifully remodeled 2,268 sq ft Spanish-style home, ideally situated on a spacious canyon lot in the highly sought-after neighborhood of Kensington. Blending classic 1930s charm with thoughtful modern updates, this light-filled residence showcases timeless picture windows, wide-plank flooring, recessed lighting, and a soft, neutral palette throughout. The inviting galley-style kitchen offers abundant cabinetry and counter space, accented by a sleek glass tile backsplash and refined finishes. The serene primary suite serves as a true retreat, complete with a spa-inspired bathroom featuring a stunning tiled shower and contemporary details. Downstairs, a versatile bonus space provides endless possibilities—perfect for a family or game room, home office, gym, or guest quarters. Step outside to a covered patio ideal for entertaining, while the canyon setting adds a sense of privacy and lush natural beauty. Plus owned solar! Located in one of San Diego’s most desirable communities, Kensington offers charming local shops, dining, parks, and convenient freeway access. This exceptional home is a rare opportunity you won’t want to miss.

4866 Sussex, Normal Heights

505 N Freeman St Unit 201, Oceanside
$1,999,900
3 Beds ⋅ 4 Baths ⋅ 260025414 MLS ⋅ ACTIVE Status ⋅ Freeman Street Homes BLDG.
Custom coastal modernism meets pure Pacific horizon in downtown Oceanside. As part of an exclusive five-residence enclave at Freeman Street Homes, this brand new 2,268-square-foot townhome blends warm mid-century character with razor-sharp architectural design. The main level is anchored by a sun-washed living room and chef's kitchen framed in imported quartz slabs, bespoke mahogany millwork, and hand-selected artisan tile, all orienting toward direct ocean views. A floating steel-and-wood staircase acts as the architectural centerpiece, guiding you past three private view balconies to the top level: a 6300+ sqft private rooftop terrace featuring a built-in fireside lounge sunset viewing and engineered to hold a jacuzzi! Daily functionality matches the design standard with a secure ground-level garage providing two dedicated parking spaces, private EV charging, and oversized common storage for surfboards and beach gear. Walk to the sand, the pier, and all of downtown Oceanside's best dining in minutes.

505 N Freeman St Unit 201, Oceanside

505 N Freeman St Unit 202, Oceanside
$1,999,900
3 Beds ⋅ 4 Baths ⋅ 260017286 MLS ⋅ ACTIVE Status ⋅ Freeman Street Homes BLDG.
High design meets ocean air at downtown Oceanside’s freshest address. Freeman Street Homes debuts a brand-new level of coastal sophistication, where retro-inspired mid-century aesthetics are completely reinterpreted for modern life. Spacious and light flooded, the 2,200-square foot interior is defined by bold tactile contrasts, rich dark woods, custom mahogany millwork, smooth tiles, and a floating staircase that acts as living sculpture. But the real luxury unfolds outside. Beyond three intimate balconies lies a massive 636 square foot rooftop sanctuary equipped with a fireside lounge made for twilight entertaining. Whether you're unwinding by the fire or relaxing in the main living space, sweeping ocean views stay front and center.

505 N Freeman St Unit 202, Oceanside

14400 Midland, Poway
$1,999,900
5 Beds ⋅ 4 Baths ⋅ 260015334 MLS ⋅ ACTIVE Status
You've always wanted to see this home - now's your chance! Step through the door and discover a world unto itself. Unique Victorian replica estate near Old Poway — 3,900+ SF where every room reveals something more. A finished attic that sparks imagination. A widow's walk kissing the sky. Five bedrooms + Bonus Room, a resort pool, fire pit, grape vines, fruit trees, and eight raised gardens on a half-acre of native landscape with wandering DG pathways invite you to wander and linger. Paid solar. Circular drive. Room to breathe. Space to gather. Steps from Poway Park, the historic train station, top schools, shops, and restaurants. This one is a portal to a life you didn't know you were looking for. This isn't just a home — it's a legacy address. Significant price reduction!! Built by Roger Mohling. This home has been meticulously cared for. Oak hardwood floors. Door trim was custom cut with a custom jig to match baseboarding. Custom leaded glass in front door. Widows walk on roof top. 10’ ceilings. Kitchen has oak cabinetry & granite countertops. Home was featured in the California Native Plant Society Native Garden Tour in 2019 & 2024. Native landscape designed by Naturalist, Greg Ruben. 4 conventional grape vines in the garden area, 2 additional which are native & produce small fruit. 8 raised garden beds. Resort style pool. Fruit Trees: peach, plum, 2 avocado, pluot, apricot, Granny Smith apple, 2 Catalina cherry (lots of fruit but not edible), Mexican lime, Valencia orange, Meyer lemon, Satsuma Mandarin. Walking distance to Poway Park and Old Poway. Close to shopping, restaurants, movie theaters, & more. No HOA. No Mello Roos Home Upgrades: 2001: Downstairs media room and northern upstairs addition. (2 bedrooms & smaller hall bath). Added stairs to the attic where new furnaces are installed. 2001: Replaced Berber carpet throughout. 2001: Both furnaces & AC replaced (part of addition). 2001: Kitchen expanded as part of the addition. Viking range, Bosch dishwasher. 2004: Finished attic (insulated, drywall, cabinets, etc) 3rd floor. Approx 586 sq ft. 2004: Water heater replaced. 2006: Garage doors replaced. 2007: Roof replaced. 2008: Installed New Gutters. 2008: Installed Vinyl Fence. 2008: Installed Solar System #1 (Clean Power). 2010: Up hall bath was remodeled (larger bath). 2011: Replaced 8 raised garden beds with Trex. 2013: Replaced all landscaping with native plants, new irrigation, landscape lighting, and 50’ x 16’ pool installed. Fire pit with seating. 2014: Installed Solar System #2 (SunCraft Solar). EV charger in garage (240 v. 50 amp). 2014: Repiped entire house. 2015: Replaced front porch floor with redwood. 2015: Installed backyard Pergola. 2019: Painted Interior. 2021: Painted exterior. Schools: Award Winning Poway Unified Schools: Midland Elementary, Twin Peaks Middle, Poway High.

14400 Midland, Poway

881 First Ave, Chula Vista
$1,999,095
4 Beds ⋅ 3 Baths ⋅ PTP2607839 MLS ⋅ ACTIVE Status
A rare canvas in the heart of West Chula Vista sits 15,000 square feet of possibility on desirable First Avenue. Set on one of the area's increasingly hard-to-find oversized lots, this property pairs a classic 1949 four bedroom, three bath residence with genuine room to dream. The expansive grounds and convenient alley access open the door to exciting next chapters: a thoughtful renovation, a custom rebuild, or a multi-unit vision under California's SB 9 lot split provisions, with room for primary homes, ADUs, and junior ADUs across two future homesites (buyer to verify all zoning, density, and development options with the City of Chula Vista). The alley isn't just practical, it's a developer's friend, offering rear-entry garage potential, flexible parking layouts, and smarter site design for whatever comes next. Location does the rest of the talking. You're moments from the H Street corridor's shops and dining, quick freeway access, quality schools, and the energy of the Chula Vista bayfront's ongoing transformation. This is a neighborhood on the rise, and large infill parcels like this simply don't come along often. Whether your plans call for restoring a charming mid-century home, holding a well positioned rental, or unlocking the full development potential of a third-of-an-acre lot, this is your invitation to build what's next in the South Bay. Buyer to verify all development possibilities, zoning, and permitted uses with the City of Chula Vista. A rare canvas in the heart of West Chula Vista sits 15,000 square feet of possibility on desirable First Avenue. Set on one of the area's increasingly hard-to-find oversized lots, this property pairs a classic 1949 four bedroom, three bath residence with genuine room to dream. The expansive grounds and convenient alley access open the door to exciting next chapters: a thoughtful renovation, a custom rebuild, or a multi-unit vision under California's SB 9 lot split provisions, with room for primary homes, ADUs, and junior ADUs across two future homesites (buyer to verify all zoning, density, and development options with the City of Chula Vista). The alley isn't just practical, it's a developer's friend, offering rear-entry garage potential, flexible parking layouts, and smarter site design for whatever comes next. Location does the rest of the talking. You're moments from the H Street corridor's shops and dining, quick freeway access, quality schools, and the energy of the Chula Vista bayfront's ongoing transformation. This is a neighborhood on the rise, and large infill parcels like this simply don't come along often. Whether your plans call for restoring a charming mid-century home, holding a well positioned rental, or unlocking the full development potential of a third-of-an-acre lot, this is your invitation to build what's next in the South Bay. Buyer to verify all development possibilities, zoning, and permitted uses with the City of Chula Vista.

881 First Ave, Chula Vista

1847 Azul Vis, San Marcos
$1,999,000
3 Beds ⋅ 3 Baths ⋅ NDP2609858 MLS ⋅ ACTIVE Status
An amazing, most sought after, single level floor plan located in the private hilltop community of Varadero, offering panoramic views of Lake San Marcos, surrounding hillsides, avocado groves, distant mountains & evening lights. Popular open floorplan for indoor/outdoor gatherings. Enjoy soaring ten foot ceilings throughout. Impressive entry with rich LVP flooring leading to great room kitchen/family room featuring stainless steel Kitchen-Aid appliances & stone countertops. Family room has cozy tiled raised hearth gas fireplace and includes a 65" TV with built-in surround sound system. Front sitting room could be home office or den. Separate formal dining room is great for entertaining. Generous sized primary suite with unobstructed views and access to rear yard. Secondary bedrooms, one being en suite, are in separate wing for ultimate privacy. The home has been recently painted inside and out. Front and rear yard have new landscaping including new fencing. The rear yard has waterfall fountain with tranquil sounds and gas firepit for a pleasant conservation area. The 3 car garage has an abundance of storage cabinets with work bench & refrigerator. Varadero community has its own private pool, spa, grills, club house and includes the Lake & Lodge Membership with tennis, pickleball, pools exercise room, boating, restaurants and two golf courses. This home allows you to live the lifestyle that you have been dreaming about for years to come. An amazing, most sought after, single level floor plan located in the private hilltop community of Varadero, offering panoramic views of Lake San Marcos, surrounding hillsides, avocado groves, distant mountains & evening lights. Popular open floorplan for indoor/outdoor gatherings. Enjoy soaring ten foot ceilings throughout. Impressive entry with rich LVP flooring leading to great room kitchen/family room featuring stainless steel Kitchen-Aid appliances & stone countertops. Family room has cozy tiled raised hearth gas fireplace and includes a 65" TV with built-in surround sound system. Front sitting room could be home office or den. Separate formal dining room is great for entertaining. Generous sized primary suite with unobstructed views and access to rear yard. Secondary bedrooms, one being en suite, are in separate wing for ultimate privacy. The home has been recently painted inside and out. Front and rear yard have new landscaping including new fencing. The rear yard has waterfall fountain with tranquil sounds and gas firepit for a pleasant conservation area. The 3 car garage has an abundance of storage cabinets with work bench & refrigerator. Varadero community has its own private pool, spa, grills, club house and includes the Lake & Lodge Membership with tennis, pickleball, pools exercise room, boating, restaurants and two golf courses. This home allows you to live the lifestyle that you have been dreaming about for years to come.

1847 Azul Vis, San Marcos

1235 Topanga Dr, San Marcos
$1,999,000
4 Beds ⋅ 3 Baths ⋅ NDP2609841 MLS ⋅ ACTIVE Status
LOCATION! 1/2 ACRE! PRISTINE NEARLY NEW! SINGLE LEVEL! HILLTOP VIEWS! LOW HOA FEES! HUGE GRASSY BACKYARD! Built in 2024 and virtually NEVER LIVED IN, this beautifully appointed 4-bedroom, 3-bath home offers 2,527 square feet of ELEVATED LIVING at RIDGEVIEW above Santa Fe Hills, near Palomar College and award winning schools. With $250,000 invested by the owners in UPGRADES PLUS gorgeous DESIGNER FURNISHINGS all INCLUDEDthis exceptional home is ready for you to simply bring your coffee cup or wine glass and settle in. The kitchen features PREMIUM WOLF APPLIANCES and a Monogram built-in refrigerator, accented by updated black appliance hardware and coordinating black door handles throughout. MARBLE FLOORING & WALLS create an elegant retreat in the primary bathroom. Thoughtful smart technology includes an OWNED SOLAR SYSTEM, Phyn smart water monitoring, HALO air purification, a Ring video doorbell, and exterior security cameras. Outlets along the gutters make HOLIDAY LIGHTING easy. OUTDOORS, a covered patio creates an additional open living space, an installed irrigation system and included ROBOTIC MOWER simplify landscape care. The backyard is plumbed & configured with a POTENTIAL FUTURE POOL in mind, while a natural gas hookup offers possibilities for future outdoor amenities. The garage completes the package with an EV CHARGING HOOKUP, EPOXY-coated flooring, and added shelving and storage. Nearly new, beautifully furnished, and thoughtfully upgraded, this home brings comfort, convenience, and style together. Neighborhood Park closeby. THIS WILL NOT LAST! LOCATION! 1/2 ACRE! PRISTINE NEARLY NEW! SINGLE LEVEL! HILLTOP VIEWS! LOW HOA FEES! HUGE GRASSY BACKYARD! Built in 2024 and virtually NEVER LIVED IN, this beautifully appointed 4-bedroom, 3-bath home offers 2,527 square feet of ELEVATED LIVING at RIDGEVIEW above Santa Fe Hills, near Palomar College and award winning schools. With $250,000 invested by the owners in UPGRADES PLUS gorgeous DESIGNER FURNISHINGS all INCLUDEDthis exceptional home is ready for you to simply bring your coffee cup or wine glass and settle in. The kitchen features PREMIUM WOLF APPLIANCES and a Monogram built-in refrigerator, accented by updated black appliance hardware and coordinating black door handles throughout. MARBLE FLOORING & WALLS create an elegant retreat in the primary bathroom. Thoughtful smart technology includes an OWNED SOLAR SYSTEM, Phyn smart water monitoring, HALO air purification, a Ring video doorbell, and exterior security cameras. Outlets along the gutters make HOLIDAY LIGHTING easy. OUTDOORS, a covered patio creates an additional open living space, an installed irrigation system and included ROBOTIC MOWER simplify landscape care. The backyard is plumbed & configured with a POTENTIAL FUTURE POOL in mind, while a natural gas hookup offers possibilities for future outdoor amenities. The garage completes the package with an EV CHARGING HOOKUP, EPOXY-coated flooring, and added shelving and storage. Nearly new, beautifully furnished, and thoughtfully upgraded, this home brings comfort, convenience, and style together. Neighborhood Park closeby. THIS WILL NOT LAST!

1235 Topanga Dr, San Marcos

1761 Gascony Rd, Encinitas
$1,999,000
3 Beds ⋅ 3 Baths ⋅ NDP2609546 MLS ⋅ ACTIVE Status
OMG, what a view! Drop dead gorgeous eastern lagoon view from just about every room and a large wraparound deck to enjoy the outside beauty as well. Prime corner lot in the Skyloft community with pool, spa, tennis, pickleball, and a short hop to the beach, I-5, La Costa resort, and Capri Elementary. Move in ready 2 story home with easy care laminate flooring. Get cozy by the gas log fireplace. Updated kitchen counters and cabinets include many pull out shelves for added space. Countertop informal dining and there's also a dining room with some of the best views. Very private setting so feel free to leave those window shutters wide open. Light and airy interior benefitting from vaulted ceilings and some classic wood beams. Convenient 2 car attached garage. All bedrooms upstairs have views and are spacious. Bask in the warm glowing sunrise in your primary bedroom wich also features 2 closets, vaulted ceiling, double sink vanity, and separate tub and shower en suite. Double door entry at the front patio, french doors to the sideyard with some greenery, and 4 sliders provide access to a great indoor outdoor lifestyle. Lots of parking options nearby for guests who will surely want to visit for the spectacular fireworks displays on July 4th. OMG, what a view! Drop dead gorgeous eastern lagoon view from just about every room and a large wraparound deck to enjoy the outside beauty as well. Prime corner lot in the Skyloft community with pool, spa, tennis, pickleball, and a short hop to the beach, I-5, La Costa resort, and Capri Elementary. Move in ready 2 story home with easy care laminate flooring. Get cozy by the gas log fireplace. Updated kitchen counters and cabinets include many pull out shelves for added space. Countertop informal dining and there's also a dining room with some of the best views. Very private setting so feel free to leave those window shutters wide open. Light and airy interior benefitting from vaulted ceilings and some classic wood beams. Convenient 2 car attached garage. All bedrooms upstairs have views and are spacious. Bask in the warm glowing sunrise in your primary bedroom wich also features 2 closets, vaulted ceiling, double sink vanity, and separate tub and shower en suite. Double door entry at the front patio, french doors to the sideyard with some greenery, and 4 sliders provide access to a great indoor outdoor lifestyle. Lots of parking options nearby for guests who will surely want to visit for the spectacular fireworks displays on July 4th.

1761 Gascony Rd, Encinitas

94 Kingston Ct W, Coronado
$1,999,000
3 Beds ⋅ 2 Baths ⋅ PTP2607611 MLS ⋅ ACTIVE Status
Discover refined waterfront living in the Coronado Cays with this fully remodeled 3-bedroom, 2-bath coastal residence, thoughtfully reimagined with sophisticated design and contemporary finishes throughout. Blending clean architectural lines with timeless coastal elegance, the open-concept floor plan is filled with natural light and framed by tranquil water views. The designer kitchen is appointed with premium finishes, custom cabinetry, sleek countertops, and a spacious island that flows seamlessly into the living and dining areas, creating an ideal setting for both everyday living and entertaining. The primary suite offers a serene waterfront retreat with a beautifully renovated spa-inspired bath, while two additional bedrooms provide flexibility for guests or a home office. Step outside to a private waterfront patio overlooking the channel, where your personal boat dock offers direct access to the bay for effortless days on the water. Whether enjoying morning coffee by the water, entertaining at sunset, or setting out for a day of boating, this home embraces the essence of the Coronado coastal lifestyle. Located in the sought-after Coronado Cays, residents enjoy convenient access to beaches, the yacht club, parks, tennis courts, dining, shopping, and all the amenities that make Coronado one of Southern California's most desirable waterfront communities. This turnkey residence presents an exceptional opportunity to own a beautifully remodeled home with private dock access in a premier waterfront setting. Discover refined waterfront living in the Coronado Cays with this fully remodeled 3-bedroom, 2-bath coastal residence, thoughtfully reimagined with sophisticated design and contemporary finishes throughout. Blending clean architectural lines with timeless coastal elegance, the open-concept floor plan is filled with natural light and framed by tranquil water views. The designer kitchen is appointed with premium finishes, custom cabinetry, sleek countertops, and a spacious island that flows seamlessly into the living and dining areas, creating an ideal setting for both everyday living and entertaining. The primary suite offers a serene waterfront retreat with a beautifully renovated spa-inspired bath, while two additional bedrooms provide flexibility for guests or a home office. Step outside to a private waterfront patio overlooking the channel, where your personal boat dock offers direct access to the bay for effortless days on the water. Whether enjoying morning coffee by the water, entertaining at sunset, or setting out for a day of boating, this home embraces the essence of the Coronado coastal lifestyle. Located in the sought-after Coronado Cays, residents enjoy convenient access to beaches, the yacht club, parks, tennis courts, dining, shopping, and all the amenities that make Coronado one of Southern California's most desirable waterfront communities. This turnkey residence presents an exceptional opportunity to own a beautifully remodeled home with private dock access in a premier waterfront setting.

94 Kingston Ct W, Coronado

3547 Brandywine St, Clairemont/Bay Park
$1,999,000
4 Beds ⋅ 4 Baths ⋅ 260024342 MLS ⋅ ACTIVE Status
Panoramic Mission Bay󠃳󠂠󠂀󠂠󠃢󠂁󠂢󠃢󠂁󠂣󠃢󠂁󠂣󠃍󠂏󠃍󠂏 views take center stage in this beautifully remodeled Bay Park home. Designed to capture the scenery, the light-filled open floor plan flows seamlessly to a view deck: perfect for entertaining, relaxing and enjoying San Diego sunsets. Stylish updates give this home a contemporary coastal feel. The primary bedroom enjoys gorgeous water views. Attractive landscaping and hardscaping create inviting outdoor spaces including a private hot tub. An approx. 400 sq. ft. ADU with separate entrance offers excellent flexibility for guests, extended family, a home office or potential rental income. Approximately 350 sq. ft. of additional storage space is located off the garage. Ideally located just minutes from Mission Bay, beaches, dining, recreation and freeway access.

3547 Brandywine St, Clairemont/Bay Park

2531 State, Carlsbad
$1,999,000
3 Beds ⋅ 4 Baths ⋅ 260024278 MLS ⋅ ACTIVE Status ⋅ Seagrove BLDG.
Modern design meets effortless coastal living in this beautifully appointed home, where bright, open interiors and thoughtfully designed outdoor spaces create a setting made for both everyday living and entertaining. The heart of the home is the spacious open-concept kitchen and living area, filled with natural light and anchored by an oversized island with generous seating. Crisp cabinetry, quartz-style countertops, stainless steel appliances, contemporary lighting and warm wood flooring give the pace a clean, sophisticated feel, while sliding glass doors extend the living area outdoors. A versatile lower-level living space offers even more room to spread out-ideal for a media room, home office, gym or additional lounge. But the true showstopper is upstairs. Step onto the private rooftop deck and take in expansive neighborhood and sunset views (even a distant ocean view) while gathering around the oversized fire pit. Whether it's morning coffee, cocktails with friends or unwinding beneath a colorful evening sky, this is the kind of outdoor space that turns a home into a lifestyle. Contemporary finishes, abundant natural light and multiple spaces to relax and entertain come together in a home that feels polished yet completely livable.

2531 State, Carlsbad

16118 Green Valley Truck, Ramona
$1,999,000
3 Beds ⋅ 3 Baths ⋅ 260023552 MLS ⋅ ACTIVE Status
Welcome to a󠃳󠂠󠂀󠂠󠃢󠂁󠂢󠃢󠂁󠂣󠃢󠂁󠂣󠃍󠂏󠃍󠂏 truly extraordinary retreat set on approximately 9.5 acres, where breathtaking mountain and lake views meet exceptional privacy, serenity, and thoughtfully engineered construction. Completely rebuilt in 2015, this custom 3 bedroom, 3 bath home was designed with an uncompromising focus on energy efficiency, durability, insulation, and year-round comfort. Every aspect of the construction reflects careful attention to performance, including a standing-seam metal roof, radiant-barrier roof sheathing, HardyPlank/concrete siding, extensive insulation, triple-glazed windows, dual-glazed doors, and tremendous thermal mass that helps naturally regulate interior temperatures. The result is an exceptionally quiet, comfortable, and energy-efficient home. A paid-off solar system with approximately 32 panels, solar hot water, and 100% electric appliances further enhance the home’s efficiency. The home was thoughtfully designed to maximize energy conservation while providing exceptional comfort in every season. Outside, the possibilities are equally impressive. A huge approximately 885 square-foot custom-built garage provides extraordinary space for vehicles, equipment, hobbies, or storage. An approximately 1,500-square-foot agricultural storage building/barn offers additional versatility and potential for conversion to an ADU. Custom wood-burning fireplace while taking in the spectacular surroundings. With expansive mountain and lake views, peaceful acreage, thoughtful fire-resistant construction and some of the most energy-conscious building features available.

16118 Green Valley Truck, Ramona

15063 Adams Dr, Pauma Valley
$1,999,000
2 Beds ⋅ 4 Baths ⋅ PTP2606597 MLS ⋅ ACTIVE Status
RANCHO CERCA DEL CIELO a 44 acre hilltop ranch with a producing avocado operation and panoramic Pauma Valley views. Approximately 30 acres are planted in Hass, Lamb Hass and Reed avocados, with Valencia orange and pomegranate blocks and a family orchard of citrus, fig, mango, cherimoya, guava, dragon fruit and stone fruit. Solid-set irrigation, established ranch roads, power and water infrastructure are already in place. Grove production records show over $1.5 million in gross fruit revenue across the last eleven harvests averaging roughly $141,000 per year, peaking above $224,000, with 1.5 million pounds and 1,741 bins delivered. Water is the real story here: the property carries 25.98 shares in Rancho Estates Mutual Water Company 6.48% of outstanding shares, roughly $155,900 in member equity delivering approximately 20% savings versus district rates, with Yuima MWD as backup. The single-level residence offers 2,346 sq ft with 2 bedrooms plus optional third, 3.5 baths, vaulted beamed ceilings, a stone fireplace, screened patio and private pool sited to capture the valley. Separate farm labor housing. Turnkey agriculture, real water rights, and a legacy California ranch under an hour from the coast. Financials per seller records; buyer to verify. Step outside to enjoy your own private oasis, complete with a sparkling swimming pool, generous patio areas, mature landscaping, and beautifully maintained grounds. The expansive acreage provides privacy, room to explore, and endless possibilities for enjoying the outdoors. A winding private driveway leads through the property RANCHO CERCA DEL CIELO a 44 acre hilltop ranch with a producing avocado operation and panoramic Pauma Valley views. Approximately 30 acres are planted in Hass, Lamb Hass and Reed avocados, with Valencia orange and pomegranate blocks and a family orchard of citrus, fig, mango, cherimoya, guava, dragon fruit and stone fruit. Solid-set irrigation, established ranch roads, power and water infrastructure are already in place. Grove production records show over $1.5 million in gross fruit revenue across the last eleven harvests averaging roughly $141,000 per year, peaking above $224,000, with 1.5 million pounds and 1,741 bins delivered. Water is the real story here: the property carries 25.98 shares in Rancho Estates Mutual Water Company 6.48% of outstanding shares, roughly $155,900 in member equity delivering approximately 20% savings versus district rates, with Yuima MWD as backup. The single-level residence offers 2,346 sq ft with 2 bedrooms plus optional third, 3.5 baths, vaulted beamed ceilings, a stone fireplace, screened patio and private pool sited to capture the valley. Separate farm labor housing. Turnkey agriculture, real water rights, and a legacy California ranch under an hour from the coast. Financials per seller records; buyer to verify. Step outside to enjoy your own private oasis, complete with a sparkling swimming pool, generous patio areas, mature landscaping, and beautifully maintained grounds. The expansive acreage provides privacy, room to explore, and endless possibilities for enjoying the outdoors. A winding private driveway leads through the property and citrus trees, creating a truly special arrival experience. Whether you're looking for a peaceful country retreat, an estate property, or a place to embrace the Southern California lifestyle, 15063 Adams Dr offers a rare opportunity to own a substantial piece of scenic Pala countryside.

15063 Adams Dr, Pauma Valley

321-331 Roanoke Rd, El Cajon
$1,999,000
8 Beds ⋅ 4 Baths ⋅ NDP2607908 MLS ⋅ ACTIVE Status
Rare 6-Unit Investment󠃳󠂠󠂀󠂠󠃢󠂁󠂢󠃢󠂁󠂣󠃢󠂁󠂣󠃍󠂏󠃍󠂏 Opportunity Prime Income Property Now available , this well-positioned 6-unit apartment complex presents an exceptional opportunity for investors seeking strong cash flow and long-term appreciation. Featuring a diverse unit mix, the property attracts a wide range of tenants, ensuring consistent occupancy and income stability. Strategically located in a high-demand rental area, this asset benefits from steady tenant interest, convenient access to local amenities, and solid rental growth potential. Ideal for both seasoned investors and those looking to expand their portfolio, this property offers multiple avenues for value-add improvements and increased returns. Dont miss this chance to acquire a versatile multi-family asset with built-in income and upside potential. only Unit 2 has washer & dryer hook up. please drive by only , don't disturb tenant. Rare 6-Unit Investment Opportunity Prime Income Property Now available , this well-positioned 6-unit apartment complex presents an exceptional opportunity for investors seeking strong cash flow and long-term appreciation. Featuring a diverse unit mix, the property attracts a wide range of tenants, ensuring consistent occupancy and income stability. Strategically located in a high-demand rental area, this asset benefits from steady tenant interest, convenient access to local amenities, and solid rental growth potential. Ideal for both seasoned investors and those looking to expand their portfolio, this property offers multiple avenues for value-add improvements and increased returns. Dont miss this chance to acquire a versatile multi-family asset with built-in income and upside potential. only Unit 2 has washer & dryer hook up. please drive by only , don't disturb tenant.

321-331 Roanoke Rd, El Cajon

24352 Featherstone Canyon Rd, Lakeside
$1,999,000
PTP2605113 MLS ⋅ ACTIVE Status
160 Acres of Possibility in the Heart of Lakeside Imagine owning approximately 160 private acres surrounded by the natural beauty of the Cleveland National Forest, where space, privacy, and freedom come together to create something truly your own. This rare Lakeside property offers an incredible opportunity for a buyer who thinks beyond the ordinary and has the vision to transform raw land and existing improvements into something extraordinary. Comprised of two parcels and featuring multiple existing structures, the property provides an established foundation for a wide range of possibilities. There is no electrical service to the property; existing improvements operate off generators, creating an authentic off-grid setting with the potential for a buyer to explore alternative energy solutions, including solar panels and other solar-powered systems, subject to applicable approvals. The possibilities are limited primarily by imagination. Envision a private family compound, multigenerational retreat, equestrian property, agricultural or farming operation, animal facilities, wellness or spiritual retreat, event destination, or unique off-grid homestead. With approximately 160 acres, there is room to think bigger, create multiple-use spaces, and develop a property designed around a family's lifestyle or a larger vision. The rolling terrain, expansive open space, peaceful surroundings, and proximity to the Cleveland National Forest create a setting that is both private and inspiring. Existing infrastructure,including multiple structures,offers a starting point for someone willin 160 Acres of Possibility in the Heart of Lakeside Imagine owning approximately 160 private acres surrounded by the natural beauty of the Cleveland National Forest, where space, privacy, and freedom come together to create something truly your own. This rare Lakeside property offers an incredible opportunity for a buyer who thinks beyond the ordinary and has the vision to transform raw land and existing improvements into something extraordinary. Comprised of two parcels and featuring multiple existing structures, the property provides an established foundation for a wide range of possibilities. There is no electrical service to the property; existing improvements operate off generators, creating an authentic off-grid setting with the potential for a buyer to explore alternative energy solutions, including solar panels and other solar-powered systems, subject to applicable approvals. The possibilities are limited primarily by imagination. Envision a private family compound, multigenerational retreat, equestrian property, agricultural or farming operation, animal facilities, wellness or spiritual retreat, event destination, or unique off-grid homestead. With approximately 160 acres, there is room to think bigger, create multiple-use spaces, and develop a property designed around a family's lifestyle or a larger vision. The rolling terrain, expansive open space, peaceful surroundings, and proximity to the Cleveland National Forest create a setting that is both private and inspiring. Existing infrastructure,including multiple structures,offers a starting point for someone willing to restore, reimagine, and build upon what is already here. This is not a cookie-cutter property,and it isn't for a cookie-cutter buyer. It calls for someone who sees possibilities where others see challenges, embraces creative and out-of-the-box thinking, and is willing to explore what this extraordinary acreage could become. Bring your vision. Bring your imagination. Bring your plans for something different. Whether your dream is a self-sustaining family compound, a multigenerational legacy property, an agricultural or equestrian haven, or an entirely new concept, this expansive Lakeside offering provides the space and setting to pursue it. 160 acres. Endless possibilities. One extraordinary opportunity.

24352 Featherstone Canyon Rd, Lakeside

Trailside, Rancho Bernardo/4S Ranch/Santaluz/Crosby Estates
$1,999,000
NDP2605799 MLS ⋅ ACTIVE Status
Seller may carry and Final Map is done! Fabulous opportunity to choose your own pad location and layout your dream estate! Road is mapped and will be shared by just four parcels to create a double cul de sac. Dream location to build with no architectural review boards, no HOAs, no Mello Roos and plenty of opportunity for whatever your heart desires. Panoramic Views, Solana Beach School District, situated in a rural setting offering peaceful serenity yet located close to all amenities. Seller may carry and Final Map is done! Fabulous opportunity to choose your own pad location and layout your dream estate! Road is mapped and will be shared by just four parcels to create a double cul de sac. Dream location to build with no architectural review boards, no HOAs, no Mello Roos and plenty of opportunity for whatever your heart desires. Panoramic Views, Solana Beach School District, situated in a rural setting offering peaceful serenity yet located close to all amenities.

Trailside, Rancho Bernardo/4S Ranch/Santaluz/Crosby Estates

5346 Grandridge Rd, El Cajon
$1,999,000
5 Beds ⋅ 4 Baths ⋅ 260009497 MLS ⋅ ACTIVE Status
Nestled within the welcoming embrace of impressive gates, this exclusive neighborhood at the base of Mt. Helix presents a true masterpiece of luxury living. PAID SOLAR. Captivating mountain vistas and sparkling city lights dance into view from nearly every corner of this property, a true entertainer's paradise. The residence unfolds with an inviting pool and spa, an expansive kitchen featuring a central island cooktop and an oversize eat-at counter, all seamlessly connected to a family room with a wet bar and a BBQ patio. Spanning over 5,083 square feet, the generous floor plan accommodates five bedrooms, four bathrooms, an office or playroom, and an expansive master suite with a fireplace, Jacuzzi tub, and a shower built for two, complemented by separate his and hers walk-in closets. Nestled within the welcoming embrace of impressive gates, this exclusive neighborhood at the base of Mt. Helix presents a true masterpiece of luxury living. Captivating mountain vistas and sparkling city lights dance into view from nearly every corner of this property, a true entertainer's paradise. PAID SOLAR. The residence unfolds with an inviting pool and spa, an expansive kitchen featuring a central island cooktop and an oversize eat-at counter, all seamlessly connected to a family room with a wet bar and a BBQ patio. Spanning over 5,083 square feet, the generous floor plan accommodates five bedrooms, four bathrooms, an office or playroom, and an expansive master suite with a fireplace, Jacuzzi tub, and a shower built for two, complemented by separate his and hers walk-in closets. The sprawling oasis of over an acre is adorned with beautiful palm and fruit trees, creating a tranquil and private haven. Noteworthy upgrades include a recently renovated concrete spa replaced in the primary bathroom with a modern jet tub and in-line heating system, all exterior doors and windows replaced with a lifetime warranty, stucco renovation treated with coolwall fire retardant, water, and insect resistance, and the addition of photovoltaic energy collection cells, owned with three arrays. The pool and deck have also been updated with solar heating, a new pump and piping, pool deck with boardwalk composite decking, and the addition of an in-ground spa and spillway, complemented by a dolphin fountain beside the pool. The professionally landscaped grounds are a work of art, showcasing lush lawns and gardens, rock walls, steps, and sidewalks, two golf cages, multiple sitting areas, two gazebos, a sand badminton court, large cactus and succulent beds, along with expansive plantings, rock falls, dry creek beds, and terraced front and side yards. Notably, the property has been featured twice in the GMIA art and garden tour. Don't miss this rare opportunity to own a home that harmoniously blends luxury, comfort, and breathtaking views in a coveted neighborhood. Schedule a private viewing today and experience the lifestyle you've been dreaming of.

5346 Grandridge Rd, El Cajon

630 N Juniper St, Escondido
$1,999,000
8 Beds ⋅ 8 Baths ⋅ PW26071419 MLS ⋅ ACTIVE Status
Built in 2025, this upgraded multifamily property features all four 2-bedroom, 2-bathroom units across two separate buildings on a large lot. Designed for low maintenance, each unit offers modern finishes including 9' & 10' ceilings, Milgard windows, central A/C, stainless steel appliances, tankless water heaters, in-unit laundry and private outdoor storage. The property has 8 on-site parking spaces with 4 steel carports, individually metered for gas and electric and sub-metered water to help reduce operating expenses. Both upstairs units have large balconies, while the downstairs enjoy covered patios opening to the back yard. Centrally located near Downtown Escondido provides easy access to shopping, restaurants, breweries, wineries and San Diego Zoo Safari Park. This fully leased, turnkey asset is an excellent opportunity for investors seeking strong cash flow with minimal maintenance! Extra buyer incentives may applycall for details. Built in 2025, this upgraded multifamily property features all four 2-bedroom, 2-bathroom units across two separate buildings on a large lot. Designed for low maintenance, each unit offers modern finishes including 9' & 10' ceilings, Milgard windows, central A/C, stainless steel appliances, tankless water heaters, in-unit laundry and private outdoor storage. The property has 8 on-site parking spaces with 4 steel carports, individually metered for gas and electric and sub-metered water to help reduce operating expenses. Both upstairs units have large balconies, while the downstairs enjoy covered patios opening to the back yard. Centrally located near Downtown Escondido provides easy access to shopping, restaurants, breweries, wineries and San Diego Zoo Safari Park. This fully leased, turnkey asset is an excellent opportunity for investors seeking strong cash flow with minimal maintenance! Extra buyer incentives may applycall for details.

630 N Juniper St, Escondido

630 N Juniper St, Escondido
$1,999,000
8 Beds ⋅ 8 Baths ⋅ PW26070091 MLS ⋅ ACTIVE Status
Built in 2025, this upgraded multifamily property features all four 2-bedroom, 2-bathroom units across two separate buildings on a large lot. Designed for low maintenance, each unit offers modern finishes including 9' & 10' ceilings, Milgard windows, central A/C, stainless steel appliances, tankless water heaters, in-unit laundry and private outdoor storage. The property has 8 on-site parking spaces with 4 steel carports, individually metered for gas and electric and sub-metered water to help reduce operating expenses. Both upstairs units have large balconies, while the downstairs enjoy covered patios opening to the back yard. Centrally located near Downtown Escondido provides easy access to shopping, restaurants, breweries, wineries and San Diego Zoo Safari Park. This fully leased, turnkey asset is an excellent opportunity for investors seeking strong cash flow with minimal maintenance! Extra buyer incentives may applycall for details. Built in 2025, this upgraded multifamily property features all four 2-bedroom, 2-bathroom units across two separate buildings on a large lot. Designed for low maintenance, each unit offers modern finishes including 9' & 10' ceilings, Milgard windows, central A/C, stainless steel appliances, tankless water heaters, in-unit laundry and private outdoor storage. The property has 8 on-site parking spaces with 4 steel carports, individually metered for gas and electric and sub-metered water to help reduce operating expenses. Both upstairs units have large balconies, while the downstairs enjoy covered patios opening to the back yard. Centrally located near Downtown Escondido provides easy access to shopping, restaurants, breweries, wineries and San Diego Zoo Safari Park. This fully leased, turnkey asset is an excellent opportunity for investors seeking strong cash flow with minimal maintenance! Extra buyer incentives may applycall for details.

630 N Juniper St, Escondido

board logo

This information is deemed reliable but not guaranteed. You should rely on this information only to decide whether or not to further investigate a particular property. BEFORE MAKING ANY OTHER DECISION, YOU SHOULD PERSONALLY INVESTIGATE THE FACTS (e.g. square footage and lot size) with the assistance of an appropriate professional. You may use this information only to identify properties you may be interested in investigating further. All uses except for personal, non-commercial use in accordance with the foregoing purpose are prohibited. Redistribution or copying of this information, any photographs or video tours is strictly prohibited. This information is derived from the Internet Data Exchange (IDX) service provided by San Diego MLS®. Displayed property listings may be held by a brokerage firm other than the broker and/or agent responsible for this display. The information and any photographs and video tours and the compilation from which they are derived is protected by copyright. Compilation © 2026 San Diego MLS®,

How much is your home worth?

Get instant property value now!