Refine Search
Sort by
1467 Kyrsten Ter, Alpine
$1,199,900
4 Beds ⋅ 3 Baths ⋅ 260026906 MLS ⋅ ACTIVE Status
Privately set behind a gated entry on over an acre in Alpine, this updated 2,540 sq ft home pairs everyday comfort with a true resort lifestyle. At its heart is a completely renovated chef's kitchen, designed for serious cooking and effortless entertaining. Step outside to your own resort-style backyard, where a sparkling saltwater pool and spa are surrounded by professionally designed grounds and a built-in BBQ — the perfect setting for summer pool days, weekend gatherings, and evenings under the stars. Updated windows bring in natural light and views, while ceramic tile flooring with the warmth of wood keeps the home cool through the summer months. A first-floor bedroom and upstairs primary retreat offer rare flexibility for multigenerational living or a private work-from-home wing. The family room fireplace and central air keep things comfortable year-round. Bring the RV, the boat, and all the toys: ample RV parking, an attached 3-car garage, and additional parking give you room for everything. The upper lot offers room to add an ADU for extended family or income potential (buyer to verify with the County). Close to shopping, schools, and the freeway, with the privacy and space of country living.

1467 Kyrsten Ter, Alpine

15155 Segovia Ct, Rancho Penasquitos
$1,199,900
3 Beds ⋅ 3 Baths ⋅ PTP2608164 MLS ⋅ ACTIVE Status
15155 Segovia Court is not your average Rancho Peasquitos home. It is a versatile sanctuary set in a community-friendly and peaceful cul-de-sac. This home features vaulted ceilings and an additional 738 square-foot* bonus area open to your imagination, perfect for a game room, media lounge, or creative studio. The possibilities to create your dream space are endless! Sun Room (738 SF) was permitted in 1992 but NOT added to square footage of home!! Price is based on 1760 Square Feet as shown on Assessor's Tax website. Enjoy the other two dual flex spaces ideal for working from home. Fitness enthusiasts and hobbyists will love the fully upgraded garage, complete with sleek epoxy flooring, custom slat-wall organization, built-in cabinetry, and a roll-down privacy screen ready for an at-home gym or workshop. Enjoy complete peace of mind with newer big-ticket items, including the HVAC system, water heater, and dual-pane windows and PAID-OFF SOLAR. Additional upgrades include a custom security screen door, stainless steel appliances, and ceiling fans. Outside, live in a suburban farmer's paradise surrounded by a sustainability-certified edible garden, a stunning mature plumeria tree, fruit trees, and a vibrant butterfly garden. With no HOA fees or restrictions, you have total freedom to customize your outdoor oasis. Located just minutes from top-rated schools, prime shopping, dining, and effortless freeway access, this home offers the ultimate balance of modern convenience and serene living. *738 sf flex space off the kitchen is an enclosed sun room and not included in the Assess 15155 Segovia Court is not your average Rancho Peasquitos home. It is a versatile sanctuary set in a community-friendly and peaceful cul-de-sac. This home features vaulted ceilings and an additional 738 square-foot* bonus area open to your imagination, perfect for a game room, media lounge, or creative studio. The possibilities to create your dream space are endless! Sun Room (738 SF) was permitted in 1992 but NOT added to square footage of home!! Price is based on 1760 Square Feet as shown on Assessor's Tax website. Enjoy the other two dual flex spaces ideal for working from home. Fitness enthusiasts and hobbyists will love the fully upgraded garage, complete with sleek epoxy flooring, custom slat-wall organization, built-in cabinetry, and a roll-down privacy screen ready for an at-home gym or workshop. Enjoy complete peace of mind with newer big-ticket items, including the HVAC system, water heater, and dual-pane windows and PAID-OFF SOLAR. Additional upgrades include a custom security screen door, stainless steel appliances, and ceiling fans. Outside, live in a suburban farmer's paradise surrounded by a sustainability-certified edible garden, a stunning mature plumeria tree, fruit trees, and a vibrant butterfly garden. With no HOA fees or restrictions, you have total freedom to customize your outdoor oasis. Located just minutes from top-rated schools, prime shopping, dining, and effortless freeway access, this home offers the ultimate balance of modern convenience and serene living. *738 sf flex space off the kitchen is an enclosed sun room and not included in the Assessor's Tax Suite square footage. MLS Tax Suite/Assessor is 1760 Square Feet. There are two additional "flex" areas which current sellers used as home office - side shed and walk-in closet and office/flex area adjacent to primary bedroom.

15155 Segovia Ct, Rancho Penasquitos

5988 Trojan Ave, Talmadge/San Diego Central
$1,199,900
5 Beds ⋅ 3 Baths ⋅ 260026156 MLS ⋅ ACTIVE Status ⋅ El Cerrito BLDG.
Ideally situated in El Cerrito, just a 5-minute drive from San Diego State University, this turn-key three-unit property offers a unique combination of thoughtful design, functionality, and investment potential. Each residence has been individually curated and upgraded to live like a standalone home, complete with a private entrance, fully enclosed exclusive-use yard and patio, and drought-tolerant landscaping. Whether you're looking to secure a stable long-term rental investment or identify additional value-add opportunities, this property offers plenty of flexibility. The unit mix consists of (2) two-bedroom / one-bath units and (1) one-bedroom / one-bath unit. Skip the teardown projects, overpriced properties, and below-market rent rolls - Trojan presents an opportunity worth a closer look!

5988 Trojan Ave, Talmadge/San Diego Central

4604 49th St, Talmadge/San Diego Central
$1,199,900
3 Beds ⋅ 2 Baths ⋅ 260025920 MLS ⋅ ACTIVE Status
Welcome to this charming single-story gem tucked away on a prime corner lot in the highly coveted neighborhood of Talmadge! Brimming with character and endless potential, this home features classic hardwood floors that stretch across a spacious, sunlit layout. This well maintained home offers a blank canvas, perfect to bring your own personal design vision and custom finishes to life. This nice-sized lot provides an incredible blend of utility and relaxation with RV parking, while the expansive covered patio creates an ideal setting for year-round dining, entertaining, or simply unwinding in the ideal San Diego climate. Nestled in an incredible, central location, this property places you just moments away from the vibrant community charm, local dining, and easy commuter access that makes Talmadge one of the city's most beloved hidden secrets.

4604 49th St, Talmadge/San Diego Central

10540 Pinion Trl, Escondido
$1,199,900
5 Beds ⋅ 3 Baths ⋅ 260025264 MLS ⋅ ACTIVE Status ⋅ The Summit BLDG.
Offered for the first time ever, this exceptional single-story residence is nestled within the prestigious gated community of The Summit at Hidden Meadows, where tranquil hilltop surroundings, resort-style amenities, and an expansive, light-filled design create an extraordinary living experience. Beautifully situated on a sprawling 0.41-acre lot with attractive, low-maintenance landscaping and a welcoming front porch, this meticulously maintained home showcases soaring ceilings, elegant architectural details, two fireplaces, and an advanced ERV whole-house air filtration system. Gracious formal living and dining rooms open to a serene, shaded courtyard, while the spacious family room flows effortlessly into a beautifully appointed chef's kitchen featuring gorgeous quartz countertops with a full-height backsplash, Viking gas cooktop, KitchenAid double ovens, Bosch dishwasher, premium stainless steel sink, Hansgrohe fixtures, abundant cabinetry, and a generous center island with bar seating. The inviting backyard offers a built-in BBQ, peaceful entertaining spaces, and picturesque natural surroundings. The luxurious primary suite provides a private retreat with a spacious walk-in closet and beautifully remodeled, spa-inspired bath featuring a Jacuzzi soaking tub, oversized custom shower with rain glass enclosure, dual quartz vanities, vessel sinks, premium fixtures, and designer lighting. Thoughtfully designed for comfort and effortless single-level living, this remarkable residence blends refined interiors, inviting outdoor spaces, and a peaceful, enjoyable lifestyle. Four additional spacious bedrooms/office and two beautifully updated bathrooms showcase matching quartz vanities, vessel sinks, Hansgrohe fixtures, and contemporary lighting. Completing the home are a two-car garage plus a separate one-car garage, a spacious laundry room with utility sink and folding counters, and numerous high-end upgrades including a Wi-Fi 4-camera surveillance system, hot water recirculation system, EV car charger, Moen Flo smart leak detection and automatic shutoff, propane earthquake safety valve, occupancy-sensor lighting, and central air conditioning. Residents of The Summit enjoy an Olympic-size pool, wading pool, spa, recreation room, tennis and pickleball courts, while Side Yard Public House, The Market at Hidden Meadows, and Boulder Oaks Golf Club are just minutes away. This is a rare opportunity to own one of Hidden Meadows' most desirable first-time-on-the-market homes.

10540 Pinion Trl, Escondido

5333 Arlene St, Clairemont/Bay Park
$1,199,900
3 Beds ⋅ 2 Baths ⋅ PTP2607827 MLS ⋅ ACTIVE Status
Welcome to 5333 Arlene St, a fully renovated single-story Clairemont home where nearly every surface is new. 3 bed | 2 bath | 1,600 sq ft. The bright, open floor plan has vaulted, beamed ceilings, recessed lighting and luxury vinyl plank flooring throughout. The kitchen is the centerpiece: natural wood shaker cabinetry, a quartz waterfall island with seating, tile backsplash, matte black fixtures and stainless appliances including a gas range. The family room opens off the kitchen, with a white brick fireplace and sliders out to the covered patio. The primary suite has direct backyard access and its own bath with a tiled walk-in shower and a long recessed niche. The hall bath is updated with a tub/shower, quartz vanity and wood-look tile. Outside youll find board-and-batten siding, new landscaping, fresh sod and a private backyard with mature trees. Theres also a two-car garage. Close to shopping, parks and freeway access. Welcome to 5333 Arlene St, a fully renovated single-story Clairemont home where nearly every surface is new. 3 bed | 2 bath | 1,600 sq ft. The bright, open floor plan has vaulted, beamed ceilings, recessed lighting and luxury vinyl plank flooring throughout. The kitchen is the centerpiece: natural wood shaker cabinetry, a quartz waterfall island with seating, tile backsplash, matte black fixtures and stainless appliances including a gas range. The family room opens off the kitchen, with a white brick fireplace and sliders out to the covered patio. The primary suite has direct backyard access and its own bath with a tiled walk-in shower and a long recessed niche. The hall bath is updated with a tub/shower, quartz vanity and wood-look tile. Outside youll find board-and-batten siding, new landscaping, fresh sod and a private backyard with mature trees. Theres also a two-car garage. Close to shopping, parks and freeway access.

5333 Arlene St, Clairemont/Bay Park

2080 Eula, El Cajon
$1,199,900
4 Beds ⋅ 3 Baths ⋅ 260024473 MLS ⋅ ACTIVE Status
2080 Eula Lane is a mid-century modern A-frame on 0.52 acres in Granite Hills, with panoramic views of the El Cajon Valley and the mountains beyond. Four bedrooms, three baths (two full, one half), and approximately 2,787 square feet. The living room sits under the open A-frame ceiling, anchored by a real masonry fireplace. The entry level holds two bedrooms and a full bath. Upstairs are a loft bedroom with a closet and the primary suite. The kitchen is a large, separate country kitchen rather than a corner of the living space. Two mini-split heat pumps provide both heating and cooling. The land is the other half of the story. A flat pad on the property, once a DG tennis court, gives you room for a swimming pool, an ADU, or an additional garage. The oversize tandem two-car garage adds room for storage and has potential to be finished as a junior ADU. Built in 1973 on an R1 lot of 22,651 square feet, with no HOA. Reached from I-8 by Greenfield Drive and Madison Avenue.

2080 Eula, El Cajon

1160 9th Ave Unit 3807, Downtown
$1,199,900
2 Beds ⋅ 2 Baths ⋅ 260013451 MLS ⋅ ACTIVE Status ⋅ Andia BLDG.
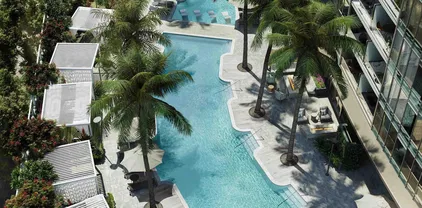
Residence 3807 is the highest 2 bedroom plus den available at Andia, facing east and boasting a split bedroom layout, each with a walk-in closet, along with a spacious balcony showcasing spectacular city and mountain views. BRAND NEW – The first Downtown San Diego condominium high-rise in nearly 8 years, the modern finishes include integrated Bosch kitchen appliances with Zephyr hood, kitchen island with waterfall edge, polished chrome Kohler fixtures, Caesarstone quartz countertops with polished tile backsplash, primary bathroom with dual vanity sinks, and glass enclosed shower, front-loading full-size washer and dryer. RESORT-STYLE AMENITIES – The residences at Andia include a stunning amenity collection including the Pool Terrace, Fitness Center with Spin Studio and Exercise and Yoga Studio, and rooftop Sky Terrace & Lounge. Andia by Bosa Development brings new heights to Downtown San Diego. Featuring modern design and resort-styled amenities, Andia soars 40 stories above the center of the city, showcasing thoughtfully appointed 1- and 2-bedroom residences. This is not an offer to sell but intended for information only. The developer reserves the right to make modification in materials, specifications, plans, pricing, designs, scheduling and delivery without prior notice. Renderings, photography, illustrations and other information described herein are representative only and are not intended to reflect any specific feature or view when built. No representation and warranties are made with regard to the accuracy, completeness or suitability of the information published herein.

1160 9th Ave Unit 3807, Downtown

28831 Spruce, Pine Valley
$1,199,900
6 Beds ⋅ 4 Baths ⋅ 260011069 MLS ⋅ ACTIVE Status
One-of-a-kind magical estate nestled in the serene embrace of Pine Valley. Just a 45-minute drive from the bustling heart of Downtown San Diego, this historical equestrian homestead invites you to make all your dreams come true. Spanning a generous 3.4 acres on7 lots, the main house boasts 4 bedrooms, a basement, cathedral ceilings in the family room. The property extends over a private out door space, promising endless possibilities. Whether you're hosting family reunions, weddings, retreats, or envisioning a charming B&B, this estate is your canvas.The income-producing guest house offers 2 additional bedrooms, while a studio apartment rests gracefully above a versatile workshop and art studio—a perfect space for creative endeavors or a home gym. Horse enthusiasts will appreciate the well-equipped corral, 4 stables, and tack room,while those with a culinary flair will delight in the outdoor summer kitchen. Unwind on expansive decks, explore the grounds, or challenge friends to a game on the sports court. With multiple garages for the car enthusiast. With the guest house & studio apartment it’s perfect for the multi-generational living or to Generate INCOME. Approved under the Mills Act for its historical significance, and HUGE TAX SAVINGS. This estate is not just a home; it's a destination, a retreat, and a timeless treasure.

28831 Spruce, Pine Valley

999 N Pacific Unit C309, Oceanside
$1,199,888
2 Beds ⋅ 2 Baths ⋅ 260020271 MLS ⋅ ACTIVE Status ⋅ North Coast Village BLDG.
Experience coastal living󠃳󠂠󠂀󠂠󠃢󠂁󠂢󠃢󠂁󠂣󠃢󠂁󠂣󠃍󠂏󠃍󠂏 at its finest in this beautifully remodeled beach condo, perfectly positioned in the highly sought-after North Coast Village. Enjoy whitewater ocean views from both balconies, with the expansive upper balcony offering the perfect retreat to watch sailboats drift by and catch glimpses of sea life. Spanning the 3rd and 4th floors of the desirable C building, this residence features a living area with a tiled fireplace and tasteful furnishings, including a queen sofa bed and 2 recliners. The kitchen offers sleek countertops, recessed lighting, stone-look flooring, and refreshed cabinets. North Coast Village offers an unbeatable resort-style lifestyle, complete with two heated pools and spas, putting green, ocean-view BBQ area, and lush tropical landscaping throughout. Stay active in the fully equipped gym, unwind in the saunas, and enjoy the peace of mind that comes with 24-hour gated and guarded security. Reserved garage parking is also included. This home is being sold mostly furnished, making it a true turnkey opportunity to embrace the beach lifestyle. As you walk through the staffed secure gate to North Coast Village you are transported to a tropical oasis reminiscent of the Costa Rican Rain Forest. Running streams, waterfalls, lush foliage, and Koi make their way through the spacious grounds of this resort-like beachfront condominium complex in Oceanside California. You will notice the crystal clear heated pool and spa, gleaming barbecues, convenient picnic tables, sand rinsing stations to remove the lingering beach. If you need a break from sun and surf, you might enjoy a game of pool on one of North Coast Village's 2 new pool tables, a jog on a treadmill in the exercise room, a little ping pong, or a sauna. Feeding our giant Koi is a simple pleasure not to be missed during your Oceanside visit. When you venture all the way through the back gates, you find yourself on one of North San Diego County’s finest beaches: broad and flat, with volleyball and great surf breaks - right out back! To your right, you can walk or bike to Oceanside’s busy little harbor for a bite to eat or some boating, and to your left you can venture down the strand to southern California’s longest pier for some fishing (no license needed). North Coast Village is close enough to walk to everything near the beach, so your car can stay in its secure underground parking spot - especially useful when beach parking becomes a premium in the summer. The Mainstreet Oceanside Farmer's Market is a delightful experience near the Pier which takes place every Thursday from 9-1, and and the Sunset Market Thursday evenings from 5-9. Check out the many new restaurants, shops, and hotels in downtown Oceanside!

999 N Pacific Unit C309, Oceanside

343 Horizon Hills Dr, El Cajon
$1,199,000
4 Beds ⋅ 3 Baths ⋅ 260027143 MLS ⋅ ACTIVE Status
Nearly half an acre of flat, usable lot creates a private setting for this fully remodeled ranch-style home in sought-after Mount Helix neighborhood. With modern interiors, a pool, and living spaces that open directly to the backyard, the home was designed to make the outdoors part of everyday life. Single-level floor plan with four full bedrooms and three full bathrooms. The homeowners completed the renovation for their own enjoyment, bringing care and consideration to the finishes and the way each space functions. A welcoming front porch leads into light-filled interiors with new flooring and light fixtures, complemented by custom window coverings. Solar tubes bring additional natural light into the home, while new heating and air conditioning add year-round comfort. The kitchen offers generous cabinet space and opens to the family and dining areas, with an adjoining breakfast nook. The layout keeps these gathering spaces connected and provides an easy transition to the outdoor dining area just off the kitchen. The backyard is a defining feature of the property. Generous separation from neighboring homes creates a sense of privacy around the pool, with ample room for outdoor dining, lounging, and entertaining. Lights above the pool create a warm evening setting, while a large turf area provides additional space to enjoy your backyard. All-new landscaping throughout the front and backyard, along with anew concrete pathway, retaining walls, and turf, creates a finished, low-maintenance setting that makes the most of a level lot that is increasingly hard to find in the area. The primary retreat includes a large walk-in closet. Two secondary bedrooms share a Jack-and-Jill bathroom, while a separate hallway bathroom has direct backyard access, particularly convenient for pool days and outdoor gatherings. An attached two-car garage adds storage and everyday convenience. Casa de Oro–Mount Helix offers the space and established character that draw buyers to this part of San Diego, with shopping, dining, and recreation close at hand. Mount Helix Park offers nature trails, a historic outdoor amphitheater, and sweeping views across the county. Nearby La Mesa Village provides restaurants, boutiques, and community events, while Campo Road and Grossmont Center offer convenient shopping and services. Local schools, Sharp Grossmont Hospital, and connections to multiple freeways, make the location accessible while preserving the home’s sense of privacy and retreat.

343 Horizon Hills Dr, El Cajon

830 America Way, Del Mar
$1,199,000
2 Beds ⋅ 3 Baths ⋅ 260026992 MLS ⋅ ACTIVE Status ⋅ Spindrift BLDG.
Experience elevated coastal living in Del Mar's sought-after Spindrift community! Beautifully remodeled, this retreat blends modern sophistication with effortless indoor-outdoor living. The chef's kitchen features quartz countertops, stainless steel appliances, soft-close designer cabinetry and a new refrigerator, opening to an inviting living room with fireplace. Enjoy new luxury flooring, refreshed textured walls, fresh paint, modern baseboards, updated lighting, ceiling fans and central air. A custom built-in desk/coffee bar adds style and function. Upstairs, two serene bedrooms offer custom closet built-ins; the primary suite features a spacious porcelain-tile shower, updated dual vanity and LED mirror. Unwind on your lush private Trex terrace with outdoor TV and fire pit. An attached two-car garage with epoxy flooring and separate laundry room with extra storage complete the home. Enjoy community pools, spa and mature landscaping, plus easy access to the San Dieguito Lagoon trail. Walk to Flower Hill Promenade, explore nearby Del Mar Racetrack, and enjoy beaches and Dog Beach approximately two miles away. Your turnkey coastal escape awaits! Experience elevated coastal living in Del Mar's sought-after Spindrift community! Beautifully remodeled, this retreat blends modern sophistication with effortless indoor-outdoor living. The chef's kitchen features quartz countertops, stainless steel appliances, soft-close designer cabinetry and a new refrigerator, opening to an inviting living room with fireplace. Enjoy new luxury flooring, refreshed textured walls, fresh paint, modern baseboards, updated lighting, ceiling fans and central air. A custom built-in desk/coffee bar adds style and function. Upstairs, two serene bedrooms offer custom closet built-ins; the primary suite features a spacious porcelain-tile shower, updated dual vanity and LED mirror. Unwind on your lush private Trex terrace with outdoor TV and fire pit. An attached two-car garage with epoxy flooring and separate laundry room with extra storage complete the home. Enjoy community pools, spa and mature landscaping, plus easy access to the San Dieguito Lagoon trail. Walk to Flower Hill Promenade, explore nearby Del Mar Racetrack, and enjoy beaches and Dog Beach approximately two miles away. Your turnkey coastal escape awaits!

830 America Way, Del Mar

12229 Eastbourne Rd, Rancho Bernardo/Sabre Springs/Carmel Mt Ranch
$1,199,000
3 Beds ⋅ 3 Baths ⋅ NDP2610240 MLS ⋅ ACTIVE Status
Located in the heart of Carmel Mountain Ranch - 12229 Eastbourne Rd. is a two-story residence featuring vaulted ceilings and multiple windows that provide natural light throughout the interior. The floor plan includes a bedroom and a full bathroom on the main level. This property comes with fully owned solar system and a newer roof. The heart of the home is designed for connection. The kitchen serves as a central hub, opening directly into a secondary living area that keeps everyone part of the conversation. When youre ready to take the festivities outside, simply slide open the glass door to discover a cozy backyard retreat, featuring a patio for shade and a built-in BBQ to enjoy the fresh air and open space with no direct neighbors. The location is truly unbeatable for those who value convenience. With the elementary school just steps away and a short stroll to the local library, Trader Joes, and a vibrant selection of shopping and dining, this home offers the perfect balance of tranquility and accessibility. Its more than just a house; its a place to truly settle in and enjoy the Southern California lifestyle. Located in the heart of Carmel Mountain Ranch - 12229 Eastbourne Rd. is a two-story residence featuring vaulted ceilings and multiple windows that provide natural light throughout the interior. The floor plan includes a bedroom and a full bathroom on the main level. This property comes with fully owned solar system and a newer roof. The heart of the home is designed for connection. The kitchen serves as a central hub, opening directly into a secondary living area that keeps everyone part of the conversation. When youre ready to take the festivities outside, simply slide open the glass door to discover a cozy backyard retreat, featuring a patio for shade and a built-in BBQ to enjoy the fresh air and open space with no direct neighbors. The location is truly unbeatable for those who value convenience. With the elementary school just steps away and a short stroll to the local library, Trader Joes, and a vibrant selection of shopping and dining, this home offers the perfect balance of tranquility and accessibility. Its more than just a house; its a place to truly settle in and enjoy the Southern California lifestyle.

12229 Eastbourne Rd, Rancho Bernardo/Sabre Springs/Carmel Mt Ranch

8423 Christopher Ridge Ter, Rancho Bernardo/4S Ranch/Santaluz/Crosby Estates
$1,199,000
3 Beds ⋅ 3 Baths ⋅ NDP2610140 MLS ⋅ ACTIVE Status
Perfectly situated in upscale Del Sur, this Mandolin townhome lives like a single family home with expansive fully fenced back yard & views of a neighborhood park. The formal entry opens to the great room complete with fireplace and is open to the granite kitchen with island and breakfast area. Bamboo stairs and flooring upstairs is the primary ensuite with large balcony capturing the verdant backyard and community park views. The two additional bedrooms, one currently used as a craft room, and full bath are nearby. Completing this exceptional townhome is a security system, tankless water heater, water purifier, is Alexa ready, has a two car attached garage with EV Charger and private driveway. Located near the community center, shopping, restaurants and top rated Poway schools, this is true family living at its finest! The ideal location within a coveted community containing several pools, 2 dog parks, adult only lap pools, hot tubs, playgrounds, community park with skate park, tennis courts, hiking paths and community activities and more. This is a rare find in this incredible neighborhood. Perfectly situated in upscale Del Sur, this Mandolin townhome lives like a single family home with expansive fully fenced back yard & views of a neighborhood park. The formal entry opens to the great room complete with fireplace and is open to the granite kitchen with island and breakfast area. Bamboo stairs and flooring upstairs is the primary ensuite with large balcony capturing the verdant backyard and community park views. The two additional bedrooms, one currently used as a craft room, and full bath are nearby. Completing this exceptional townhome is a security system, tankless water heater, water purifier, is Alexa ready, has a two car attached garage with EV Charger and private driveway. Located near the community center, shopping, restaurants and top rated Poway schools, this is true family living at its finest! The ideal location within a coveted community containing several pools, 2 dog parks, adult only lap pools, hot tubs, playgrounds, community park with skate park, tennis courts, hiking paths and community activities and more. This is a rare find in this incredible neighborhood.

8423 Christopher Ridge Ter, Rancho Bernardo/4S Ranch/Santaluz/Crosby Estates

13425 Jamul Dr, Jamul
$1,199,000
4 Beds ⋅ 3 Baths ⋅ PTP2608275 MLS ⋅ ACTIVE Status
Rare turn-key homestead and country estate on 3.48 acres!! Welcome to your private sanctuary, backing directly up to protected National Wildlife Refuge Land. This beautifully, renovated 2178 sq. ft. ranch-style home, offers the rare combination of high-end modern amenities and self-sufficient country living with over $200,000 invested in updates over the last 3 years. Enjoy peace of mind with all major upgrades including new roof, dual pane windows and doors, fresh interior and exterior paint, a central heat pump/HVAC system, and whole-house water filtration system. Step inside to find an inviting layout featuring dual fireplaces in the dining and family room, along with a Chef's gourmet kitchen, built for entertaining. Energy freedom is yours with a 39 panel solar array and Tesla battery backup system. Out back, host unforagettable gatherings on the expansive hardscaped patio complete with a built-in outdoor kitchen, BBQ, and oven or tend to your private vineyard and greenhouse. This property boasts a 15' x 19' workshop with 220V power, dedicated EV charging, and full RV utility capabilities (electric, water, sewer). Experience complete independence and wide-open space without sacrificing convenience-shopping and city amenitites are just minutes down the road!! Rare turn-key homestead and country estate on 3.48 acres!! Welcome to your private sanctuary, backing directly up to protected National Wildlife Refuge Land. This beautifully, renovated 2178 sq. ft. ranch-style home, offers the rare combination of high-end modern amenities and self-sufficient country living with over $200,000 invested in updates over the last 3 years. Enjoy peace of mind with all major upgrades including new roof, dual pane windows and doors, fresh interior and exterior paint, a central heat pump/HVAC system, and whole-house water filtration system. Step inside to find an inviting layout featuring dual fireplaces in the dining and family room, along with a Chef's gourmet kitchen, built for entertaining. Energy freedom is yours with a 39 panel solar array and Tesla battery backup system. Out back, host unforagettable gatherings on the expansive hardscaped patio complete with a built-in outdoor kitchen, BBQ, and oven or tend to your private vineyard and greenhouse. This property boasts a 15' x 19' workshop with 220V power, dedicated EV charging, and full RV utility capabilities (electric, water, sewer). Experience complete independence and wide-open space without sacrificing convenience-shopping and city amenitites are just minutes down the road!!

13425 Jamul Dr, Jamul

11823 Pickford, Scripps Ranch
$1,199,000
3 Beds ⋅ 3 Baths ⋅ 260024654 MLS ⋅ ACTIVE Status
Move-in ready and beautifully refreshed! Ideally situated on a desirable corner lot along a quiet cul-de-sac in Scripps Ranch Villages, this inviting 3-bedroom, 2.5-bath home offers a wonderful blend of comfort, style, and indoor-outdoor living. Fresh interior & exterior paint, stylish luxury vinyl plank flooring, and updated plumbing and lighting fixtures create a clean, refreshed feel throughout. The light-filled interior features dual-pane windows and a cozy fireplace, while the spacious kitchen offers stainless steel appliances and a 5-burner gas range. An adjoining dining area opens to a pergola-covered patio, creating the perfect setting for outdoor dining and entertaining. Upstairs, the generously sized primary suite impresses with dramatic cathedral ceilings and two walk-in closets. The spacious, fenced backyard provides plenty of room to relax, garden, and enjoy Southern California living. Additional highlights include central A/C, forced-air heating, and an attached two-car garage with automatic opener. A fantastic opportunity to own a tastefully refreshed, move-in-ready home in the desirable Scripps Ranch community! Enjoy a convenient location near shopping, schools, and community parks, with easy access to Interstate 15, the HOV lanes, and State Route 56. A wonderful opportunity to enjoy comfort, outdoor space, and convenient Scripps Ranch living!

11823 Pickford, Scripps Ranch

368 Avenida La Cuesta, San Marcos
$1,199,000
4 Beds ⋅ 3 Baths ⋅ SW26236352 MLS ⋅ ACTIVE Status
your DREAM home awaits.. upgraded and MOVE-IN ready.. paid SOLAR.. 4 bedroom / 3 bath / 2397 sf.. located in the gated community of Buenavida.. nestled in north county's most desirable and sought after neighborhood.. this west facing home will delight u with sunlight, open floorplan & high ceilings.. gracious entry leads into a large formal dinning room w/ courtyard, chef's kitchen w/large island, ample cabinet space, gas range, stainless steel appliances, coffee area.. spacious family room w/fireplace/wood burning stove & media niche.. upgraded flooring throughout.. new paint, flooring and blinds.. ONE BEDROOM w/full bathroom DOWNSTAIRS.. upstairs primary suite boasts a sleeping and relaxation area.. SPA like bathroom w/dual vanity, walk in shower, free standing TUB and generous walk-in closet.. on this level u will also find an office/sitting area and 2 additional bedrooms.. step outside to a private outdoor space, perfect for entertaining or relaxing.. new landscaping features a producing avocado & tangerine tree.. 2 car garage w/car charger.. conveniently located near top-rated schools, Cal State San Marcos, Coaster station.. minutes to shopping, dinning, hwy 78 & 15. this is a MUST SEE.. your DREAM home awaits.. upgraded and MOVE-IN ready.. paid SOLAR.. 4 bedroom / 3 bath / 2397 sf.. located in the gated community of Buenavida.. nestled in north county's most desirable and sought after neighborhood.. this west facing home will delight u with sunlight, open floorplan & high ceilings.. gracious entry leads into a large formal dinning room w/ courtyard, chef's kitchen w/large island, ample cabinet space, gas range, stainless steel appliances, coffee area.. spacious family room w/fireplace/wood burning stove & media niche.. upgraded flooring throughout.. new paint, flooring and blinds.. ONE BEDROOM w/full bathroom DOWNSTAIRS.. upstairs primary suite boasts a sleeping and relaxation area.. SPA like bathroom w/dual vanity, walk in shower, free standing TUB and generous walk-in closet.. on this level u will also find an office/sitting area and 2 additional bedrooms.. step outside to a private outdoor space, perfect for entertaining or relaxing.. new landscaping features a producing avocado & tangerine tree.. 2 car garage w/car charger.. conveniently located near top-rated schools, Cal State San Marcos, Coaster station.. minutes to shopping, dinning, hwy 78 & 15. this is a MUST SEE..

368 Avenida La Cuesta, San Marcos

2586 Luciernaga St, Carlsbad
$1,199,000
3 Beds ⋅ 2 Baths ⋅ 260026056 MLS ⋅ ACTIVE Status ⋅ La Costa Meadows BLDG.
Wonderful opportunity to own a SINGLE LEVEL TWIN HOME with a fantastic private yard in coveted La Costa Meadows! Lives like a detached house! PAID Solar (5.4 KW) & Hardwired level 2 Electric car charger! Soaring vaulted ceilings welcome you upon entrance enhancing the beautiful natural light in living/dining room & kitchen. Extensively remodeled kitchen features: an opened up entry, added peninsula, marble counters, herringbone tile backsplash, stylish two-toned cabinetry, wood laminate floors, can lighting, new microwave (2026), & newer refrigerator (2025). Hall BA w/newer tile flooring and vanity (2020)! Primary & one secondary BR opens to their own private patio. Revamped yard boasts: turf, stone retaining wall, 3 Vego garden boxes, built-in sandbox, newer cement patio, corrugated steel fence (2022) & lots of fruit trees! HVAC (2016) & Washer/Dryer (2025). La Costa Meadows Elementary nearby! NO HOA! Additional upgrades: *Levolor blackout roller shades in primary & BR 1 *Landscaped Walkway w/horizontal wood fence & black iron gate *Fruit trees include: Plum, fig, peach, apple, & pluerry!

2586 Luciernaga St, Carlsbad

1873 Paseo Del Lago, Vista
$1,199,000
5 Beds ⋅ 3 Baths ⋅ 260025422 MLS ⋅ ACTIVE Status
Welcome to Shadowridge! Offering one of the largest floor plans in its neighborhood, this beautifully refreshed 5-bedroom, 3-bath home features approximately 2,297 square feet of versatile living space, including a desirable downstairs bedroom and full bathroom. Step inside to soaring vaulted ceilings that create a bright, open feel in the living and dining areas. Recent updates include new luxury vinyl plank flooring throughout, a refreshed kitchen with all-new cabinetry, quartz countertops and sink, and updated bathrooms featuring new vanities, mirrors, lighting and toilets. Outside, the backyard offers low-maintenance turf with plenty of room to play, plus a patio ideal for dining, relaxing and entertaining. A three-car garage adds everyday convenience. Enjoy the established Shadowridge setting, close to neighborhood parks, trails, golf, shopping and dining, with Rancho Buena Vista High School just a short walk away. With generous square footage, a flexible floor plan and thoughtful cosmetic updates, this home offers a wonderful opportunity to enjoy the Shadowridge lifestyle.

1873 Paseo Del Lago, Vista

12615 Senda Acantilada, Rancho Bernardo/Sabre Springs/Carmel Mt Ranch
$1,199,000
3 Beds ⋅ 2 Baths ⋅ PTP2607881 MLS ⋅ ACTIVE Status
A beautifully remodeled Spanish tile style roof with owned solar system, single-story residence nestled at the end of a peaceful cul-de-sac in the highly sought-after 55+ Oaks North community. This home offers exceptional privacy with only 1 direct neighbor, no one behind, panoramic views, and effortless indoor-outdoor living. Featuring approximately 1,909 sq ft of living space, 3 bedrooms, and 2 fully remodeled bathrooms, every detail has been thoughtfully curated with today's modern buyer in mind. Step inside to discover a light-filled, open floor plan highlighted by wide-plank luxury flooring, fresh designer finishes, and two stunning living spaces. The dramatic family room showcases soaring vaulted wood ceilings with exposed beams, while the elegant living room centers around a striking floor-to-ceiling stone fireplace with custom built-ins and expansive windows framing the picturesque views. The completely remodeled chef's kitchen is both beautiful and functional, featuring custom white oak cabinetry, quartz countertops, a waterfall island with seating, stainless steel appliances, abundant storage, and stylish designer fixturesperfect for entertaining or everyday living. The spacious primary suite offers a peaceful retreat with a spa-inspired bathroom featuring a custom tiled walk-in shower, quartz vanity, premium brushed gold fixtures, and sophisticated finishes throughout. Outside, enjoy the best of Southern California living with multiple patios, scenic hillside and neighborhood views, and plenty of space to relax or entertain. Located within the desirable Oaks Nort A beautifully remodeled Spanish tile style roof with owned solar system, single-story residence nestled at the end of a peaceful cul-de-sac in the highly sought-after 55+ Oaks North community. This home offers exceptional privacy with only 1 direct neighbor, no one behind, panoramic views, and effortless indoor-outdoor living. Featuring approximately 1,909 sq ft of living space, 3 bedrooms, and 2 fully remodeled bathrooms, every detail has been thoughtfully curated with today's modern buyer in mind. Step inside to discover a light-filled, open floor plan highlighted by wide-plank luxury flooring, fresh designer finishes, and two stunning living spaces. The dramatic family room showcases soaring vaulted wood ceilings with exposed beams, while the elegant living room centers around a striking floor-to-ceiling stone fireplace with custom built-ins and expansive windows framing the picturesque views. The completely remodeled chef's kitchen is both beautiful and functional, featuring custom white oak cabinetry, quartz countertops, a waterfall island with seating, stainless steel appliances, abundant storage, and stylish designer fixturesperfect for entertaining or everyday living. The spacious primary suite offers a peaceful retreat with a spa-inspired bathroom featuring a custom tiled walk-in shower, quartz vanity, premium brushed gold fixtures, and sophisticated finishes throughout. Outside, enjoy the best of Southern California living with multiple patios, scenic hillside and neighborhood views, and plenty of space to relax or entertain. Located within the desirable Oaks North community, residents enjoy access to golf, a clubhouse, pool, fitness center, and a wide variety of recreational activities, all just minutes from shopping, dining, and the conveniences of Rancho Bernardo. This is a rare opportunity to own a designer-remodeled home that perfectly blends timeless architecture, modern luxury, and an exceptional location. Come Fall in LOVE today.

12615 Senda Acantilada, Rancho Bernardo/Sabre Springs/Carmel Mt Ranch

2890 Vista Del Rio, Fallbrook
$1,199,000
4 Beds ⋅ 3 Baths ⋅ NDP2609599 MLS ⋅ ACTIVE Status
Captivating Views, Sunsets, Fruit Trees, and Endless Potential on 2+ Acres! Welcome to a serene semi-rural paradise offering breathtaking panoramic valley and rolling hill sunset vistas. Perched above on a prime lot, the main upper-level home features 4 bedrooms, 3 baths, and 2,949 esf overlooking two acres of private grounds with tropical vegetation, fruit trees (tangelo, lemon, fig, and loquat) with potential to expand into a larger grove, pool, spa, solar, and an expansive Trex deck. In addition to the main home, downstairs offers a separate, private-entry 900 esf 1-bedroom, 1-bath ADU suite complete with its own kitchen, living area, walk-in closet, and patioproviding two completely distinct living spaces! With a sprawling footprint, this property presents a fantastic opportunity to add custom finishes and create your ideal multi-generational or income-producing estate. Step through the double front doors into the spacious entry hallway with hardwood floors. The sunken living room and formal dining room welcome you with vaulted ceilings, sweeping views, and a dual gas- and wood-burning fireplace. The layout flows into an expansive kitchen with an island, dining nook, and scenic vistas. Adjacent to the kitchen, a sunken family room boasts vaulted ceilings, hardwood floors, a fireplace, wet bar, ceiling light/fan and sliding glass doors leading out to the second Trex deckperfect for indoor-outdoor lounging against sunset backdrops. Across the hall from the kitchen, there is no shortage of storage space with an oversized walk-in pantry. Beyond that is a spacious fully encl Captivating Views, Sunsets, Fruit Trees, and Endless Potential on 2+ Acres! Welcome to a serene semi-rural paradise offering breathtaking panoramic valley and rolling hill sunset vistas. Perched above on a prime lot, the main upper-level home features 4 bedrooms, 3 baths, and 2,949 esf overlooking two acres of private grounds with tropical vegetation, fruit trees (tangelo, lemon, fig, and loquat) with potential to expand into a larger grove, pool, spa, solar, and an expansive Trex deck. In addition to the main home, downstairs offers a separate, private-entry 900 esf 1-bedroom, 1-bath ADU suite complete with its own kitchen, living area, walk-in closet, and patioproviding two completely distinct living spaces! With a sprawling footprint, this property presents a fantastic opportunity to add custom finishes and create your ideal multi-generational or income-producing estate. Step through the double front doors into the spacious entry hallway with hardwood floors. The sunken living room and formal dining room welcome you with vaulted ceilings, sweeping views, and a dual gas- and wood-burning fireplace. The layout flows into an expansive kitchen with an island, dining nook, and scenic vistas. Adjacent to the kitchen, a sunken family room boasts vaulted ceilings, hardwood floors, a fireplace, wet bar, ceiling light/fan and sliding glass doors leading out to the second Trex deckperfect for indoor-outdoor lounging against sunset backdrops. Across the hall from the kitchen, there is no shortage of storage space with an oversized walk-in pantry. Beyond that is a spacious fully enclosed breezeway/utility room for the laundry area and dual water heaters before directly accessing the oversized two-car garage. Beyond your main living quarters are 4 bedrooms. The main upper-level primary suite includes vaulted ceilings, two separate bathroom spaces (featuring a main bath with a spa tub, separate shower, and dual sinks), an oversized cedar-lined walk-in closet, and access to an adjoining flex room (ideal for an exercise studio, or relaxation retreat). Additional interior details include subway-tiled bathroom accents, ceiling fans, and some double-pane windows. Living in this coveted pocket of Fallbrook blends peaceful, semi-rural living with outdoor adventure. Located just minutes from the Santa Margarita River Trail Preserve, outdoor enthusiasts will enjoy immediate access to miles of shaded river trails, diverse wildlife, and multi-use equestrian paths. Enjoy the quiet beauty of estate living, sprawling agricultural surroundings, and plenty of privacy. Built in 1983, the main upper-level home offers 4 bedrooms, 3 bathrooms, and 2,949 esf, plus an additional, separate ~900 esf 1BD/1BA lower-level ADU not included in the assessor square footage (permit status unknown).

2890 Vista Del Rio, Fallbrook

725 Seacoast Dr, Imperial Beach
$1,199,000
2 Beds ⋅ 3 Baths ⋅ 260024814 MLS ⋅ ACTIVE Status ⋅ Seacoast Villas BLDG.
Airbnb, short-term rentals allowed. Beach across the street!Your own private two-car garage. Low HOA fees - with major improvements already completed and paid for. 725 Seacoast offers ocean views, a beautifully remodeled interior, and inviting outdoor spaces in an intimate ten-townhome community, plus your own private 2-car garage. Legal vacation rentals are limited in IB. This is one of the few locations where vacation rentals are legal! This is your opportunity to start a short-term vacation rental-already beautifully furnished and ready to go or live the beach lifestyle you've dreamed about... or both! Over the past several years, the community has invested substantially in foundation and structural repairs, termite tenting, exterior siding work, and painting. These significant projects are complete and fully paid for - an important advantage for buyers considering a coastal home. Live here full time, enjoy your own beach getaway, or combine personal enjoyment with vacation renting.

725 Seacoast Dr, Imperial Beach

3136 44th St, East San Diego
$1,199,000
5 Beds ⋅ 3 Baths ⋅ 260024798 MLS ⋅ ACTIVE Status
THREE RESIDENCES. MULTIPLE POSSIBILITIES, ONE SMART INVESTMENT. Where San Diego's history meets investment opportunity! Welcome to 3136 44th Street, located in San Diego’s historic Clifton Addition to City Heights. Originally built in 1941, the property expanded in 2008 with two additional residences, creating a versatile three-unit investment opportunity. The two rear units have been recently renovated with new stainless steel appliances, kitchen and bathroom cabinetry, quartz countertops, modern fixtures, flooring, and fresh paint inside and out. All three residences features private laundry while the rear units offer oversized two-car garages and storage. An automatic security gate provides added privacy and controlled access. Zoned RM-1-2 creates exciting possibilities for future development including potential expansion of the original detached front residence, construction of an additional duplex, or ADUs, subject to city approval and development feasibility. Ideal for investors seeking multiple rental income streams, homeowners looking to live in one unit while renting the others to offset mortgage expenses, or multigenerational families wanting separate living spaces. Three residences, modern upgrades, income potential, and room to envision what's next-all in one San Diego property.

3136 44th St, East San Diego

1205 Alice St, Ramona
$1,199,000
3 Beds ⋅ 2 Baths ⋅ NDP2609394 MLS ⋅ ACTIVE Status
Room to ride, room to grow, and mountain views that never get old! This 3-bedroom, 3-bathroom home sits on 2.88 fully fenced and cross-fenced acres, offering a rare blend of comfortable living and truly usable land. The spacious kitchen features granite countertops, stainless steel appliances, and ample cabinet space, ready for everyday cooking or entertaining. Dual-pane windows frame the views while keeping the home quiet and energy efficient, and newer carpet adds a fresh, move-in-ready feel. Outside is where this property shines. Equestrians will love the three 24x24 mare motel stalls with feeders and riding arena. Two gated entries and plenty of room to turn a trailer make access easy, with ample space to park your RV, boat, or toys. The permitted 2,000 sq. ft. shop is ready for equipment, projects, or a serious workshop, featuring three 220V electrical receptacles, 100% plumbing for an air compressor, a dedicated office, and a mezzanine. Pick fresh fruit from your own orange, grapefruit, lemon, and pomegranate trees. City water serves the home, while a private irrigation well keeps the trees and pasture thriving. Horse property, hobby haven, or peaceful retreat, this one delivers. Schedule your private showing today! Room to ride, room to grow, and mountain views that never get old! This 3-bedroom, 3-bathroom home sits on 2.88 fully fenced and cross-fenced acres, offering a rare blend of comfortable living and truly usable land. The spacious kitchen features granite countertops, stainless steel appliances, and ample cabinet space, ready for everyday cooking or entertaining. Dual-pane windows frame the views while keeping the home quiet and energy efficient, and newer carpet adds a fresh, move-in-ready feel. Outside is where this property shines. Equestrians will love the three 24x24 mare motel stalls with feeders and riding arena. Two gated entries and plenty of room to turn a trailer make access easy, with ample space to park your RV, boat, or toys. The permitted 2,000 sq. ft. shop is ready for equipment, projects, or a serious workshop, featuring three 220V electrical receptacles, 100% plumbing for an air compressor, a dedicated office, and a mezzanine. Pick fresh fruit from your own orange, grapefruit, lemon, and pomegranate trees. City water serves the home, while a private irrigation well keeps the trees and pasture thriving. Horse property, hobby haven, or peaceful retreat, this one delivers. Schedule your private showing today!

1205 Alice St, Ramona

4810 Canyon Vw, Clairemont/Bay Park
$1,199,000
3 Beds ⋅ 3 Baths ⋅ 260024471 MLS ⋅ ACTIVE Status ⋅ Mira Vista BLDG.
The first resale in Mira Vista, Toll Brothers’ 40-home community above Tecolote Canyon in Bay Park, completed in 2024. The C1X plan offers 3 bedrooms, 2.5 baths and 1,546 sq ft over three levels. A flex room on the entry level works as an office, gym or guest space and opens directly to the attached 2-car garage. On the main level, the kitchen has white shaker cabinets, quartz counters with a full-height quartz backsplash, a large center island and KitchenAid stainless appliances including a 30" gas range. It opens to the great room and a covered walk-out deck. All three bedrooms are on the top level, including a primary suite with a walk-in closet and tiled shower. Luxury vinyl plank flooring, a separate laundry room, owned solar and an EV charger in the garage round it out. No Mello-Roos. Minutes to Mission Bay, Pacific Beach, I-5 and SR-52.

4810 Canyon Vw, Clairemont/Bay Park

1815 Dahlia Ave, Otay Mesa
$1,199,000
260024352 MLS ⋅ ACTIVE Status
Seller will entertain offers between 1,199,000 - $1,399,000. Compelling South San Diego development opportunity featuring an existing single-family residence plus a proposed 15-unit ADU development. The project is well advanced through the City of San Diego approval process, providing a buyer the opportunity to step into a project that has already progressed substantially through planning and design. The proposed development includes approximately 10,839 square feet of new residential construction across three stories, with a diversified mix of one-, two- and three-bedroom residences ranging from approximately 474 to 933 square feet. The current plans provide for 20 covered ground-level parking spaces. Upon completion, the property would feature 16 total residential units, including the existing residence. The proposed 15-unit program consists of one by-right ADU, seven deed-restricted affordable ADUs, and seven bonus ADUs, creating an efficient path to substantially increase density while retaining the existing residence. An attractive opportunity for a developer or investor seeking a well-progressed infill multifamily project in South San Diego with significant entitlement and design work already completed.

1815 Dahlia Ave, Otay Mesa

3434 Ashwood Ct, Oceanside
$1,199,000
5 Beds ⋅ 3 Baths ⋅ NDP2609293 MLS ⋅ ACTIVE Status
**This home qualifies for an interest rate buydown (ask how)** Perched on an over sized lot located in the private community of Marlado Highlands just barley east of the 5 this - COMPLETELY REIMAGINED & MOVE-IN READY home is waiting for you! Welcome to 3434 Ashwood Ct, a beautifully transformed Oceanside home where the work has already been doneinside and out. Tucked away on a quiet cul-de-sac, this turnkey property has been thoughtfully updated from top to bottom with a fresh, modern look throughout. Step inside to discover new flooring, fresh interior paint, updated hardware and fixtures, beautifully remodeled bathrooms, and a completely renovated kitchen featuring new cabinetry, countertops and stylish finishes. Every space has been refreshed to create a cohesive, contemporary home that feels brand new. Even the exterior has been freshly painted, completing the transformation and delivering fantastic curb appeal. But the opportunity doesn't stop at the front door!! Situated on a large, usable lot, the backyard is a blank canvas with room to create the outdoor space you've been dreaming aboutwhether that's a pool, outdoor kitchen, entertaining area, garden or exploring the potential for an ADU. Updated from top to bottom. Large lot. Cul-de-sac location. Nothing left to do but move in and make it yours. Homes offering this combination of condition, space and opportunity are hard to find3434 Ashwood Ct is ready to impress! **This home qualifies for an interest rate buydown (ask how)** Perched on an over sized lot located in the private community of Marlado Highlands just barley east of the 5 this - COMPLETELY REIMAGINED & MOVE-IN READY home is waiting for you! Welcome to 3434 Ashwood Ct, a beautifully transformed Oceanside home where the work has already been doneinside and out. Tucked away on a quiet cul-de-sac, this turnkey property has been thoughtfully updated from top to bottom with a fresh, modern look throughout. Step inside to discover new flooring, fresh interior paint, updated hardware and fixtures, beautifully remodeled bathrooms, and a completely renovated kitchen featuring new cabinetry, countertops and stylish finishes. Every space has been refreshed to create a cohesive, contemporary home that feels brand new. Even the exterior has been freshly painted, completing the transformation and delivering fantastic curb appeal. But the opportunity doesn't stop at the front door!! Situated on a large, usable lot, the backyard is a blank canvas with room to create the outdoor space you've been dreaming aboutwhether that's a pool, outdoor kitchen, entertaining area, garden or exploring the potential for an ADU. Updated from top to bottom. Large lot. Cul-de-sac location. Nothing left to do but move in and make it yours. Homes offering this combination of condition, space and opportunity are hard to find3434 Ashwood Ct is ready to impress!

3434 Ashwood Ct, Oceanside

13883 Sage Mountain Ln, Jamul
$1,199,000
6 Beds ⋅ 5 Baths ⋅ 260023749 MLS ⋅ ACTIVE Status
Behind an automated gate in Jamul’s Proctor Valley, this equestrian property offers room to spread out on an approximately 50,000-square-foot, fully fenced lot. The approximately 3,400-square-foot residence features six bedrooms, 5 bathrooms, generous living areas, abundant natural light, and sweeping views of the surrounding hills and mountains. Separate guest quarters provide a kitchen, bedroom, and bathroom, with both a private exterior entrance and direct access to the main home. The flexible layout can accommodate extended family, long-term guests, a private office, or potential rental use. Outdoors, a beach-entry pool and spacious entertaining areas make the most of the valley views. Equestrian features include a two-horse barn, a dedicated riding ring, and room for turnouts or additional improvements. With largely flat, usable acreage, the property offers a distinctive combination of privacy, recreation, and country living.

13883 Sage Mountain Ln, Jamul

12139 Valhalla Dr, Lakeside
$1,199,000
3 Beds ⋅ 2 Baths ⋅ PTP2607312 MLS ⋅ ACTIVE Status
YOUR OWN PRIVATE RESORT WITH PANORAMIC MOUNTAIN VIEWS! Set on nearly a full acre, this spacious single-story 3-bedroom, 2-bath home offers approximately 2,500 sq. ft. of living space surrounded by incredible mountain views in almost every direction. As evening approaches, spectacular sunsets provide the backdrop to a property designed for entertaining, relaxing and enjoying the Southern California lifestyle. The centerpiece is the resort-style backyard featuring a large PebbleTec pool and spa with waterfall, installed in 2022. Premium Pentair equipment includes a variable-speed pump, gas heater and separate heat-pump system designed to take advantage of the home's nearly 12kW solar system. A 12' x 14' tiki hut, expansive 20' x 20' covered patio, extensive hardscape and landscaping create multiple outdoor entertaining areas where you can enjoy the pool, surrounding mountains and unforgettable sunsets. Inside, the home offers generous living and entertaining spaces, a wet bar, two fireplaces that can be enjoyed as gas or wood-burning, dual-pane Low-E windows, two-zone climate control with Wi-Fi thermostats, and abundant natural light from skylights. The roof and skylights were replaced in 2020. Major infrastructure upgrades include a 400-amp electrical panel, nearly 12kW of solar, 10kW battery backup serving dedicated circuits, and a dedicated 50-amp garage outlet ready for EV charging. The almost one acre property offers exceptional flexibility and room to spread out. A solar-powered automatic gate provides access to the lower portion of the property with RV parking and subs YOUR OWN PRIVATE RESORT WITH PANORAMIC MOUNTAIN VIEWS! Set on nearly a full acre, this spacious single-story 3-bedroom, 2-bath home offers approximately 2,500 sq. ft. of living space surrounded by incredible mountain views in almost every direction. As evening approaches, spectacular sunsets provide the backdrop to a property designed for entertaining, relaxing and enjoying the Southern California lifestyle. The centerpiece is the resort-style backyard featuring a large PebbleTec pool and spa with waterfall, installed in 2022. Premium Pentair equipment includes a variable-speed pump, gas heater and separate heat-pump system designed to take advantage of the home's nearly 12kW solar system. A 12' x 14' tiki hut, expansive 20' x 20' covered patio, extensive hardscape and landscaping create multiple outdoor entertaining areas where you can enjoy the pool, surrounding mountains and unforgettable sunsets. Inside, the home offers generous living and entertaining spaces, a wet bar, two fireplaces that can be enjoyed as gas or wood-burning, dual-pane Low-E windows, two-zone climate control with Wi-Fi thermostats, and abundant natural light from skylights. The roof and skylights were replaced in 2020. Major infrastructure upgrades include a 400-amp electrical panel, nearly 12kW of solar, 10kW battery backup serving dedicated circuits, and a dedicated 50-amp garage outlet ready for EV charging. The almost one acre property offers exceptional flexibility and room to spread out. A solar-powered automatic gate provides access to the lower portion of the property with RV parking and substantial additional space offering potential for an ADU or other future uses. Six-zone automatic irrigation, Wi-Fi security cameras, a dedicated dog run and secure dog door add convenience to everyday living. All new carpet just installed throughout the house. Nearly an acre. Panoramic mountain views. Spectacular sunsets. A resort-style pool and spa. RV parking. Solar and battery backup. And room for future possibilities. 12139 Valhalla Drive isn't simply a homeit's a private Southern California retreat.

12139 Valhalla Dr, Lakeside

board logo

This information is deemed reliable but not guaranteed. You should rely on this information only to decide whether or not to further investigate a particular property. BEFORE MAKING ANY OTHER DECISION, YOU SHOULD PERSONALLY INVESTIGATE THE FACTS (e.g. square footage and lot size) with the assistance of an appropriate professional. You may use this information only to identify properties you may be interested in investigating further. All uses except for personal, non-commercial use in accordance with the foregoing purpose are prohibited. Redistribution or copying of this information, any photographs or video tours is strictly prohibited. This information is derived from the Internet Data Exchange (IDX) service provided by San Diego MLS®. Displayed property listings may be held by a brokerage firm other than the broker and/or agent responsible for this display. The information and any photographs and video tours and the compilation from which they are derived is protected by copyright. Compilation © 2026 San Diego MLS®,

How much is your home worth?

Get instant property value now!