Refine Search
Sort by
7794 Doug Hill, Rancho Bernardo/4S Ranch/Santaluz/Crosby Estates
$3,795,000
4 Beds ⋅ 5 Baths ⋅ NDP2608878 MLS ⋅ ACTIVE Status ⋅ Santaluz BLDG.
CUSTOM-REFINED SANTALUZ HOME WITH PANORAMIC GOLF COURSE VIEWS Perched overlooking the 7th fairway, this exceptional custom-refined residence captures sweeping panoramic golf course views, spectacular sunrises, and breathtaking westerly sunsets. Thoughtfully designed for both sophisticated living and effortless entertaining, the home offers an inviting blend of luxury, comfort, and timeless style. The reimagined open-concept living, dining, and kitchen spaces are light-filled and beautifully appointed, creating an ideal setting for everyday living and memorable gatherings. At the heart of the home, the remodeled chefs kitchen features an oversized island, premium appliances, abundant cabinetry, and a dedicated coffee bar, perfect for everything from casual mornings to entertaining guests. The main-level primary suite is a private retreat with stunning golf course views and a luxurious spa-inspired bathroom featuring limestone flooring and countertops, a glass-enclosed shower, elegant tilework, a generous soaking tub, and a spacious custom-fitted closet. A second en-suite bedroom with no closet on the main level includes a convenient Murphy bed, while two additional upstairs bedrooms share a Jack-and-Jill bathroom. Upstairs, a spacious bonus room with a built-in bar and bathroom provides the perfect space for entertaining, relaxing, or enjoying movie and game nights. The distinctive upstairs rotunda creates a charming reading retreat, where you can unwind while taking in spectacular ocean and sunset views. SOLAR IS OWNED. The backyard transforms outdoor living into a resort-l CUSTOM-REFINED SANTALUZ HOME WITH PANORAMIC GOLF COURSE VIEWS Perched overlooking the 7th fairway, this exceptional custom-refined residence captures sweeping panoramic golf course views, spectacular sunrises, and breathtaking westerly sunsets. Thoughtfully designed for both sophisticated living and effortless entertaining, the home offers an inviting blend of luxury, comfort, and timeless style. The reimagined open-concept living, dining, and kitchen spaces are light-filled and beautifully appointed, creating an ideal setting for everyday living and memorable gatherings. At the heart of the home, the remodeled chefs kitchen features an oversized island, premium appliances, abundant cabinetry, and a dedicated coffee bar, perfect for everything from casual mornings to entertaining guests. The main-level primary suite is a private retreat with stunning golf course views and a luxurious spa-inspired bathroom featuring limestone flooring and countertops, a glass-enclosed shower, elegant tilework, a generous soaking tub, and a spacious custom-fitted closet. A second en-suite bedroom with no closet on the main level includes a convenient Murphy bed, while two additional upstairs bedrooms share a Jack-and-Jill bathroom. Upstairs, a spacious bonus room with a built-in bar and bathroom provides the perfect space for entertaining, relaxing, or enjoying movie and game nights. The distinctive upstairs rotunda creates a charming reading retreat, where you can unwind while taking in spectacular ocean and sunset views. SOLAR IS OWNED. The backyard transforms outdoor living into a resort-like experience. Designed with entertaining in mind, the expansive outdoor space showcases uninterrupted golf course vistas, a built-in outdoor kitchen with a large BBQ and refrigerator, and a fire pit for gathering on cool summer evenings. A private putting green invites you to practice your short game, while the spa offers the perfect place to relax and unwind. The covered outdoor lounge provides a comfortable retreat for morning coffee, afternoon relaxation, or watching your favorite shows while enjoying the beautiful surroundings. From the front lounging area, panoramic sunset views create a spectacular backdrop as the sky comes alive in brilliant colors. A truly distinctive property, this one-of-a-kind home offers an exceptional combination of refined interiors, resort-style outdoor living, expansive golf course views, and inviting spaces designed to be enjoyed year-round. About Santaluz Santaluz is recognized as one of the nations premier private golf and lifestyle communities, spanning an impressive 3,800 acres. Residents enjoy breathtaking views of rolling hills, pristine golf courses, and the Pacific coastline, along with access to miles of scenic hiking and biking trails, parks, and preserved open space. The Santaluz Club (membership available separately) offers a world-class array of amenities, including: * 18-hole championship golf course and expansive practice facility * Luxurious spa and wellness center * Fitness center and yoga studio * Tennis, pickleball, and basketball courts * Three distinct dining venues This is more than a home, its a lifestyle. Welcome to the best of Santaluz living.

7794 Doug Hill, Rancho Bernardo/4S Ranch/Santaluz/Crosby Estates

17052 Silver Pne, Rancho Bernardo/4S Ranch/Santaluz/Crosby Estates
$2,075,000
4 Beds ⋅ 4 Baths ⋅ 260023091 MLS ⋅ ACTIVE Status
Located in a sought-after 4S Ranch neighborhood within the award-winning Poway Unified School District, this beautifully upgraded home offers OWNED solar, a highly desirable floor plan, and exceptional indoor-outdoor living. Freshly painted throughout with brand NEW luxury vinyl plank flooring (no carpet). Nine foot ceilings downstairs, impressive 8-inch crown molding, and stylish updated finishes throughout. The spacious family room with fireplace flows into the refreshed chef’s kitchen featuring updated kitchen cabinets, stainless Thermador appliances, Silestone countertops, large center island, walk-in pantry, and breakfast area with French doors opening to the backyard. A separate downstairs bonus living space overlooking the charming interior courtyard is ideal as a home office, den, or additional sitting room. Designed for entertaining, the backyard features beautiful hardscaping, a pergola-covered patio, tranquil fountain, and putting green. The private interior courtyard off the dining room provides another inviting outdoor retreat. Upstairs, the expansive primary suite offers two walk-in closets and a spa-inspired bath with dual vanities, soaking tub, and large walk-in shower. One secondary bedroom is ensuite, ideal for guests. Additional features include dual-zone A/C, French doors with built-in blinds, ceiling fans, fire sprinklers, upstairs laundry with sink and hanging bar, and a three-car tandem garage. Ideally located near parks, shopping, restaurants, library, hiking trails, and Pioneer Park with expansive green space, basketball courts, and a splash pad.

17052 Silver Pne, Rancho Bernardo/4S Ranch/Santaluz/Crosby Estates

17253 Reflections Cir, Rancho Bernardo/4S Ranch/Santaluz/Crosby Estates
$3,850,000
5 Beds ⋅ 7 Baths ⋅ NDP2608770 MLS ⋅ ACTIVE Status
Set high atop a private ridge within the coveted gated community of The Lakes Above Rancho Santa Fe, this exceptional estate offers a rare combination of privacy, panoramic views, refined interiors, and resort-style outdoor living. Set on more than half an acre, the residence captures sweeping vistas across the eastern Santa Fe Valley, creating a spectacular backdrop from both the interior and grounds. A private courtyard entry sets the tone, featuring an outdoor fireplace and inviting seating area. The courtyard also provides access to a separate casita-style bedroom or office, complete with a full bathroom, walk-in closet, and private access to the upper level of the main residencean ideal arrangement for guests, a home office, or extended living. Inside, high ceilings and expansive French doors create an impressive sense of scale while drawing the eye toward the resort-inspired backyard and distant hills. The chefs kitchen is beautifully appointed with custom wood cabinetry, Taj Mahal quartzite countertops and backsplash, an oversized center island, and a separate prep kitchen. A generous butlers pantry and wine refrigerator add both functionality and sophistication. The adjoining breakfast nook opens to a spacious family room with custom built-ins and a cozy fireplace, creating a warm and inviting gathering space. The main-level primary suite provides a private retreat with serene views and a luxurious en-suite bath featuring dual vanities, a deep soaking tub, separate shower, and an expansive walk-in closet with custom built-in cabinetry. Upstairs, three additional en- Set high atop a private ridge within the coveted gated community of The Lakes Above Rancho Santa Fe, this exceptional estate offers a rare combination of privacy, panoramic views, refined interiors, and resort-style outdoor living. Set on more than half an acre, the residence captures sweeping vistas across the eastern Santa Fe Valley, creating a spectacular backdrop from both the interior and grounds. A private courtyard entry sets the tone, featuring an outdoor fireplace and inviting seating area. The courtyard also provides access to a separate casita-style bedroom or office, complete with a full bathroom, walk-in closet, and private access to the upper level of the main residencean ideal arrangement for guests, a home office, or extended living. Inside, high ceilings and expansive French doors create an impressive sense of scale while drawing the eye toward the resort-inspired backyard and distant hills. The chefs kitchen is beautifully appointed with custom wood cabinetry, Taj Mahal quartzite countertops and backsplash, an oversized center island, and a separate prep kitchen. A generous butlers pantry and wine refrigerator add both functionality and sophistication. The adjoining breakfast nook opens to a spacious family room with custom built-ins and a cozy fireplace, creating a warm and inviting gathering space. The main-level primary suite provides a private retreat with serene views and a luxurious en-suite bath featuring dual vanities, a deep soaking tub, separate shower, and an expansive walk-in closet with custom built-in cabinetry. Upstairs, three additional en-suite bedrooms are thoughtfully positioned around a versatile central bonus room. Designed to adapt to a variety of needs, the space is ideal for a media room, home theater, playroom, study, or homework lounge. The outdoor living spaces are truly an extension of the home, designed for effortless entertaining and relaxation against a backdrop of sweeping valley views. The custom pool features a dramatic waterfall grotto and generous spa, while a covered outdoor pavilion with built-in BBQ provides an inviting setting for al fresco dining. A gas fire pit, expansive lawn, and mature fruit trees complete the beautifully appointed grounds. Additional highlights include fully owned solar, custom window shades, and an oversized four-car garage. The Lakes Above Rancho Santa Fe offers a private, gated lifestyle within the highly regarded Poway Unified School District. Just minutes away, The Crosby Club at Rancho Santa Fe serves as a premier social and recreational destination, with golf, dining, fitness, swimming, tennis, and pickleball. The Village of Rancho Santa Fe is approximately 12 minutes away, with Del Mar and Solana Beach also within easy reach. Ideally positioned for enjoying the best of the region, the home is surrounded by an exceptional collection of golf, parks, hiking, dining, and coastal destinations, with convenient access to I-15 and CA-56.

17253 Reflections Cir, Rancho Bernardo/4S Ranch/Santaluz/Crosby Estates

16907 Going My Way, Rancho Bernardo/4S Ranch/Santaluz/Crosby Estates
$4,250,000
5 Beds ⋅ 6 Baths ⋅ 260022493 MLS ⋅ ACTIVE Status
16907 Going My Way is a premier oversized lot overlooking the 2nd hole. This highly desirable location offers an amazing combination of golf course views, open space, and privacy, with the property situated directly across from the park providing a level of separation and tranquility that is difficult to find within the community. This property has been freshly updated and is the pinnacle of luxury living. The indoor out door living is second to none with a chip or putting green, firepit, pool/spa and big BBQ island bar for entertaining. Bonus - Private guest casita with full bath. Opportunities to acquire an oversized homesite in such a premium location within The Crosby are exceptionally limited. For the buyer seeking truly special offering.

16907 Going My Way, Rancho Bernardo/4S Ranch/Santaluz/Crosby Estates

8628 Herrington Way, Rancho Bernardo/4S Ranch/Santaluz/Crosby Estates
$3,275,000
4 Beds ⋅ 5 Baths ⋅ NDP2608547 MLS ⋅ ACTIVE Status ⋅ The Lakes Above Rancho Santa Fe BLDG.
WELCOME HOME TO YOUR OWN PRIVATE RESORT. Nestled within the guard-gated community of The Lakes Above Rancho Santa Fe, this exceptional residence combines sophisticated living, expansive entertaining spaces and mountain views in one of North County San Diego's most desirable settings. Designed with both comfort and entertaining in mind, the versatile floor plan is centered around a beautifully appointed chef's kitchen featuring a generous center island and rich cherry wood cabinetry. The kitchen flows effortlessly into the family room. Distinctive formal dining room is adjacent to the cozy living room with fireplace The first-floor primary suite offers a peaceful retreat with a private sitting room, fireplace, spa-inspired en-suite bath and adjoining study. A flexible first-floor office features custom built-in bookshelves, workspace along with an en-suite bath and the potential to function as an additional bedroom. Upstairs, two spacious bedroom suites each offer a private full bath, while a large bonus room provides an ideal space for games, movie nights and entertaining. Custom built-ins surround a large-screen television and accommodate both a pool table and game table. The professionally landscaped backyard extends the living space outdoors, creating a private setting for year-round entertaining. An in-ground spa and fountain provide a serene focal point, complemented by a built-in BBQ and bar. A whole-home audio system with surround sound throughout the residence and backyard completes the resort-like experience. The Lakes offers the privacy and security of a gated com WELCOME HOME TO YOUR OWN PRIVATE RESORT. Nestled within the guard-gated community of The Lakes Above Rancho Santa Fe, this exceptional residence combines sophisticated living, expansive entertaining spaces and mountain views in one of North County San Diego's most desirable settings. Designed with both comfort and entertaining in mind, the versatile floor plan is centered around a beautifully appointed chef's kitchen featuring a generous center island and rich cherry wood cabinetry. The kitchen flows effortlessly into the family room. Distinctive formal dining room is adjacent to the cozy living room with fireplace The first-floor primary suite offers a peaceful retreat with a private sitting room, fireplace, spa-inspired en-suite bath and adjoining study. A flexible first-floor office features custom built-in bookshelves, workspace along with an en-suite bath and the potential to function as an additional bedroom. Upstairs, two spacious bedroom suites each offer a private full bath, while a large bonus room provides an ideal space for games, movie nights and entertaining. Custom built-ins surround a large-screen television and accommodate both a pool table and game table. The professionally landscaped backyard extends the living space outdoors, creating a private setting for year-round entertaining. An in-ground spa and fountain provide a serene focal point, complemented by a built-in BBQ and bar. A whole-home audio system with surround sound throughout the residence and backyard completes the resort-like experience. The Lakes offers the privacy and security of a gated community, scenic lakes, walking and biking trails and access to The Crosby through separate membership opportunities. Ideally situated between Interstate 5 and Interstate 15, the community is conveniently close to shopping, restaurants, top-rated schools, private schools, country clubs. All furnishings are negotiable! A rare opportunity to enjoy refined resort-style living, exceptional privacy and the best of the California lifestyle.

8628 Herrington Way, Rancho Bernardo/4S Ranch/Santaluz/Crosby Estates

14980 Encendido, Rancho Bernardo/4S Ranch/Santaluz/Crosby Estates
$11,500,000
6 Beds ⋅ 8 Baths ⋅ 260021897 MLS ⋅ ACTIVE Status
Brand-New Luxury Home in Santaluz – 1.5-Acre Lot, Pool & Custom-Finish Opportunity Discover a rare opportunity to own a brand-new luxury home in the prestigious gated community of Santaluz, set on an expansive 1.5-acre lot. This exceptional property is ready for your final personal touches, allowing you to create a home that reflects your own style and vision with the assistance of an in-house designer. Designed for sophisticated indoor-outdoor living, the residence features an open-concept floor plan, soaring ceilings, abundant natural light, and expansive glass doors that seamlessly connect the interior with the private backyard and pool. The main level offers five bedrooms plus a separate casita, complete with its own living area and kitchenette—ideal for guests, extended family, or additional private accommodations. Upstairs, a spacious flexible-use room provides the perfect space for a home office, fitness room, or additional bedroom. The home is also designed for exceptional entertaining, featuring a private movie theater, bar, and game room. Outside, enjoy your own private backyard with a pool, creating an ideal setting for relaxing, entertaining, and enjoying the Southern California lifestyle. Located within the highly sought-after Santaluz golf community, this is a unique chance to secure a newly built luxury residence without the lengthy process of starting from scratch and waiting for approvals. Ready to create your dream home in Santaluz? At Santaluz you can and enjoy the security and advantages of living in a gated community with championship Rees Jones Championship 18 hole golf course, with a World Class Practice and Teaching Facility. Majestic Clubhouse offering Spa, Casual and fine dinning, Tavern Bar and Lounge, Luxurious locker rooms, Numerous outdoor and entertaining areas, Resort style swimming pool, fitness center, Yoga/Pilates and spin studio, basket ball gymnasium and tennis courts (Membership not included) 2,000+ acres of dedicated Open Space, 14+ miles of Manicured Trails for hiking and biking.

14980 Encendido, Rancho Bernardo/4S Ranch/Santaluz/Crosby Estates

17712 Tristania, Rancho Bernardo/4S Ranch/Santaluz/Crosby Estates
$999,000
3 Beds ⋅ 3 Baths ⋅ 260021582 MLS ⋅ ACTIVE Status ⋅ Northfield BLDG.
This Twinhome is ideally situated on a quiet cut-de-sac in Rancho Bernardo’s highly desirable Westwood neighborhood. This private, spacious backyard with canyon and mountain views, is perfect for kids to play and a covered patio create a perfect place for entertaining. All three bedrooms are on the upper level. The living area on the main floor boasts high ceilings and large windows to let in natural light, and a cozy fireplace warms up the family room. Upgraded ceiling fans, electric shades, and new windows and slider's throughout the home. Owned purified water system. Low HOA fees and No Mello-Roos in this neighborhood. Walking distance to restaurants and shopping. Residents enjoy access to Westwood Club and PUSD.

17712 Tristania, Rancho Bernardo/4S Ranch/Santaluz/Crosby Estates

16710 Caminito De Las Palmas, Rancho Bernardo/4S Ranch/Santaluz/Crosby Estates
$5,350,000
5 Beds ⋅ 6 Baths ⋅ 260021508 MLS ⋅ ACTIVE Status
Private and securely󠃳󠂠󠂀󠂠󠃢󠂁󠂢󠃢󠂁󠂣󠃢󠂁󠂣󠃍󠂏󠃍󠂏 gated, on over 3 acres, this refined property offers a 5,698 sq ft main residence plus a detached 572 sq ft guest house and an oversized 3 car garage. Remodeled to a modern, sophisticated standard, the interiors pair contemporary upgrades with timeless comfort, featuring four spacious, updated en-suite bedrooms, including a large primary suite with dual closets, along with a custom library, private gym, and media lounge. New Fleetwood doors and expansive skylights flood the home with natural light, complemented by upgraded lighting and security, Tesla-supported solar, natural gas conversion, and a new roof. The chef’s kitchen boasts marble slab surfaces, Thermador professional-grade range, Subzero refrigeration, custom cabinetry, and a generous walk-in pantry. Resort-style outdoor spaces include an elevated entertainment deck, heated pool, fire feature, sport court, and orchard. For the equestrian, the property is completed by a 5-stall breezeway barn with oversized stalls, large runouts, tack and feed rooms, with a regulation dressage arena that could also accommodate jumping. The equestrian area has its own two gates, an RV area and fantastic offsite trails. The property also suits a car enthusiast and will support tennis and pickleball in various locations if desired.

16710 Caminito De Las Palmas, Rancho Bernardo/4S Ranch/Santaluz/Crosby Estates

8128 Run Of The Knls, Rancho Bernardo/4S Ranch/Santaluz/Crosby Estates
$10,950,000
6 Beds ⋅ 7 Baths ⋅ 260021375 MLS ⋅ ACTIVE Status
This 11,484 SF single story home offers true resort-style living featuring a huge multipurpose indoor gym for basketball, pickleball, volleyball or showroom for up to 14 cars with its own driveway. 5 car garage. Built with precision and contemporary design with open floor plan, this expansive residence offers 6 BR's, 6 full baths + 2 1/2 baths, a media room, laundry room with dog wash, indoor sauna, steam shower, wine room, Viking appliances, state of the art Kitchen and large outdoor BBQ. Enjoy backyard privacy and panoramic views, lounge at saltwater pool and jacuzzi. This property encapsulates the essence of luxury designed for both relaxation and grand entertainment. Buyer to verify dimensions.

8128 Run Of The Knls, Rancho Bernardo/4S Ranch/Santaluz/Crosby Estates

7929 Entrada De Luz E, Rancho Bernardo/4S Ranch/Santaluz/Crosby Estates
$2,695,000
3 Beds ⋅ 4 Baths ⋅ 260021273 MLS ⋅ ACTIVE Status
Set along the󠃳󠂠󠂀󠂠󠃢󠂁󠂢󠃢󠂁󠂣󠃢󠂁󠂣󠃍󠂏󠃍󠂏 16th fairway in guard-gated Santaluz, 7929 Entrada De Luz East captures sweeping golf course and Black Mountain views from an exceptional setting. This tuscan-inspired Sentinel Plan 2 residence with casita pairs timeless architectural character with the relaxed elegance of Southern California living. Inside, Saltillo tile, wrought iron details, soaring beamed ceilings, a richly coffered wood ceiling, and three fireplaces bring warmth and distinction throughout. French doors invite natural light and open the living spaces to lush patios, a built-in BBQ, and an outdoor fireplace overlooking the fairway—an idyllic backdrop for intimate dinners, sunset gatherings, or quiet mornings at home. The well-appointed kitchen features KitchenAid and Bosch appliances, a six-burner range, pot filler, farmhouse sink, and quartz and granite surfaces. The main-level primary suite offers its own kiva-style fireplace, serene views, and ensuite bath, while the private casita with full bath creates a private retreat for guests, an office, or extended stays. Owned solar and a 3-car tandem garage add everyday ease. Surrounded by the rolling landscape of Santaluz and its Rees Jones-designed golf course. This is a home where architecture, setting, and lifestyle come together beautifully. Santaluz has 3 tears of membership to enjoy golf, tennis, pickleball, gym, 3 restaurants etc.

7929 Entrada De Luz E, Rancho Bernardo/4S Ranch/Santaluz/Crosby Estates

17812 Ralphs Ranch Rd, Rancho Bernardo/4S Ranch/Santaluz/Crosby Estates
$3,299,900
4 Beds ⋅ 4 Baths ⋅ 260020886 MLS ⋅ ACTIVE Status ⋅ Mission Ranch BLDG.
Welcome to an󠃳󠂠󠂀󠂠󠃢󠂁󠂢󠃢󠂁󠂣󠃢󠂁󠂣󠃍󠂏󠃍󠂏 exceptional luxury residence in Mission Ranch, one of 4S Ranch’s most exclusive enclaves. Thoughtfully enhanced and impeccably maintained, this residence offers a rare combination of distinctive designer interiors, resort-style outdoor living, and a coveted sense of privacy and tranquility. Designed for effortless indoor-outdoor entertaining, the heart of the home opens through accordion doors to a beautifully appointed California Room and private backyard retreat. A sparkling PebbleTec pool and spa are accented by dramatic fire bowls and water features, with a sunken fire pit thoughtfully integrated into the poolside setting. The outdoor kitchen features a brand-new barbecue and two brand-new refrigerators. Two primary suites, one on each level, offer exceptional versatility for multigenerational living or extended guests. The upstairs primary suite features custom wainscoting, while the spacious secondary bedrooms and Jack-and-Jill bath provide comfort and privacy. Additional highlights include over $50,000 in Malibu Oak hardwood flooring, Ralph Lauren light fixtures, travertine stone hardscape, Sub-Zero refrigerator, owned solar, whole-house reverse osmosis filtration, home alarm system, and a custom solid-wood garage door. With serene preserve and mountain views, refined designer details, and an extraordinary backyard designed for entertaining, this is a rare opportunity to experience elevated living in Mission Ranch.

17812 Ralphs Ranch Rd, Rancho Bernardo/4S Ranch/Santaluz/Crosby Estates

8245 The Landing Way, Rancho Bernardo/4S Ranch/Santaluz/Crosby Estates
$3,900,000
5 Beds ⋅ 5 Baths ⋅ NDP2607971 MLS ⋅ ACTIVE Status
Come experience refined󠃳󠂠󠂀󠂠󠃢󠂁󠂢󠃢󠂁󠂣󠃢󠂁󠂣󠃍󠂏󠃍󠂏 living in one of North Countys most desirable enclaves, The Lakes Above Rancho Santa Fe. Situated on over half an acre, this exceptional estate offers 5,491 square feet of thoughtfully designed living space with five bedrooms and four-and-a-half bathrooms. The floor plan lives primarily as a single-story residence, with all bedrooms located downstairs and an upstairs loft that offers flexible space for a home office, library, or playroom. Upon entering, you are greeted by a formal living room with soaring two-story ceilings and a fireplace, along with a formal dining area. The main living area features soaring ceilings and flows seamlessly into the dining room and chefs kitchen, appointed with a butlers pantry, wood cabinetry, granite countertops, travertine backsplash and a large center island. French doors open to a central courtyard with a water fountain, creating a beautiful setting for al fresco dining and entertaining. The spacious primary suite is filled with natural light and features an en suite bathroom with dual-sink vanities, a soaking tub, separate shower, and walk-in closet. Designed for both relaxation and entertaining, the backyard features a generous lawn and expansive patio space. Additional features include hardwood flooring throughout and a three-car attached garage. Located within the award-winning Poway Unified School District, with top-rated schools like Del Norte High, The Lakes Above Rancho Santa Fe offers a family-friendly community and an unbeatable Southern California lifestyle. Just half a mile from The Crosby Club at Ran Come experience refined living in one of North Countys most desirable enclaves, The Lakes Above Rancho Santa Fe. Situated on over half an acre, this exceptional estate offers 5,491 square feet of thoughtfully designed living space with five bedrooms and four-and-a-half bathrooms. The floor plan lives primarily as a single-story residence, with all bedrooms located downstairs and an upstairs loft that offers flexible space for a home office, library, or playroom. Upon entering, you are greeted by a formal living room with soaring two-story ceilings and a fireplace, along with a formal dining area. The main living area features soaring ceilings and flows seamlessly into the dining room and chefs kitchen, appointed with a butlers pantry, wood cabinetry, granite countertops, travertine backsplash and a large center island. French doors open to a central courtyard with a water fountain, creating a beautiful setting for al fresco dining and entertaining. The spacious primary suite is filled with natural light and features an en suite bathroom with dual-sink vanities, a soaking tub, separate shower, and walk-in closet. Designed for both relaxation and entertaining, the backyard features a generous lawn and expansive patio space. Additional features include hardwood flooring throughout and a three-car attached garage. Located within the award-winning Poway Unified School District, with top-rated schools like Del Norte High, The Lakes Above Rancho Santa Fe offers a family-friendly community and an unbeatable Southern California lifestyle. Just half a mile from The Crosby Club at Rancho Santa Fe, which offers optional membership for residents to enjoy the world-class amenities, including golf, dining, entertainment, fitness center, tennis, pickleball, and a heated lap pool. With 25 golf courses, 17 parks, and 4 hiking reserves within 10 miles, and over 79 restaurants within 5 miles, there's no shortage of activities to enjoy. Conveniently located minutes from I-15 and CA-56 freeways, this exceptional property offers unparalleled access to all that San Diego has to offer. Don't miss your chance to own this stunning estate and live the ultimate California dream.

8245 The Landing Way, Rancho Bernardo/4S Ranch/Santaluz/Crosby Estates

7946 Kathryn Crosby Ct, Rancho Bernardo/4S Ranch/Santaluz/Crosby Estates
$3,849,000
4 Beds ⋅ 5 Baths ⋅ 260020042 MLS ⋅ ACTIVE Status
Located within the guard-gated community of The Crosby, this beautifully updated 4-bedroom, 4.5-bath residence pairs timeless architecture with an inviting, functional floor plan and an impressive collection of recent enhancements throughout. Thoughtfully refreshed inside and out, the home offers flexible living spaces and seamless indoor-outdoor living designed for both everyday comfort and entertaining. The main level features a welcoming combination of formal and casual living spaces, along with a private guest bedroom with ensuite bath and a dedicated office featuring new herringbone wood flooring, built-in credenza cabinetry and shelving. At the heart of the home, the kitchen opens to the main living areas and is equipped with new appliances, including a Wolf dual-fuel range with eight dual-stacked burners and dual ovens, Sub-Zero refrigerator, Wolf microwave, and Cove dishwasher. An adjacent wine closet with a Sub-Zero wine refrigerator adds another thoughtful element for entertaining. Fresh interior paint and new carpeting throughout give the home a refreshed, move-in-ready feel. Upstairs, the primary suite offers a private retreat complete with its own fireplace and a spacious primary bath with dual vanities. Two additional guest bedrooms each feature ensuite baths, while a separate flex space, currently used as a fitness room, provides versatility for a gym, media room, playroom or additional lounge. The private backyard centers around the pool and spa with restored Spanish tile details and a water feature. Multiple areas for gathering and entertaining are complemented by an outdoor fireplace with a premium ceramic gas log system, built-in Bull BBQ, and a striking side-yard waterfall fountain with an integrated fire feature. Refreshed landscaping, including more than 150 added plants, succulents and trees, along with new dual-zone LED landscape lighting, further enhances the outdoor setting. The garage has been thoughtfully upgraded with a new polyaspartic floor finish and a tech-ready ChargePoint Home Flex Level 2 EV charging system supported by a dedicated 240V, 60-amp circuit. Additional enhancements include new LED overhead lighting, a Gladiator GarageWorks organization system and two heavy-duty ultra-quiet garage door openers with app-based remote control, bringing added functionality and convenience to the space. Come experience all this beautifully updated Crosby residence has to offer.

7946 Kathryn Crosby Ct, Rancho Bernardo/4S Ranch/Santaluz/Crosby Estates

15566 Rising River Pl S, Rancho Bernardo/4S Ranch/Santaluz/Crosby Estates
$3,490,000
5 Beds ⋅ 4 Baths ⋅ PTP2606156 MLS ⋅ ACTIVE Status
Experience elevated living󠃳󠂠󠂀󠂠󠃢󠂁󠂢󠃢󠂁󠂣󠃢󠂁󠂣󠃍󠂏󠃍󠂏 in this exceptional home within the prestigious guard-gated community of Avaron in Del Sur. Showcasing timeless architecture and modern luxury, this stunning residence offers approximately five spacious bedrooms, four and a half bathrooms, a formal dining room, expansive living and family rooms, and a versatile bonus space ideal for a home office, gym, media room, or game room. Designed to impress, the home features soaring ceilings, abundant natural light, and a seamless open-concept floor plan that effortlessly blends indoor and outdoor living. The heart of the home is the spectacular great room, where the chef's kitchen flows seamlessly into the living and family rooms, creating an ideal setting for both everyday living and grand-scale entertaining. Thoughtfully curated designer finishes, premium stainless-steel appliances further enhance the home's appeal. A desirable first-floor bedroom and full bath provide flexibility for guests or multigenerational living, while four additional bedrooms upstairs offer privacy and comfort for family and visitors alike. Step outside to your private resort-style backyard, perfect for Southern California's year-round lifestyle. The expansive California Room overlooks a sparkling pool and spa, creating a true indoor-outdoor experience. Entertain with ease at the built-in barbecue island featuring stainless steel amenities. Residents enjoy an unparalleled lifestyle with proximity to the charming Village of Rancho Santa Fe, premier shopping, dining, and convenient access to I-15 and SR-56. The home is located in Experience elevated living in this exceptional home within the prestigious guard-gated community of Avaron in Del Sur. Showcasing timeless architecture and modern luxury, this stunning residence offers approximately five spacious bedrooms, four and a half bathrooms, a formal dining room, expansive living and family rooms, and a versatile bonus space ideal for a home office, gym, media room, or game room. Designed to impress, the home features soaring ceilings, abundant natural light, and a seamless open-concept floor plan that effortlessly blends indoor and outdoor living. The heart of the home is the spectacular great room, where the chef's kitchen flows seamlessly into the living and family rooms, creating an ideal setting for both everyday living and grand-scale entertaining. Thoughtfully curated designer finishes, premium stainless-steel appliances further enhance the home's appeal. A desirable first-floor bedroom and full bath provide flexibility for guests or multigenerational living, while four additional bedrooms upstairs offer privacy and comfort for family and visitors alike. Step outside to your private resort-style backyard, perfect for Southern California's year-round lifestyle. The expansive California Room overlooks a sparkling pool and spa, creating a true indoor-outdoor experience. Entertain with ease at the built-in barbecue island featuring stainless steel amenities. Residents enjoy an unparalleled lifestyle with proximity to the charming Village of Rancho Santa Fe, premier shopping, dining, and convenient access to I-15 and SR-56. The home is located in the Poway Unified School District. At the center of the community, The Crosby Club at Rancho Santa Fe offers membership opportunities, providing access to world-class golf, exceptional dining, tennis, pickleball, a state-of-the-art fitness center, and an active social calendar-completing the luxury lifestyle that makes this neighborhood so sought after.

15566 Rising River Pl S, Rancho Bernardo/4S Ranch/Santaluz/Crosby Estates
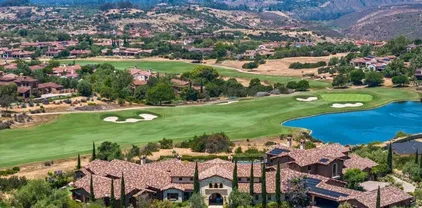
16037 Blazewood Way, Rancho Bernardo/4S Ranch/Santaluz/Crosby Estates
$965,000
2 Beds ⋅ 2 Baths ⋅ 260019730 MLS ⋅ ACTIVE Status ⋅ High Country West BLDG.
High Country West in Rancho Bernardo! Highly sought-after single-level 2-bedroom home includes a private backyard and attached garage. The spacious kitchen was recently upgraded with modern, white cabinetry, backplash, and quartz countertops. New Anderson windows and sliding door. Laminate flooring throughout the house. Tesla EV car charger installed in the garage. Leased solar panels offer savings on electricity bill. Cool central A/C. Separate indoor laundry room. Extra storage off the master suite. Direct access from the garage to the house. Located on a quiet cul-de-sac street with plenty of parking. One block to Turtleback Elementary School and steps away from the High Country West community recreation center. The 6-acre rec center offers a swimming pool, jacuzzi, playground, tennis, basketball, pickleball, BBQs, picnic area, and community events. Poway School District. This is a twinhome, not a condo or townhouse. Fee simple ownership. You own the land. One shared wall with the neighbor.

16037 Blazewood Way, Rancho Bernardo/4S Ranch/Santaluz/Crosby Estates

16762 Caminito De Las Palmas, Rancho Bernardo/4S Ranch/Santaluz/Crosby Estates
$3,650,000
5 Beds ⋅ 6 Baths ⋅ PTP2606127 MLS ⋅ ACTIVE UNDER CONTRACT Status
On the edge of Rancho Santa Fe, with none of its restrictions and all of its prestige. This 6,648 sq ft estate on 3.35 horse-zoned acres sits within a private gated enclave, priced for the buyer ready to do the work. No HOA. No Mello Roos. 5 bedrooms, 4 full baths, 2 half baths. Soaring ceilings, grand living spaces, and walls of windows frame sweeping western canyon views and stunning sunsets. The main-level primary suite opens to a private patio; multiple decks and terraces capture the views at every turn. Outside: a private equestrian arena, pool and spa, 3.35 open acres zoned for horses, and room to add resort-style grounds, ADU, guest quarters, sport court, or additional stabling. Buyer note: HOME NEEDS WORK, interior, exterior, systems, and finishes, priced accordingly. Bring your contractor and your vision. Minutes from Poway Unified and Torrey Pines schools, RSF Village, dining, and trails. On the edge of Rancho Santa Fe, with none of its restrictions and all of its prestige. This 6,648 sq ft estate on 3.35 horse-zoned acres sits within a private gated enclave, priced for the buyer ready to do the work. No HOA. No Mello Roos. 5 bedrooms, 4 full baths, 2 half baths. Soaring ceilings, grand living spaces, and walls of windows frame sweeping western canyon views and stunning sunsets. The main-level primary suite opens to a private patio; multiple decks and terraces capture the views at every turn. Outside: a private equestrian arena, pool and spa, 3.35 open acres zoned for horses, and room to add resort-style grounds, ADU, guest quarters, sport court, or additional stabling. Buyer note: HOME NEEDS WORK, interior, exterior, systems, and finishes, priced accordingly. Bring your contractor and your vision. Minutes from Poway Unified and Torrey Pines schools, RSF Village, dining, and trails.

16762 Caminito De Las Palmas, Rancho Bernardo/4S Ranch/Santaluz/Crosby Estates

15260 Palomino Mesa Rd, Rancho Bernardo/4S Ranch/Santaluz/Crosby Estates
$2,199,000
4 Beds ⋅ 3 Baths ⋅ 260019303 MLS ⋅ ACTIVE Status
Welcome home! This exceptional property offers a rare combination of expansive outdoor space and ultimate privacy, situated perfectly with no neighbors directly in front or behind. Step outside into a sprawling, entertainer’s dream backyard. Whether you are hosting weekend gatherings around the custom built-in BBQ or enjoying quiet evenings under the stars by the fire pit, this large lot provides the perfect backdrop for the Southern California lifestyle. Enjoy the convenience of having premier shopping and dining just minutes away, along with access to highly sought-after, top-rated schools. If you are looking for a secluded retreat that doesn't sacrifice community convenience, this is the one.

15260 Palomino Mesa Rd, Rancho Bernardo/4S Ranch/Santaluz/Crosby Estates

14760 Via Mantova, Rancho Bernardo/4S Ranch/Santaluz/Crosby Estates
$2,376,000
5 Beds ⋅ 5 Baths ⋅ 260019168 MLS ⋅ ACTIVE Status
Newly repositioned at $2,376,000, this spacious Verrazzano residence offers a rare combination of 3,802 square feet, five bedrooms, a downstairs ensuite and three-car garage in one of 92127’s most inviting neighborhoods. Designed for both everyday living and entertaining, the home flows from a private courtyard into generous living spaces and out to a backyard with BBQ island and spa. Value: $2.376M works out to roughly $625/sq. ft. Low HOA fees at $279/month Thoughtful upgrades throughout include custom built-ins, abundant storage, elegant finishes, and seamless indoor-outdoor flow with charming French doors. A gated courtyard sets the tone with a stunning waterfall feature, creating a serene focal point. In the backyard, an impressive BBQ island anchors the outdoor entertaining area, complemented by a spa and a spacious seating areas. Inside,a convenient ensuite guest room downstairs provides privacy and comfort for visitors or multigenerational living. The Great Room is bright and welcoming, featuring a gourmet kitchen with thoughtful design details that make cooking and entertaining a pleasure. Upstairs, you’ll find 4 bedrooms, including a primary suite that spans the entire width of the home. The primary retreat offers space to lounge, while a fireplace in the bedroom adds warmth and character. One of the additional bedrooms is currently used as an office. For the hobbyist the 3-car garage includes a side car bay that’s ideally suited as a workshop or den.

14760 Via Mantova, Rancho Bernardo/4S Ranch/Santaluz/Crosby Estates

14906 Rivawill Ct, Rancho Bernardo/4S Ranch/Santaluz/Crosby Estates
$7,295,000
5 Beds ⋅ 6 Baths ⋅ 260018371 MLS ⋅ ACTIVE Status
PRICE IMPROVEMENT! BRING YOUR BUYERS! Premier Del Sur Estate Model Home-Over 2 million in Luxury Upgrades! This is not just a home, it’s an experience. A once-in-a-lifetime opportunity to own the premier model home in Del Sur Estates. This extraordinary estate showcases endless upgrades with every room thoughtfully designed to deliver the highest level of luxury, quality and craftmanship. From designer lighting and premium finishes, to whole-home surround sound and custom architectural details, no expense has been spared. Every space has been meticulously upgraded to create an elegant yet comfortable living space. The kitchen features ceiling height cabinets, tongue and groove ceilings, granite counters with designer full height backsplash and SS Thermador appliance package with 2 dishwashers and 72” refrigerator. Master suite features a spa-inspired bath with luxurious sleeping porch complete with fireplace, refrigerators and ceiling fan. The spectacular backyard is an entertainer’s paradise! The backyard features a resort-style pool, expansive outdoor living areas and a fully equipped outdoor Kitchen with two refrigerators and a built-in keg system. There is a sandy recreation area perfect for cornhole of family games. Whether you are hosting large gatherings or enjoying a quiet evening under the stars, this backyard offers the ultimate indoor-outdoor lifestyle. The beautiful landscape is impeccably maintained. It is truly an exceptional residence that blends sophistication, comfort and resort style living in one of Del Sur’s most sought-after neighborhoods.

14906 Rivawill Ct, Rancho Bernardo/4S Ranch/Santaluz/Crosby Estates

8159 Doug Hill, Rancho Bernardo/4S Ranch/Santaluz/Crosby Estates
$8,599,000
6 Beds ⋅ 7 Baths ⋅ 260018321 MLS ⋅ ACTIVE Status
Offering the best lot of Santaluz, this 2.25 usable view acre estate is a true-resort style living with an amazing air-conditioned multi-purpose indoor basketball/volleyball/pickleball court. You will be impressed with the round-about driveway and 6 car garage plus 1-car workstation. This custom Tuscan style home was designed and built with precision and luxury with a chef's kitchen in mind. The lush, manicured yard offers privacy and the views are magnificent. Featuring a movie theater with 8+ seating, indoor sauna, heated saltwater pool and jacuzzi, exercise room, private entrance to a guest room and more. Ideally located in a gated and guarded golf course community within the acclaimed Poway Unified School District and just moments away from the I-15 and CA-56 and I-5 freeways. Home to be sold as is. Buyer to verify dimensions. Seller is open to taking smaller home in trade depending on transaction and conditions.

8159 Doug Hill, Rancho Bernardo/4S Ranch/Santaluz/Crosby Estates

8306 The Landing Way, Rancho Bernardo/4S Ranch/Santaluz/Crosby Estates
$4,100,000
5 Beds ⋅ 6 Baths ⋅ 260015262 MLS ⋅ ACTIVE Status
Tucked behind the guard gates of The Lakes above Rancho Santa Fe, this nearly 5,628 sq ft estate sits on a rare full acre with sweeping canyon and hillside views. Inside the award-winning Poway Unified School District, with private school options nearby, this is a home with exceptional bones and room to make it your own. Soaring beamed ceilings, dramatic Spanish archways, and rich dark hardwood run throughout. The two-story entry opens to a handsome main-level office with custom built-in shelving and private courtyard access, ideal as a study, library, or studio. Straight ahead, the formal living room features a fireplace and three sets of French doors framing the grounds, flowing to the dining area. Beyond, the kitchen opens to an expansive family great room with a center island and warm corner fireplace. The main level also includes a convenient bedroom with bath, plus a private guest suite off the pool with its own entrances and en-suite bath, ideal for extended family, guests, or a home office. Upstairs, the primary suite, two additional bedrooms, and a versatile bonus room offer flexible space and privacy. The resort-style backyard centers on a pool and spa overlooking the canyon, with a covered loggia, room to entertain, and direct access to the community trails just steps away. Optional membership available at the neighboring Crosby Club. Comparable upgraded estates have sold well above asking. Bring your vision and your finishes in one of North County's most coveted gated enclaves.

8306 The Landing Way, Rancho Bernardo/4S Ranch/Santaluz/Crosby Estates

17004 Rendezvous Cir, Rancho Bernardo/4S Ranch/Santaluz/Crosby Estates
$5,385,000
4 Beds ⋅ 5 Baths ⋅ 260014296 MLS ⋅ ACTIVE Status
Showcasing one of󠃳󠂠󠂀󠂠󠃢󠂁󠂢󠃢󠂁󠂣󠃢󠂁󠂣󠃍󠂏󠃍󠂏 the most spectacular and sought after full western view settings in The Lakes Above Rancho Santa Fe, this exceptional residence captures breathtaking panoramic vistas and unforgettable sunsets from nearly every living space. Situated on a beautifully landscaped homesite within the prestigious guard-gated community, the home offers approximately 5,162 square feet of thoughtfully designed living space with 4 bedrooms and 4.5 bathrooms, blending luxury, comfort, and effortless Southern California living. A charming courtyard entry welcomes you into a home designed for both grand entertaining and everyday enjoyment. Expansive living spaces, soaring ceilings, and elegant finishes create a warm yet sophisticated atmosphere throughout. The chef’s kitchen anchors the home, opening seamlessly to the main living and dining areas, creating the perfect setting for gatherings large and small. One of the home’s most desirable features is the private NextGen suite, complete with its own living area, kitchen, laundry, bedroom, bathroom, walk-in closet, and separate entrance. Ideal for multigenerational living, extended guests, or long-term accommodations, it offers exceptional flexibility and privacy. The main level also includes a private office and secondary ensuite bedroom. Upstairs, the spacious primary suite serves as a peaceful retreat with a private balcony, generous walk-in closet, and spa-inspired bath. Additional ensuite bedrooms provide comfort and privacy for family and guests.

17004 Rendezvous Cir, Rancho Bernardo/4S Ranch/Santaluz/Crosby Estates

7545 Top O The Morning, Rancho Bernardo/4S Ranch/Santaluz/Crosby Estates
$4,995,000
4 Beds ⋅ 5 Baths ⋅ NDP2605509 MLS ⋅ ACTIVE Status
2022 Custom Estate Preserve & Sunset Views 6,523 SF | 4BR + Office + Game Room Rim-Flow Pool & Spa 800-Bottle Wine Cellar. This extraordinary estate offers a combination of privacy, sophistication, and resort-style living. Completed in 2022, the residence showcases exceptional craftsmanship, timeless design, and breathtaking sunset views. Designed for both entertaining and comfortable everyday living, the home is filled with natural light and seamlessly blends indoor and outdoor spaces. Exposed solid wood beams, hardwood flooring, and custom Alder cabinetry, create a warm and refined aesthetic. Disappearing pocket doors to a covered outdoor living room complete with a fireplace, outdoor kitchen, and Wolf BBQ, creating an ideal setting for year-round enjoyment. The chef's kitchen is appointed with Brazilian quartzite countertops, eight-burner Wolf range with an infrared grill, dual dishwashers and custom wet bar with built-in kegerator, and temperature controlled 800 Bottle wine cellar. The flexible floor plan, features a private office, a bedroom suite on the main level, and spacious upstairs accommodations including a luxurious primary retreat, two additional ensuite bedrooms, and a versatile game room with balcony overlooking the scenic surroundings. The resort-inspired grounds offer a stunning PebbleTec rim-flow pool and spa, complemented by raised fire features, an outdoor kitchen, fireplace, all with unobstructed western views over the preserve beyond. Highlights include an owned solar system, and a four-car garage configuration, including a Tesla charger, while t 2022 Custom Estate Preserve & Sunset Views 6,523 SF | 4BR + Office + Game Room Rim-Flow Pool & Spa 800-Bottle Wine Cellar. This extraordinary estate offers a combination of privacy, sophistication, and resort-style living. Completed in 2022, the residence showcases exceptional craftsmanship, timeless design, and breathtaking sunset views. Designed for both entertaining and comfortable everyday living, the home is filled with natural light and seamlessly blends indoor and outdoor spaces. Exposed solid wood beams, hardwood flooring, and custom Alder cabinetry, create a warm and refined aesthetic. Disappearing pocket doors to a covered outdoor living room complete with a fireplace, outdoor kitchen, and Wolf BBQ, creating an ideal setting for year-round enjoyment. The chef's kitchen is appointed with Brazilian quartzite countertops, eight-burner Wolf range with an infrared grill, dual dishwashers and custom wet bar with built-in kegerator, and temperature controlled 800 Bottle wine cellar. The flexible floor plan, features a private office, a bedroom suite on the main level, and spacious upstairs accommodations including a luxurious primary retreat, two additional ensuite bedrooms, and a versatile game room with balcony overlooking the scenic surroundings. The resort-inspired grounds offer a stunning PebbleTec rim-flow pool and spa, complemented by raised fire features, an outdoor kitchen, fireplace, all with unobstructed western views over the preserve beyond. Highlights include an owned solar system, and a four-car garage configuration, including a Tesla charger, while the detached insulated two-car garage is pre-wired for an EV charger or a/c, offering endless flexibility as a gym or flex bonus space. The Crosby offers optional membership levels to the award-winning 18-hole golf course, with a complete sports center with pool, tennis, and pickleball courts, casual and fine dining options. Located within the top-rated Solana Beach Elementary and San Dieguito High School District.

7545 Top O The Morning, Rancho Bernardo/4S Ranch/Santaluz/Crosby Estates

15681 Rennyson Way, Rancho Bernardo/4S Ranch/Santaluz/Crosby Estates
$1,449,500
4 Beds ⋅ 4 Baths ⋅ 260013525 MLS ⋅ ACTIVE Status ⋅ Avion BLDG.
Rarely available 4-bedroom newer detached home in the highly sought-after Black Mountain Ranch community! This beautifully maintained residence features highly upgraded flooring throughout, custom high-quality shutters on all windows, and a functional floor plan designed for comfortable living. Enjoy stunning views of Black Mountain from the front balcony and a usable backyard perfect for relaxing, entertaining, or outdoor play. Nestled in a quiet interior location, this home offers the ideal blend of privacy and convenience. Easy access to I-15 and SR-56 makes commuting a breeze, while families will appreciate being located within the award-winning Poway Unified School District. A wonderful opportunity to own a move-in ready home in one of North County's most desirable neighborhoods.

15681 Rennyson Way, Rancho Bernardo/4S Ranch/Santaluz/Crosby Estates

8459 Run Of The Knls, Rancho Bernardo/4S Ranch/Santaluz/Crosby Estates
$2,650,000
3 Beds ⋅ 3 Baths ⋅ 260012595 MLS ⋅ ACTIVE Status
Experience elevated Southern󠃳󠂠󠂀󠂠󠃢󠂁󠂢󠃢󠂁󠂣󠃢󠂁󠂣󠃍󠂏󠃍󠂏 California living in this highly sought-after single-level Sentinel Plan 1, ideally situated within the exclusive community of Santaluz. Thoughtfully designed with soaring 14-foot ceilings and an abundance of windows and French doors, this exceptional residence is filled with warm natural light and refreshing ocean breezes that capture the essence of its “golden light” namesake. Enjoy peek-a-boo fairway views and, on clear days, breathtaking vistas extending all the way to San Clemente Island. The home’s well-conceived floor plan centers around a serene private courtyard, with all bedrooms and the den thoughtfully oriented to create a seamless indoor-outdoor connection. The sumptuous primary suite offers a peaceful retreat, complemented by a spacious secondary ensuite bedroom and versatile den. Outdoors, the tranquil garden courtyard invites quiet relaxation, while the covered rear patio and charming flagstone entertaining area provide the perfect setting for gatherings, sunset views, and enjoying the beauty that surrounds you. A rare opportunity to own one of Santaluz’s most desirable floor plans in an extraordinary setting.

8459 Run Of The Knls, Rancho Bernardo/4S Ranch/Santaluz/Crosby Estates

8187 Run Of The Knls, Rancho Bernardo/4S Ranch/Santaluz/Crosby Estates
$11,800,000
5 Beds ⋅ 7 Baths ⋅ 260009906 MLS ⋅ ACTIVE Status
Discover unparalleled luxury in this GROUND UP BRAND NEW CONSTRUCTION, offering breathtaking panoramic golf course views. Nestled within an exclusive, guard-gated golf community, this never-lived-in home is a masterpiece of modern design. The single-level floor plan is open, airy, and flooded with natural light. Almost every room offers stunning golf course vistas, creating a serene, resort-like ambiance. The expansive covered patios seamlessly extend the living space, ideal for year-round entertaining, as they flow effortlessly through disappearing glass doors into the main home. The gourmet kitchen is a chef’s dream, featuring high-end appliances, custom cabinetry, and an open flow to the dining and living areas. A grand game room, complete with a wet bar and home theater, provides endless entertainment possibilities. Work from home in one of two private offices, each with sweeping golf views. A detached casita offers a fully equipped kitchen, perfect for guests or multi-generational living. This home is a rare gem in a prime location, combining sophisticated design, resort-style living, and elite golf course access. Don’t miss this extraordinary opportunity. Please watch video. . House is currently under construction, will be done by the end of 2026, buyer may customize some options if purchased promptly. Members of Santaluz enjoy world-class amenities, including a Reese Jones–designed championship golf course, a luxurious clubhouse, sparkling pools, and multiple recreational areas, all within a gated community offering 24-hour security. Conveniently located near top-rated schools, this home harmoniously blends refined living, modern comfort, and lifestyle convenience. Every detail reflects timeless design and thoughtful craftsmanship, creating a rare opportunity to experience serene luxury in one of San Diego’s most coveted addresses. Schedule a private tour today and immerse yourself in this extraordinary retreat.

8187 Run Of The Knls, Rancho Bernardo/4S Ranch/Santaluz/Crosby Estates

8287 Run Of The Knls, Rancho Bernardo/4S Ranch/Santaluz/Crosby Estates
$9,999,000
7 Beds ⋅ 10 Baths ⋅ NDP2601563 MLS ⋅ ACTIVE Status
Welcome to the pinnacle of luxury living in Santaluz, nestled on nearly 3 acres of resort-style grounds. This magnificent estate encompasses 12,826 square feet of elegance and sophistication. As you approach the gated entrance, you're welcomed by impeccably landscaped grounds and breathtaking west-facing panoramic views of the Santaluz golf course, mountains, and ocean. Step inside, and the interior unfolds seamlessly with classic and contemporary design elements. High ceilings, large windows, and open-concept spaces create an airy, light-filled environment. The heart of the home is a gourmet kitchen equipped with top-of-the-line appliances, a large center island, custom cabinetry, and a large butler's pantry. Adjacent to the kitchen is an elegant dining room and great room that opens to the outdoor living spaces, allowing for effortless indoor-outdoor entertaining. Step outside to a backyard oasis. The home backs to the prestigious Santaluz golf course and sits majestically on Hole 1. You will also find a vanishing edge swimming pool that seemingly merges with the horizon, offering breathtaking sunset views. The expansive patios and covered loggias provide multiple settings for relaxation or hosting large gatherings. A BBQ area with a smoker, EVO, pizza oven, and fully equipped outdoor kitchen invites you to enjoy alfresco dining. There's a putting green for golf enthusiasts, a batting cage for sports lovers, and multiple lounging areas to soak in the serene ambiance. The main residence lives like a single-story home, featuring seven large bedrooms, each with an ensuite ba Welcome to the pinnacle of luxury living in Santaluz, nestled on nearly 3 acres of resort-style grounds. This magnificent estate encompasses 12,826 square feet of elegance and sophistication. As you approach the gated entrance, you're welcomed by impeccably landscaped grounds and breathtaking west-facing panoramic views of the Santaluz golf course, mountains, and ocean. Step inside, and the interior unfolds seamlessly with classic and contemporary design elements. High ceilings, large windows, and open-concept spaces create an airy, light-filled environment. The heart of the home is a gourmet kitchen equipped with top-of-the-line appliances, a large center island, custom cabinetry, and a large butler's pantry. Adjacent to the kitchen is an elegant dining room and great room that opens to the outdoor living spaces, allowing for effortless indoor-outdoor entertaining. Step outside to a backyard oasis. The home backs to the prestigious Santaluz golf course and sits majestically on Hole 1. You will also find a vanishing edge swimming pool that seemingly merges with the horizon, offering breathtaking sunset views. The expansive patios and covered loggias provide multiple settings for relaxation or hosting large gatherings. A BBQ area with a smoker, EVO, pizza oven, and fully equipped outdoor kitchen invites you to enjoy alfresco dining. There's a putting green for golf enthusiasts, a batting cage for sports lovers, and multiple lounging areas to soak in the serene ambiance. The main residence lives like a single-story home, featuring seven large bedrooms, each with an ensuite bathroom, offering comfort and privacy for family and guests. The primary suite boasts a spacious bedroom with a sitting area, a spa-like bathroom with a soaking tub, a walk-in shower, dual vanities, and a custom walk-in closet. The downstairs bonus room offers additional flexible space, with four secondary bedrooms set off this main room. It is perfect for a playroom, art studio, or game room. Also downstairs is a large office with built-ins and a fireplace, wine cellar, two laundry rooms, and a music room. A 7-car garage is ideal for car enthusiasts! The home's upper level opens to a large bonus room, an entertainer's dream, featuring a full bar and a state-of-the-art movie theatre room designed by Digital Concierge. This theatre provides an immersive cinematic experience with plush seating, lounge chaises, and cutting-edge audio-visual technology, ideal for movie nights or hosting the ultimate watch party. For fitness enthusiasts, a dedicated gym allows for daily workouts without leaving the comfort of home. The property also includes a one-bedroom, one-bathroom casita (the 7th bedroom), ideal for extended stays for family, guests, or live-in staff. This private guest house is thoughtfully designed with its own living area, ensuring comfort and independence. This estate is more than just a home; it's a lifestyle destination, offering unparalleled luxury, privacy, and convenience. The energy-efficient home has owned solar. With its prime location on the Santaluz golf course, resort-style amenities, and exquisite design, this property truly represents the pinnacle of Southern California living.

8287 Run Of The Knls, Rancho Bernardo/4S Ranch/Santaluz/Crosby Estates

7442 Rancho Cabrillo Trl, Rancho Bernardo/4S Ranch/Santaluz/Crosby Estates
$3,848,888
6 Beds ⋅ 6 Baths ⋅ NDP2509376 MLS ⋅ ACTIVE Status
An exceptional residence in the prestigious gated community of Mirasol, just moments from the charm and amenities of Santaluz. Set on over half an acre, this over 5,000 sq ft estate blends timeless design with thoughtful modern upgrades, creating a private retreat designed for elevated everyday living and seamless entertaining. Recently updated with beautiful new white oak hardwood flooring throughout and all-new custom kitchen cabinetry, the home feels fresh, refined, and move-in ready. At the heart of the home is a stunning open-concept kitchen and family room, where bi-folding glass doors open to a spectacular covered outdoor living areacomplete with fireplace, built-in BBQ, media, ceiling-mounted heaters, and multiple seating and dining spaces for year-round enjoyment. The chefs kitchen features a massive center island, high-end appliances, and double ovens, now complemented by its brand-new cabinetry for a clean, modern aesthetic. Upstairs, the primary suite is a tranquil escape with a spa-style steam shower, soaking tub, and a spacious walk-in closet. Outdoor amenities include a solar-heated saltwater pool and spa, lush mature landscaping, multiple entertaining zones, and a custom putting green by Back Nine Greens. The attached guest casita with a private entrance offers flexibility for long-term guests or multigenerational living. Additional features include an owned solar system, whole-home water filtration and softening, a two-car garage plus separate single-car garage, and location within the award-winning Poway Unified School District. An exceptional residence in the prestigious gated community of Mirasol, just moments from the charm and amenities of Santaluz. Set on over half an acre, this over 5,000 sq ft estate blends timeless design with thoughtful modern upgrades, creating a private retreat designed for elevated everyday living and seamless entertaining. Recently updated with beautiful new white oak hardwood flooring throughout and all-new custom kitchen cabinetry, the home feels fresh, refined, and move-in ready. At the heart of the home is a stunning open-concept kitchen and family room, where bi-folding glass doors open to a spectacular covered outdoor living areacomplete with fireplace, built-in BBQ, media, ceiling-mounted heaters, and multiple seating and dining spaces for year-round enjoyment. The chefs kitchen features a massive center island, high-end appliances, and double ovens, now complemented by its brand-new cabinetry for a clean, modern aesthetic. Upstairs, the primary suite is a tranquil escape with a spa-style steam shower, soaking tub, and a spacious walk-in closet. Outdoor amenities include a solar-heated saltwater pool and spa, lush mature landscaping, multiple entertaining zones, and a custom putting green by Back Nine Greens. The attached guest casita with a private entrance offers flexibility for long-term guests or multigenerational living. Additional features include an owned solar system, whole-home water filtration and softening, a two-car garage plus separate single-car garage, and location within the award-winning Poway Unified School District.

7442 Rancho Cabrillo Trl, Rancho Bernardo/4S Ranch/Santaluz/Crosby Estates

board logo

This information is deemed reliable but not guaranteed. You should rely on this information only to decide whether or not to further investigate a particular property. BEFORE MAKING ANY OTHER DECISION, YOU SHOULD PERSONALLY INVESTIGATE THE FACTS (e.g. square footage and lot size) with the assistance of an appropriate professional. You may use this information only to identify properties you may be interested in investigating further. All uses except for personal, non-commercial use in accordance with the foregoing purpose are prohibited. Redistribution or copying of this information, any photographs or video tours is strictly prohibited. This information is derived from the Internet Data Exchange (IDX) service provided by San Diego MLS®. Displayed property listings may be held by a brokerage firm other than the broker and/or agent responsible for this display. The information and any photographs and video tours and the compilation from which they are derived is protected by copyright. Compilation © 2026 San Diego MLS®,

How much is your home worth?

Get instant property value now!