Refine Search
Sort by
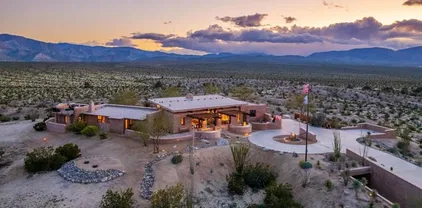
17368 Skyline Truck Trl, Jamul
$1,450,000
3 Beds ⋅ 2 Baths ⋅ PTP2608041 MLS ⋅ ACTIVE Status
Must See!! Just imagine this Awesome & beautiful 39+ rural acres of usable land with fantastic views of Lyons Peak, valleys to Otay Mtns & beyond. Private & secluded with ez access off Skyline Truck Tr. & only minutes to 94. Land zoned for agricultural, offers multiple options including a multi-generational family ranch, horse ranch, vineyard, retreat facility, organic farm with existing pomegranate orchard. Mature oak trees, manzanita & chaparral add to the natural landscaping. Power onsite with two wells & storage tanks. Family compound includes numerous dwellings, storage buildings, garages & was permitted by the State for farm housing but County now has code violations & red flag on Must See!! Just imagine this Awesome & beautiful 39+ rural acres of usable land with fantastic views of Lyons Peak, valleys to Otay Mtns & beyond. Private & secluded with ez access off Skyline Truck Tr. & only minutes to 94. Land zoned for agricultural, offers multiple options including a multi-generational family ranch, horse ranch, vineyard, retreat facility, organic farm with existing pomegranate orchard. Mature oak trees, manzanita & chaparral add to the natural landscaping. Power onsite with two wells & storage tanks. Family compound includes numerous dwellings, storage buildings, garages & was permitted by the State for farm housing but County now has code violations & red flag on

17368 Skyline Truck Trl, Jamul

9345 Lake Murray Blvd Unit C, San Carlos
$599,900
3 Beds ⋅ 3 Baths ⋅ PTP2608032 MLS ⋅ ACTIVE Status
Welcome to Shadow Glen, an inviting San Carlos community where thoughtful improvements and access to the outdoors come together. Offering 3 bedrooms, 2.5 bathrooms, and 1,561 square feet, this residence presents a comfortable setting near the natural beauty of Cowles Mountain. Fresh paint and updated windows bring a refreshed feel throughout, while resurfaced countertops in the kitchen and bathrooms add to the homes appeal. The kitchen is complemented by a Kohler pull-down faucet and newer refrigerator. A collection of practical improvements includes updated HVAC ductwork, a newer water heater, and windows featuring a transferable lifetime warranty. The garage offers generous storage, complete with a separate storage room, overhead rack, and shelving. Just a short walk from the Cowles Mountain Boulevard Trail, also known as the Mesa Trail or Big Rock Trail, this home offers an opportunity to enjoy the trails and scenery that define San Carlos living. Welcome to Shadow Glen, an inviting San Carlos community where thoughtful improvements and access to the outdoors come together. Offering 3 bedrooms, 2.5 bathrooms, and 1,561 square feet, this residence presents a comfortable setting near the natural beauty of Cowles Mountain. Fresh paint and updated windows bring a refreshed feel throughout, while resurfaced countertops in the kitchen and bathrooms add to the homes appeal. The kitchen is complemented by a Kohler pull-down faucet and newer refrigerator. A collection of practical improvements includes updated HVAC ductwork, a newer water heater, and windows featuring a transferable lifetime warranty. The garage offers generous storage, complete with a separate storage room, overhead rack, and shelving. Just a short walk from the Cowles Mountain Boulevard Trail, also known as the Mesa Trail or Big Rock Trail, this home offers an opportunity to enjoy the trails and scenery that define San Carlos living.

9345 Lake Murray Blvd Unit C, San Carlos

1847 Azul Vis, San Marcos
$1,999,000
3 Beds ⋅ 3 Baths ⋅ NDP2609858 MLS ⋅ ACTIVE Status
An amazing, most sought after, single level floor plan located in the private hilltop community of Varadero, offering panoramic views of Lake San Marcos, surrounding hillsides, avocado groves, distant mountains & evening lights. Popular open floorplan for indoor/outdoor gatherings. Enjoy soaring ten foot ceilings throughout. Impressive entry with rich LVP flooring leading to great room kitchen/family room featuring stainless steel Kitchen-Aid appliances & stone countertops. Family room has cozy tiled raised hearth gas fireplace and includes a 65" TV with built-in surround sound system. Front sitting room could be home office or den. Separate formal dining room is great for entertaining. Generous sized primary suite with unobstructed views and access to rear yard. Secondary bedrooms, one being en suite, are in separate wing for ultimate privacy. The home has been recently painted inside and out. Front and rear yard have new landscaping including new fencing. The rear yard has waterfall fountain with tranquil sounds and gas firepit for a pleasant conservation area. The 3 car garage has an abundance of storage cabinets with work bench & refrigerator. Varadero community has its own private pool, spa, grills, club house and includes the Lake & Lodge Membership with tennis, pickleball, pools exercise room, boating, restaurants and two golf courses. This home allows you to live the lifestyle that you have been dreaming about for years to come. An amazing, most sought after, single level floor plan located in the private hilltop community of Varadero, offering panoramic views of Lake San Marcos, surrounding hillsides, avocado groves, distant mountains & evening lights. Popular open floorplan for indoor/outdoor gatherings. Enjoy soaring ten foot ceilings throughout. Impressive entry with rich LVP flooring leading to great room kitchen/family room featuring stainless steel Kitchen-Aid appliances & stone countertops. Family room has cozy tiled raised hearth gas fireplace and includes a 65" TV with built-in surround sound system. Front sitting room could be home office or den. Separate formal dining room is great for entertaining. Generous sized primary suite with unobstructed views and access to rear yard. Secondary bedrooms, one being en suite, are in separate wing for ultimate privacy. The home has been recently painted inside and out. Front and rear yard have new landscaping including new fencing. The rear yard has waterfall fountain with tranquil sounds and gas firepit for a pleasant conservation area. The 3 car garage has an abundance of storage cabinets with work bench & refrigerator. Varadero community has its own private pool, spa, grills, club house and includes the Lake & Lodge Membership with tennis, pickleball, pools exercise room, boating, restaurants and two golf courses. This home allows you to live the lifestyle that you have been dreaming about for years to come.

1847 Azul Vis, San Marcos

5815 Gablewood Way, Carmel Valley
$2,180,000
4 Beds ⋅ 3 Baths ⋅ NDP2609842 MLS ⋅ ACTIVE Status
Located in the highly desired Bridle Ridge community of Carmel Country Highlands, this light-filled home offers breathtaking open canyon views and a rare blend of serenity, privacy, and prime location. From the moment you enter, an abundance of natural light draws you through the formal living room and into the open-concept kitchen and dining area, where the layout flows gracefully, keeping everyone connected whether you are cooking, dining, or hosting friends. At the heart of the home, a stunning Italian Calacatta marble island brings timeless elegance, while quartz countertops stand up beautifully to everyday use. A reverse osmosis system adds the convenience of clean, filtered drinking water right from the tap. A whole-house water softener protects plumbing and appliances from hard-water buildup. On the main level, a desirable first-floor bedroom and full bath offer privacy and comfort for visiting guests, extended family, or a home office. Beyond the living spaces, the backyard unfolds as an entertainers dream, designed for effortless indoor-outdoor living. Here, a heated saltwater pool with a soothing waterfall and spa invites year-round relaxation, a built-in BBQ makes outdoor dining easy, and a charming gazebo provides a shaded retreat for lounging or gathering, all surrounded by lush tropical landscaping. The primary suite serves as a true sanctuary, framing the tranquil canyon views so each morning begins with a peaceful outlook, while two additional bedrooms and a full bath complete the home. Thoughtful upgrades deliver lasting efficiency and peace of mind. A 24-p Located in the highly desired Bridle Ridge community of Carmel Country Highlands, this light-filled home offers breathtaking open canyon views and a rare blend of serenity, privacy, and prime location. From the moment you enter, an abundance of natural light draws you through the formal living room and into the open-concept kitchen and dining area, where the layout flows gracefully, keeping everyone connected whether you are cooking, dining, or hosting friends. At the heart of the home, a stunning Italian Calacatta marble island brings timeless elegance, while quartz countertops stand up beautifully to everyday use. A reverse osmosis system adds the convenience of clean, filtered drinking water right from the tap. A whole-house water softener protects plumbing and appliances from hard-water buildup. On the main level, a desirable first-floor bedroom and full bath offer privacy and comfort for visiting guests, extended family, or a home office. Beyond the living spaces, the backyard unfolds as an entertainers dream, designed for effortless indoor-outdoor living. Here, a heated saltwater pool with a soothing waterfall and spa invites year-round relaxation, a built-in BBQ makes outdoor dining easy, and a charming gazebo provides a shaded retreat for lounging or gathering, all surrounded by lush tropical landscaping. The primary suite serves as a true sanctuary, framing the tranquil canyon views so each morning begins with a peaceful outlook, while two additional bedrooms and a full bath complete the home. Thoughtful upgrades deliver lasting efficiency and peace of mind. A 24-panel solar system paired with a Tesla Powerwall helps reduce energy costs and provides backup power during outages, while a tankless water heater supplies hot water on demand and frees up valuable space. Additional highlights include a surround sound system and a three-car tandem garage offers ample room for vehicles, storage, or a workshop. Just minutes from award-winning Sage Canyon Elementary, with a walkable route to school that avoids crossing major streets for added peace of mind. Scenic hiking and biking trails, Sage Canyon and Ocean Air Parks, and the Fairmont Grand Del Mar Resort and Golf Club are all close at hand. With premier shopping and dining, easy freeway access, and the stunning beaches of Torrey Pines State Reserve nearby, this home offers the very best of luxury North County coastal living.

5815 Gablewood Way, Carmel Valley

2789 Stinson Rd, Borrego
$3,200,000
5 Beds ⋅ 7 Baths ⋅ NDP2609840 MLS ⋅ ACTIVE Status
California Stars Ranch (CSR) in the Borrego Springs desert encompasses an expansive +/- 1,500 acres adjoining State Park lands at multiple points that extend to the unencumbered views past the horizon. The vast expanses of your private terrain that varies dramatically from deep lush washes, to rolling hills and dramatic cliffs to wide open fields filled with desert vegetation offers exploration of the wide open desert spaces for equestrian use, four wheeling, and off road vehicles. CSR has 5 wells, 3 of which are capped and provide substantial high-quality water. The estate adjoins the private gated Borrego Air Ranch, offering the luxury of an FAA approved private runway. A dedicated taxiway of +/- 4,000 feet when needed and facilitates seamless transportation of your aircraft from the Borrego Air Ranch runway to the private hangar on the property. Nestled amidst the vast landscape is an exquisite residence, a testament to architectural innovation and natural harmony. The main dwelling, crafted in 2006 by the visionary James Hubbell and the esteemed Drew Hubbell Architects, spans 4,768 square feet. This masterpiece boasts five bedrooms with five en-suite baths, plus two half baths, its walls are two feet thick, constructed with straw-bale infill provide substantial insulation from the outside temperatures and showcase a commitment to sustainable living. A striking feature of the property is the +/- 5,000 square foot airplane hangar, accompanied by a 1,560 square foot guest house comprising an open kitchen/living/dining area and one bedroom and one bath. The heart of this ho California Stars Ranch (CSR) in the Borrego Springs desert encompasses an expansive +/- 1,500 acres adjoining State Park lands at multiple points that extend to the unencumbered views past the horizon. The vast expanses of your private terrain that varies dramatically from deep lush washes, to rolling hills and dramatic cliffs to wide open fields filled with desert vegetation offers exploration of the wide open desert spaces for equestrian use, four wheeling, and off road vehicles. CSR has 5 wells, 3 of which are capped and provide substantial high-quality water. The estate adjoins the private gated Borrego Air Ranch, offering the luxury of an FAA approved private runway. A dedicated taxiway of +/- 4,000 feet when needed and facilitates seamless transportation of your aircraft from the Borrego Air Ranch runway to the private hangar on the property. Nestled amidst the vast landscape is an exquisite residence, a testament to architectural innovation and natural harmony. The main dwelling, crafted in 2006 by the visionary James Hubbell and the esteemed Drew Hubbell Architects, spans 4,768 square feet. This masterpiece boasts five bedrooms with five en-suite baths, plus two half baths, its walls are two feet thick, constructed with straw-bale infill provide substantial insulation from the outside temperatures and showcase a commitment to sustainable living. A striking feature of the property is the +/- 5,000 square foot airplane hangar, accompanied by a 1,560 square foot guest house comprising an open kitchen/living/dining area and one bedroom and one bath. The heart of this home lies in its well appointed kitchen, equipped with stainless steel appliances, granite countertops, an oversized dining island, and a convenient walk-in pantry. The great room is adorned with built-in features, a large fireplace, and stained-glass front doors, creating an inviting and aesthetically pleasing space. The primary bedroom is a sanctuary, featuring a fireplace, an adjoining bath, separate office, and a very spacious walk-in closet. Four en-suite guest bedrooms provide comfort and privacy for visiting guests. Outdoor living on the large stone deck is embraced with a trellis and overhang, hosting an al fresco dining area, a large fireplace, a pool, and a spa. Ascend the staircase to discover an observation deck, offering panoramic views of the surrounding beauty and spectacular night skies (Borrego Springs is the worlds second IDA International Dark Sky community). Beneath the surface lies a subterranean garage/game room, with epoxy flooring, capable of housing up to 12 cars. This versatile space extends beyond mere parking, providing an ideal area for a workout and entertainment zone. The property's commitment to sustainability is underscored by a solar system array generating 70MW/year, providing energy for both homes and a well. For added resilience, a whole house propane generator is in place, ensuring uninterrupted power for the main residence. California Stars Ranch stands as a testament to meticulous design, blending luxury with eco-conscious living, creating a haven where modern comfort meets the serenity of nature. Parcels included in sale: 201-180-20-00, 201-180-53-00, 201-180-06-00, 201-180-33-00, 201-180-27-00, 201-180-28-00, 201-191-49-00, 201-180-25-00, 201-180-58-00, 201-180-63-00, 201-180-64-00, 201-180-51-00, 201-180-38-00, 201-180-46-00, 201-180-29-01/201-180-29-02, 201-180-62-00, 201-150-09-00/201-150-10-00, 201-150-23-00, 201-220-04-00

2789 Stinson Rd, Borrego

376 Camino Elevado, Bonita
$1,250,000
4 Beds ⋅ 2 Baths ⋅ PTP2608009 MLS ⋅ ACTIVE Status
Lovely upgraded 4 BR single story home with wonderful curb appeal. High quality laminate flooring throughout the living area & MBR. Brand new carpet in the other 3 bedrooms. Big living room & family room with warm fireplace in this flowing floor plan. Open kitchen with stainless steel appliances, granite counters & can lighting. Both baths have granite counters, ceramic tile floors & tiled showers. Big MBR with lots of closet space. It has new paint & new garage floor coating. Garage also has cooling fans and additional lighting. It comes with a giant covered patio (960SF) & an amazing outdoor kitchen complete with commercial grade pellet smoker & tankless hot water heater. Also included is a 6x12 storage shed. The attic has flooring for storage & lighting. There is room to park a boat/trailer on the side. All new since 2017- Central AC, heater & ducting, hot water heater, garage roof, solar (which is paid), & recirculating fountain in the front yard. Refrig, dishwasher, micro, range/oven & washer & dryer all are included! NO Hoa or Mello Roos fees Lovely upgraded 4 BR single story home with wonderful curb appeal. High quality laminate flooring throughout the living area & MBR. Brand new carpet in the other 3 bedrooms. Big living room & family room with warm fireplace in this flowing floor plan. Open kitchen with stainless steel appliances, granite counters & can lighting. Both baths have granite counters, ceramic tile floors & tiled showers. Big MBR with lots of closet space. It has new paint & new garage floor coating. Garage also has cooling fans and additional lighting. It comes with a giant covered patio (960SF) & an amazing outdoor kitchen complete with commercial grade pellet smoker & tankless hot water heater. Also included is a 6x12 storage shed. The attic has flooring for storage & lighting. There is room to park a boat/trailer on the side. All new since 2017- Central AC, heater & ducting, hot water heater, garage roof, solar (which is paid), & recirculating fountain in the front yard. Refrig, dishwasher, micro, range/oven & washer & dryer all are included! NO Hoa or Mello Roos fees

376 Camino Elevado, Bonita

1021 Scott, Unit 107, Point Loma (Pt Loma)
$399,000
1 Baths ⋅ 260025728 MLS ⋅ ACTIVE Status ⋅ Yacht Club Condos BLDG.
Efficiency at its best! Discover this beautifully upgraded, light-filled studio at the iconic Yacht Club Condominiums, one of Point Loma’s best-kept secrets! This inviting coastal retreat features a private balcony, space-saving Murphy bed, new flooring, fresh paint, an updated kitchenette with new cabinetry and stylish backsplash, and a beautifully renovated bathroom. The studio includes one assigned parking space, conveniently located directly below the unit near the elevator. Parking space is partially covered. Located just 100 feet from the water near the San Diego Yacht Club and Shelter Island, this prime location offers the feeling of being on vacation every day! Stroll to Point Loma Village, the harbor, charming shops, and fantastic restaurants. Perfect as a second home, vacation getaway, or coastal retreat for boating enthusiasts. This gated community offers resort-style amenities, including a pool, TV lounge, billiards room, fitness center, elevators, kayak and paddleboard storage, and a library/meeting room. Enjoy the best of Point Loma’s waterfront lifestyle right outside your door!

1021 Scott, Unit 107, Point Loma (Pt Loma)

1390 Ridgeview Way, Bonita
$1,149,900
4 Beds ⋅ 3 Baths ⋅ NDP2609830 MLS ⋅ ACTIVE Status
Welcome to this spacious Ridgeview Estates home, privately situated at the end of a secluded road shared with only two other residences. Offering a wonderful sense of privacy, beautiful canyon and mountain views, and neighbors in the distance, this property enjoys a peaceful setting with no immediate neighbors below or on one side. One of the home's standout features is its two spacious outdoor yard areas, providing wonderful opportunities for entertaining, relaxing, and enjoying the surrounding scenery. The backyard, accessible from the family room and kitchen nook area, features a covered patio, perfect for outdoor dining, entertaining, or simply relaxing. A second generous side yard is located just off the living and dining rooms, where expansive windows bring in natural light and showcase the beautiful surroundings. Inside, the home offers a spacious and functional floor plan with comfortable living areas. The family room features a cozy fireplace and a conveniently located, generously sized half bathroom. All bedrooms are located upstairs, providing separation from the main living areas. Both the primary bedroom and the middle bedroom feature their own private balconies, offering additional outdoor spaces to enjoy the peaceful setting and distant views. Additional highlights include a welcoming double-door entry and an attached two-car garage. With its unique location, two generous yard areas, scenic canyon and mountain views, and exceptional privacy, this Ridgeview Estates property offers a wonderful opportunity to enjoy indoor and outdoor living in a tranquil setting Welcome to this spacious Ridgeview Estates home, privately situated at the end of a secluded road shared with only two other residences. Offering a wonderful sense of privacy, beautiful canyon and mountain views, and neighbors in the distance, this property enjoys a peaceful setting with no immediate neighbors below or on one side. One of the home's standout features is its two spacious outdoor yard areas, providing wonderful opportunities for entertaining, relaxing, and enjoying the surrounding scenery. The backyard, accessible from the family room and kitchen nook area, features a covered patio, perfect for outdoor dining, entertaining, or simply relaxing. A second generous side yard is located just off the living and dining rooms, where expansive windows bring in natural light and showcase the beautiful surroundings. Inside, the home offers a spacious and functional floor plan with comfortable living areas. The family room features a cozy fireplace and a conveniently located, generously sized half bathroom. All bedrooms are located upstairs, providing separation from the main living areas. Both the primary bedroom and the middle bedroom feature their own private balconies, offering additional outdoor spaces to enjoy the peaceful setting and distant views. Additional highlights include a welcoming double-door entry and an attached two-car garage. With its unique location, two generous yard areas, scenic canyon and mountain views, and exceptional privacy, this Ridgeview Estates property offers a wonderful opportunity to enjoy indoor and outdoor living in a tranquil setting while remaining conveniently close to Chula Vista amenities.

1390 Ridgeview Way, Bonita

553 Torrance St, Mission Hills
$4,995,000
5 Beds ⋅ 6 Baths ⋅ 260025698 MLS ⋅ ACTIVE Status
An architectural statement of contemporary luxury in Mission Hills, this exceptional residence spans over 5,000 square feet a private gated entrance that establishes an immediate sense of exclusivity. Striking design, refined materials, and advanced technology converge throughout, with Duchateau white oak flooring and limestone tile extending across the decks, bathroom floors, and showers. The sophisticated kitchen features Calacatta Viola marble countertops and backsplash, complemented by built in Miele and Thermador appliances. A custom 12 foot masonry and steel fireplace serves as a dramatic architectural focal point, while expansive outdoor living spaces invite effortless entertaining against a breathtaking panoramic backdrop. The pool and spa feature hybrid gas and heat pump heating, complemented by integrated Bromic electric heaters and lighting on the main deck and pool patio. A private wellness retreat includes an oversized steam room with an automatic aromatic injector, a custom sauna equipped with an oversized HUUM heater, and a Plunge All In Gen 2 cold plunge. Additional amenities include whole house water filtration, a Savaria Slim automatic door elevator, 22 SolarEdge solar panels, and a six zone Sonos audio system with built in speakers throughout. A rare expression of architectural distinction, thoughtful craftsmanship, and modern indulgence, this remarkable Mission Hills residence offers an elevated vision of contemporary California living, where privacy, panoramic views, and exceptional design come together in a truly distinctive setting

553 Torrance St, Mission Hills

11552 Alborada Dr, Rancho Bernardo/4S Ranch/Santaluz/Crosby Estates
$2,199,000
5 Beds ⋅ 3 Baths ⋅ NDP2609821 MLS ⋅ COMING SOON Status
MORE PHOTOS TO COME! Words can hardly do justice to the beauty of this exceptional Rancho Bernardo residence, ideally situated in the sought-after Westwood community within the Poway Unified School District. Perched above a picturesque valley, this remarkable home captures breathtaking backyard views that create a spectacular backdrop for everyday living and unforgettable entertaining. A welcoming private courtyard sets the tone as you enter this meticulously maintained five-bedroom, three-bathroom home, where thoughtful upgrades and premium finishes blend comfort with understated luxury. New flooring throughout complements an impressive collection of amenities, including La Cantina doors, Sub-Zero refrigeration, Wolf appliances, a Culligan water filtration system, solar, EV charging, and a three-car garage. And then, the backyard steals the show. Step outside to your own private, island-inspired oasis, complete with an inviting outdoor living area, stunning zero-edge pool and spa, dedicated BBQ space, and even a private beach. The sweeping valley views provide an extraordinary backdrop, whether hosting friends and family or enjoying a peaceful evening at home. This is resort-style living at its finest, right in your own backyard. And if that isn't enough, life in Westwood offers even more to love. Residents enjoy access to The Westwood Club, a 13-acre private community recreation center that serves as the heart of the neighborhood. Enjoy pools and spas, a clubhouse and banquet center, a gym, pickleball and tennis courts, community events, and countless opportunities to con MORE PHOTOS TO COME! Words can hardly do justice to the beauty of this exceptional Rancho Bernardo residence, ideally situated in the sought-after Westwood community within the Poway Unified School District. Perched above a picturesque valley, this remarkable home captures breathtaking backyard views that create a spectacular backdrop for everyday living and unforgettable entertaining. A welcoming private courtyard sets the tone as you enter this meticulously maintained five-bedroom, three-bathroom home, where thoughtful upgrades and premium finishes blend comfort with understated luxury. New flooring throughout complements an impressive collection of amenities, including La Cantina doors, Sub-Zero refrigeration, Wolf appliances, a Culligan water filtration system, solar, EV charging, and a three-car garage. And then, the backyard steals the show. Step outside to your own private, island-inspired oasis, complete with an inviting outdoor living area, stunning zero-edge pool and spa, dedicated BBQ space, and even a private beach. The sweeping valley views provide an extraordinary backdrop, whether hosting friends and family or enjoying a peaceful evening at home. This is resort-style living at its finest, right in your own backyard. And if that isn't enough, life in Westwood offers even more to love. Residents enjoy access to The Westwood Club, a 13-acre private community recreation center that serves as the heart of the neighborhood. Enjoy pools and spas, a clubhouse and banquet center, a gym, pickleball and tennis courts, community events, and countless opportunities to connect with neighbors and embrace an active, social lifestyle. Beautifully appointed, impeccably cared for, and surrounded by amenities both at home and within the community, this exceptional property offers a rare combination of luxury, privacy, recreation, and connection. Some homes simply stand apart. This is one of them!

11552 Alborada Dr, Rancho Bernardo/4S Ranch/Santaluz/Crosby Estates

2250 Oceanside, Oceanside
$849,000
3 Beds ⋅ 2 Baths ⋅ SB26216220 MLS ⋅ ACTIVE Status
Beautifully renovated coastal contemporary home with mid-century modern influences in West Oceanside's Loma Alta neighborhood. Situated on an expansive approximately one-third-acre lot, this move-in-ready property offers a blend of modern style, privacy, and generous outdoor space near Oceanside's beautiful beaches. Thoughtfully updated throughout, the home features a fresh, modern living environment suited for comfortable everyday living and entertaining. The spacious lot offers room for outdoor gatherings, gardening, additional parking, and a variety of potential uses, subject to applicable requirements. Conveniently located near beaches, restaurants, shopping, and entertainment, this property offers an opportunity to enjoy the Southern California coastal lifestyle. Future improvements or accessory dwelling unit development may be possible, subject to zoning, permitting, and city approval. Beautifully renovated coastal contemporary home with mid-century modern influences in West Oceanside's Loma Alta neighborhood. Situated on an expansive approximately one-third-acre lot, this move-in-ready property offers a blend of modern style, privacy, and generous outdoor space near Oceanside's beautiful beaches. Thoughtfully updated throughout, the home features a fresh, modern living environment suited for comfortable everyday living and entertaining. The spacious lot offers room for outdoor gatherings, gardening, additional parking, and a variety of potential uses, subject to applicable requirements. Conveniently located near beaches, restaurants, shopping, and entertainment, this property offers an opportunity to enjoy the Southern California coastal lifestyle. Future improvements or accessory dwelling unit development may be possible, subject to zoning, permitting, and city approval.

2250 Oceanside, Oceanside

1270 River Vista Row, Unit 132, Linda Vista
$759,000
2 Beds ⋅ 2 Baths ⋅ 260025643 MLS ⋅ ACTIVE Status ⋅ North Rim Hoa BLDG.
Positioned in one of the best locations in the entire North Rim community, this highly sought-after end-unit townhome has been extensively and thoughtfully remodeled to create a serene, elevated retreat perched above Fashion Valley. Surrounded by lush treetops and peaceful open greenbelt park views, the home radiates a light, bright coastal feel that instantly welcomes you in. Every design choice has been curated with intention, showcasing beautiful on-trend fluted wood accents and soft-close elegant cabinetry that elevate the home’s modern sophistication. The open floor plan is anchored by a striking stone fireplace, creating a dramatic focal point that flows seamlessly to the expansive patio—perfect for refined indoor–outdoor living and effortless entertainment. A newly reimagined kitchen features brand-new stainless-steel appliances, sleek quartz countertops, and custom soft-close cabinetry that blends style with function. Luxury vinyl flooring carries throughout the main level, adding warmth and continuity, while the carpeted stairs provide comfort as you transition to the upper floor. Upstairs, a smart hallway configuration introduces a fully updated modern main bathroom, thoughtfully positioned between the two spacious bedrooms for ideal flow and privacy. The primary suite offers a tranquil sanctuary with a large closet and a private balcony overlooking the greenbelt, perfect for quiet mornings or sunset relaxation. The second bedroom provides flexible functionality as a guest room, home office, or creative space. (Continued, see Supplemental Remarks) The North Rim community offers resort-style amenities, including a beautifully appointed clubhouse, sparkling pool, hot tub, and sauna. Active residents enjoy tennis and pickleball courts, fostering a vibrant and social community atmosphere. Perfectly situated for convenience, this premier location is walking distance to coffee shops, grocery stores, and restaurants, and just moments from Francis Parker High School and the University of San Diego. Down the hill, discover premier shopping at Fashion Valley Mall, Mission Valley eateries, and easy trolley access. Beaches, Old Town, and Downtown San Diego are all just a short drive away, allowing you to enjoy the very best of San Diego from this centrally located, beautifully upgraded home. A rare blend of thoughtful design, modern luxury, and an unbeatable location—this North Rim residence offers a lifestyle that feels both elevated and effortlessly coastal.

1270 River Vista Row, Unit 132, Linda Vista

2089 Silverado St, San Marcos
$899,900
3 Beds ⋅ 2 Baths ⋅ NDP2609800 MLS ⋅ ACTIVE Status
Rare single-story, 3 bedroom, 2 bath townhome with beautiful canyon views and a private backyard in the desirable Calico Bluffs/Larkspur Heights community. This hard-to-find layout combines privacy, scenic surroundings and comfortable living in a convenient North County location. Step outside to your private backyard overlooking the canyon, creating a peaceful setting for relaxing, entertaining or simply enjoying the views. Inside, the home has been thoughtfully updated with LVP flooring installed in 2025, new tile in the primary bedroom and a new water heater in 2025. The oven, heater and air conditioning system were all updated in 2024, and the kitchen features a reverse osmosis water filtration system. Residents enjoy access to a community pool, spa, BBQ area and playground. Conveniently located near shopping, Cal State San Marcos, hiking trails and freeway access, this home makes it easy to enjoy everything North County San Diego has to offer. With its rare single-story floor plan, three bedrooms, private backyard and beautiful canyon views, this is a special opportunity in a highly desirable community. Rare single-story, 3 bedroom, 2 bath townhome with beautiful canyon views and a private backyard in the desirable Calico Bluffs/Larkspur Heights community. This hard-to-find layout combines privacy, scenic surroundings and comfortable living in a convenient North County location. Step outside to your private backyard overlooking the canyon, creating a peaceful setting for relaxing, entertaining or simply enjoying the views. Inside, the home has been thoughtfully updated with LVP flooring installed in 2025, new tile in the primary bedroom and a new water heater in 2025. The oven, heater and air conditioning system were all updated in 2024, and the kitchen features a reverse osmosis water filtration system. Residents enjoy access to a community pool, spa, BBQ area and playground. Conveniently located near shopping, Cal State San Marcos, hiking trails and freeway access, this home makes it easy to enjoy everything North County San Diego has to offer. With its rare single-story floor plan, three bedrooms, private backyard and beautiful canyon views, this is a special opportunity in a highly desirable community.

2089 Silverado St, San Marcos

1133 Emerald Hts, El Cajon
$1,250,000
3 Beds ⋅ 2 Baths ⋅ 260025627 MLS ⋅ ACTIVE Status
***1.17 ACRES WITH VIEWS*** Set at the end of a quiet cul-de-sac in the foothills of Mt Helix, 1133 Emerald Heights Rd offers sweeping northern views of the valley, mountains and city lights, with a true country feel just minutes from everything. This single-story 3-bedroom, 2-bath home has 2,283 sq ft of living space, hardwood floors, and a two-sided fireplace warming both the living room and the family room. The open kitchen and great room flow together for everyday living, and the oversized primary suite gives you room to spread out. Outside, a brick entry leads to garden paths, private garden spaces and an entertainer's deck with a built-in BBQ center, all on 1.17 acres. A 2-car attached garage plus 6 open spaces means room for RVs, boats and toys. Energy upgrades since the last sale: a Tesla battery and additional Tesla solar panels, on a leased system for the buyer to assume. No HOA.

1133 Emerald Hts, El Cajon

3162 Via Arcilla, Linda Vista
$1,247,000
3 Beds ⋅ 2 Baths ⋅ 260025573 MLS ⋅ ACTIVE Status
Beautifully reimagined with a refined contemporary aesthetic, this home offers an exceptional blend of sophisticated design, effortless indoor-outdoor living, and expansive canyon views. Set on an oversized lot, the home is filled with natural light and showcases a completely updated interior with thoughtfully selected, high-end designer finishes throughout. The stunning new kitchen serves as the centerpiece of the home, featuring sleek cabinetry, elevated surfaces, stylish fixtures, and a polished modern design. Beautifully remodeled bathrooms continue the elevated aesthetic with designer tile, sophisticated finishes, and a clean, luxurious feel. The open and inviting floor plan flows seamlessly to the outdoors, where the generous backyard and peaceful canyon backdrop create an ideal setting for morning coffee, sunset gatherings, and year-round entertaining. A standout feature is the thoughtfully transformed garage, highlighted by an impressive 12-foot stacking glass door that opens directly to the backyard. Designed for ultimate flexibility, the space can function as a traditional garage or seamlessly transition into an exceptional bonus area ideal for entertaining, a home gym, studio, lounge, or creative space. Ideally located just minutes from Bay Park, Sprouts, Mission Bay, shopping, dining, and some of San Diego’s best coastal amenities.

3162 Via Arcilla, Linda Vista

3636 Shawnee, Clairemont/Bay Park
$2,700,000
7 Beds ⋅ 4 Baths ⋅ 260025568 MLS ⋅ ACTIVE Status
Perched on a quiet cul-de-sac in the heart of Bay Park, this extraordinary turnkey estate showcases sweeping ocean and bay views stretching from Bird Rock to Mission Bay. Thoughtfully reimagined in 2018 with an elegant organic modern design, this exceptional property offers luxurious living, remarkable flexibility, and an outstanding opportunity for multigenerational living or rental income with a beautifully appointed attached ADU. The approximately 2,394-square-foot single-story primary residence features five spacious bedrooms, three beautifully designed full bathrooms, and an open-concept layout that seamlessly blends sophisticated style with everyday comfort. Expansive windows frame breathtaking western views, while a spectacular 500-square-foot deck creates the perfect setting for sunset entertaining. The primarily flat backyard spans approximately 2,300 square feet, complemented by an additional 375-square-foot side yard off the deck, providing multiple outdoor living spaces ideal for relaxing, dining, or gathering with family and friends. The approximately 762-square-foot ADU is equally impressive, offering two bedrooms, one full bathroom, a full kitchen, in-unit washer and dryer, and stunning ocean and bay views. Designed to maximize functionality, the ADU also includes approximately 400 square feet of attic space with 6-foot ceilings, providing exceptional storage or flexible-use space. Low-maintenance turf landscaping enhances the front, side, and rear yards, with ample room for gardens, fruit trees, or other outdoor enhancements. Seller-approved plans for an additional one-car garage offer future expansion potential. Ideally located very close to local middle and high schools and just minutes from shopping, dining, beaches, Mission Bay, and major freeways, this rare Bay Park property delivers an exceptional combination of luxury, versatility, breathtaking views, and lifestyle in one of San Diego's most sought-after neighborhoods.

3636 Shawnee, Clairemont/Bay Park

2174 Tributary Dr Unit 2, Chula Vista
$799,000
4 Beds ⋅ 3 Baths ⋅ 260025566 MLS ⋅ ACTIVE Status ⋅ Anden At Escaya BLDG.
PRICE REDUCED – Incredible value for a turn-key ocean-view home! Why wait or pay premium prices for a new build when you can move right into a fully upgraded home with no extra expenses? Enjoy the perks of newer construction without the added out-of-pocket costs for landscaping, solar, or energy upgrades. This beautifully designed 4-bedroom, 2.5-bath townhouse-style condo shares only one wall and comes loaded with premium, high-value assets: fully owned solar, a Tesla battery backup, a dedicated EV charging station, and a fully completed backyard. Relax outside and take in peaceful valley, preserve, and unobstructed OCEAN views! Inside, an inviting open-concept floor plan brings everyone together, featuring a spacious eat-in kitchen with scenic views and all-new appliances. Upstairs, a versatile loft provides the perfect space for a home office, homework station, or additional storage, while the conveniently located laundry room simplifies everyday living. An ADT security system adds another layer of peace of mind. Beyond your doorstep, enjoy resort-style amenities including a pool, spa, fitness center, basketball and pickleball courts, BBQ areas, playgrounds, walking trails, and dog parks. Just 10–15 minutes from Imperial Beach and San Diego Bay, and approximately 15 miles from Downtown San Diego, this home delivers the perfect balance of coastal convenience and community living. The upgrades are done, the views are waiting, and the lifestyle is yours to enjoy from day one!

2174 Tributary Dr Unit 2, Chula Vista

1444 Rodeo Dr, La Jolla
$4,200,000
4 Beds ⋅ 2 Baths ⋅ PTP2607962 MLS ⋅ ACTIVE Status
Set in one of the most coveted streets of La Jollas prestigious Olde Muirlands neighborhood, this exceptional 23,200 SF flat lot presents a rare opportunity to create a true dream estate. The existing 1955 residence offers 2,841 SF of living space with 4 bedrooms and 2 bathrooms, providing a solid foundation for a thoughtful remodel, expansion, or a complete reimagining of the property. While the current home is ready for a significant renovation, the value lies in the extraordinary settingan expansive, level lot with endless possibilities in one of La Jollas most desirable enclaves. The primary bedroom enjoys ocean views from the side of the home, adding to the exceptional potential of this special property. Surrounded by timeless estates and just minutes from world-class beaches, dining, shopping, and the village, this property offers the ideal canvas to design and build a custom residence tailored to todays lifestyle. Opportunities like this rarely become available in the Olde Muirlands. Whether restoring the existing home or creating a spectacular new vision, this is a once-in-a-generation chance to secure a premier piece of La Jolla real estate and build something truly remarkable. Included in the sale are site plans for two proposed renovation designs. While the plans have not been submitted to the City for review or approval, significant time and investment have gone into the design process, providing a valuable starting point for new owners who wish to pursue either vision. Set in one of the most coveted streets of La Jollas prestigious Olde Muirlands neighborhood, this exceptional 23,200 SF flat lot presents a rare opportunity to create a true dream estate. The existing 1955 residence offers 2,841 SF of living space with 4 bedrooms and 2 bathrooms, providing a solid foundation for a thoughtful remodel, expansion, or a complete reimagining of the property. While the current home is ready for a significant renovation, the value lies in the extraordinary settingan expansive, level lot with endless possibilities in one of La Jollas most desirable enclaves. The primary bedroom enjoys ocean views from the side of the home, adding to the exceptional potential of this special property. Surrounded by timeless estates and just minutes from world-class beaches, dining, shopping, and the village, this property offers the ideal canvas to design and build a custom residence tailored to todays lifestyle. Opportunities like this rarely become available in the Olde Muirlands. Whether restoring the existing home or creating a spectacular new vision, this is a once-in-a-generation chance to secure a premier piece of La Jolla real estate and build something truly remarkable. Included in the sale are site plans for two proposed renovation designs. While the plans have not been submitted to the City for review or approval, significant time and investment have gone into the design process, providing a valuable starting point for new owners who wish to pursue either vision.

1444 Rodeo Dr, La Jolla

10972 Barbados Way, Mira Mesa
$1,349,999
4 Beds ⋅ 3 Baths ⋅ PTP2607958 MLS ⋅ ACTIVE Status
Welcome home to this beautifully remodeled 4-bedroom, 3-bathroom home in desirable West Mira Mesa! Featuring modern upgrades throughout, this move-in-ready home has beautiful canyon views off the back of the house, plus brand-new central AC for year-round comfort. Enjoy the perfect blend of modern living and natural beauty in a sought-after San Diego neighborhood. Homes like this dont come around often, come experience the views, fall in love, and make this exceptional home yours before someone else does! Welcome home to this beautifully remodeled 4-bedroom, 3-bathroom home in desirable West Mira Mesa! Featuring modern upgrades throughout, this move-in-ready home has beautiful canyon views off the back of the house, plus brand-new central AC for year-round comfort. Enjoy the perfect blend of modern living and natural beauty in a sought-after San Diego neighborhood. Homes like this dont come around often, come experience the views, fall in love, and make this exceptional home yours before someone else does!

10972 Barbados Way, Mira Mesa

29623 Anthony Rd, Valley Center
$1,295,000
6 Beds ⋅ 4 Baths ⋅ 260025548 MLS ⋅ ACTIVE Status
Welcome to your private countryside sanctuary, where refined living harmoniously meets peaceful rural charm. Set upon nearly three and a half expansive acres in Valley Center, this magnificent estate offers true country privacy without sacrificing modern convenience. Situated just off Lilac Road, the property provides remarkably swift access to local essentials: approximately a quick 4 minute drive to Lilac Foods and only around 7 minutes from the heart of the Town Center. On the main level of the home, you’ll find a beautiful Chef’s kitchen with an abundance of cabinetry, a large central island, a generous pantry, and ample natural light streaming through the window overlooking the patio. Ideal for cozy evenings, both the living room and spacious entry way are warmed by back to back wood-burning fireplaces. Adding tremendous versatility, the downstairs features a fully equipped ADU complete with a roomy living area, upgraded kitchen, two bedrooms, full bathroom and separate laundry facilities, an ideal layout for multigenerational living or potential rental income. A separate, additional downstairs bedroom with its own exterior entrance presents even further potential for conversion into another independent guest or rental suite. Sustainability meets efficiency with an eco-friendly 32-panel owned solar panel system, recently washed to ensure peak performance. (See supplement for more). The estate truly shines through its resort-style backyard with mature fruit bearing Citrus trees and spacious patio where you can dine outside while enjoying the breeze. Take a swim in the PebbleTec saltwater pool or grill some steaks in the outdoor kitchen with built-in barbeque. As evening falls, you can unwind on rocking chairs gathered around the outdoor fire pit, roasting S’mores with loved ones while gazing at the star-lit sky. For those dreaming of a modern homestead lifestyle, the property comes complete with ready-to-use goat pens alongside abundant space to establish your own chicken coop or flourishing greenhouse. This extraordinary Valley Center home offers a rare blend of elegance and tranquility.

29623 Anthony Rd, Valley Center

5570 Diane Ave, Clairemont/Bay Park
$1,549,000
5 Beds ⋅ 3 Baths ⋅ PTP2607953 MLS ⋅ ACTIVE Status
Welcome to 5570 Diane Avenue, a charming single-story home nestled in the desirable North Clairemont neighborhood! Offering 5 bedrooms, 2.5 bathrooms, and approximately 1,925 square feet of living space, this property sits on an expansive half-acre lot with endless possibilities. Step outside to your own backyard retreat, complete with a swimming pool and plenty of outdoor space to relax, entertain, or simply enjoy San Diego's beautiful weather. The home also features a solar energy system and a two-car garage. With its spacious lot, established character, and convenient location near shopping, dining, parks, and major freeways, this property presents an incredible opportunity to make it your own. Come discover the possibilities at 5570 Diane Avenue! Welcome to 5570 Diane Avenue, a charming single-story home nestled in the desirable North Clairemont neighborhood! Offering 5 bedrooms, 2.5 bathrooms, and approximately 1,925 square feet of living space, this property sits on an expansive half-acre lot with endless possibilities. Step outside to your own backyard retreat, complete with a swimming pool and plenty of outdoor space to relax, entertain, or simply enjoy San Diego's beautiful weather. The home also features a solar energy system and a two-car garage. With its spacious lot, established character, and convenient location near shopping, dining, parks, and major freeways, this property presents an incredible opportunity to make it your own. Come discover the possibilities at 5570 Diane Avenue!

5570 Diane Ave, Clairemont/Bay Park

2365 Carriage Cir, Oceanside
$1,450,000
3 Beds ⋅ 3 Baths ⋅ 260025357 MLS ⋅ ACTIVE Status
Bring your vision to this classic California ranch and create a true masterpiece. A rare opportunity awaits at the end of a cul-de-sac, set on an expansive 17,500-sqft lot and ready to become your dream home. Designed around a dramatic glass-enclosed atrium filled with greenery and natural light, the home offers a distinctive indoor-outdoor feel and a floor plan made for both comfortable living and memorable gatherings. The formal dining room opens through sliding glass doors to the side yard, while the cathedral ceiling living room is anchored by a welcoming gas fireplace. A spacious kitchen with casual dining flows seamlessly into the open-concept family room, where a wet bar and second gas fireplace create an inviting space to relax and entertain. A separate laundry/pantry room adds valuable everyday convenience, while fresh interior paint and new carpeting offer a bright, welcoming canvas for your personal style. Outdoors, is a generous backyard with a trellis-covered patio, waterfall pond, multiple fruit trees, and scenic canyon and golf course views, endless possibilities for alfresco dining, lounge areas, garden parties, and sunset entertaining. The pool-size side yard could expand the potential even further envision designing a resort-style pool and outdoor kitchen, an ADU, a flourishing vegetable garden, a dedicated play area. An expansive primary bedroom with walk-in closet and sliding glass doors out to the patio. Two additional bedrooms provide flexible space for family, guests or a home office. Enjoy morning coffee, sunsets and San Diego alfresco dining. Bring your vision to this classic California ranch and create a true masterpiece. A rare opportunity awaits at the end of a cul-de-sac, set on an expansive 17,500-square-foot lot and ready to become your dream home. Designed around a dramatic glass-enclosed atrium filled with greenery and natural light, the home offers a distinctive indoor-outdoor feel and a floor plan made for both comfortable living and memorable gatherings. The formal dining room opens through sliding glass doors to the side yard, while the cathedral-ceiling living room is anchored by a welcoming gas fireplace. A spacious kitchen with casual dining flows seamlessly into the open-concept family room, where a wet bar and second gas fireplace create an inviting space to relax and entertain. A separate laundry/ pantry room adds valuable everyday convenience, while fresh interior paint and new carpeting offer a bright, welcoming canvas for your personal style. Retreat to an expansive primary suite featuring an upgraded bath, a full-size walk-in closet, sliding glass doors out to the patio and a versatile bonus area ideal for a home office, den, yoga or fitness space, or art studio all with ample room for a king-size bed. Two additional bedrooms offer comfortable accommodations for family and guests or added flexibility for a dedicated workspace. Outdoors, a generous backyard with a trellis-covered patio, waterfall pond, multiple fruit trees, and scenic canyon and golf course views offer endless possibilities for alfresco dining, lounge areas, garden parties, and sunset entertaining. The pool-sized side yard could expand the potential even further envision designing a resort-style pool and outdoor kitchen, an ADU, a flourishing vegetable garden, a dedicated play area, or a combination tailored to your lifestyle. Southwest-facing views showcase beautiful Southern California sunsets, creating the perfect backdrop for morning coffee, evening cocktails, and San Diego all season alfresco dining. Only minutes away from the Oceanside coastline beaches, pier, downtown shopping, and trendy restaurants. This home is filled with amazing possibilities. This distinctive property is ready to become a truly one-of-a-kind home designed around the way you want to live and entertain.

2365 Carriage Cir, Oceanside

1707 Boxwood, Oceanside
$5,395,000
5 Beds ⋅ 6 Baths ⋅ 260025520 MLS ⋅ ACTIVE Status
Brand New Construction, the Boxwood Residence is perched along the coastal slopes of Oceanside—a striking, site-specific compound designed by architect Aaron Anderson. The home honors the region’s modern design heritage, while updating it with sweeping fluid forms, rugged industrial materials, and vast expanses of glass. Following the contour of its sloping hillside, the multi-level layout transitions from a lower garage up into elevated living pavilions and panoramic viewing decks. An asymmetrical single-slope roofline and double-height glass pavilion frame sweeping views of the surrounding mountains and coastal valley. Stained concrete floors and crisp white walls are balanced by warm wood cabinetry and stone waterfall countertops. Expansive sliding glass doors open to the outdoor deck overlooking the nearby lagoon. Located less than a mile from the beach, curated artistic living perfectly blends with architecture shaped by the natural landscape. Both the fully-furnished Main House and ADU are flooded with natural light. Intimate and inviting spaces showcase works by iconic artists like Warhol and Hockney alongside vintage mid-century furniture and freestanding sculptures. Sustainability is seamlessly integrates throughout. The Boxwood Residence is a masterclass in architectural harmony.

1707 Boxwood, Oceanside

1711 Ridge View Dr, East San Diego
$849,000
3 Beds ⋅ 2 Baths ⋅ 260025515 MLS ⋅ ACTIVE Status
Tucked away at the end of a quiet cul-de-sac, 1711 Ridge View offers the space, privacy, and views that are hard to find in central San Diego. Set on over half an acre and backing to a canyon with no neighbors behind, this classic San Diego home feels like a private retreat while remaining conveniently located in Mid-City. Fresh paint and newly stained original hardwood floors blend timeless character with modern comfort. The upper level features a beautifully remodeled bathroom, spacious living areas, and a large deck overlooking the canyon—perfect for enjoying the views or entertaining. Downstairs, a separate entrance, bedroom, bathroom, and additional family room provide exceptional flexibility for multigenerational living, guests, a home office, or potential ADU use. The lower level also includes a completed storage room and additional finished space. Numerous improvements add peace of mind, including new windows and gutters, energy-efficient solar, a new driveway and entryway with additional parking and ADA-compliant access, and replacement of the cast iron plumbing beneath the home with PVC. With generous outdoor space, incredible privacy, flexible living areas, and a central location, this is a rare opportunity to enjoy the best of classic San Diego living.

1711 Ridge View Dr, East San Diego

418 Mainsail Rd, Oceanside
$1,374,970
4 Beds ⋅ 3 Baths ⋅ NDP2609744 MLS ⋅ ACTIVE Status
Exceptional craftsmanship, breathtaking panoramic views, and standout curb appeal distinguish this home unlike anything else in Oceansides desirable, walkable Sea Mesa neighborhood. Meticulously enhanced by its owner, a master craftsman and woodworker who personally milled or custom-built the cabinetry, wood surfaces, distinctive barn door, and custom woodwork throughout. Among the homes most remarkable features is a handcrafted barn door fashioned from a red ironbark eucalyptus tree harvested from the property itself; a testament to the artistry and attention to detail found throughout. The beautifully appointed kitchen showcases premium appliances, walk-in pantry, custom walnut cabinetry, and thoughtful design, while a Lynx professional grill, outdoor entertaining areas, and a private deck off the primary suite invite you to enjoy the spectacular views, sunrises, and Oceansides annual fireworks celebration. An extraordinary 46-foot covered RV garage/carport with full hookups offers exceptional versatility for RV enthusiasts, hobbyists, collectors, or those seeking a workshop or storage space. Conveniently located minutes from Oceansides beaches, pier, harbor, vibrant downtown, restaurants, shopping, Interstate 5, and Highway 76. NO HOA. Exceptional craftsmanship, breathtaking panoramic views, and standout curb appeal distinguish this home unlike anything else in Oceansides desirable, walkable Sea Mesa neighborhood. Meticulously enhanced by its owner, a master craftsman and woodworker who personally milled or custom-built the cabinetry, wood surfaces, distinctive barn door, and custom woodwork throughout. Among the homes most remarkable features is a handcrafted barn door fashioned from a red ironbark eucalyptus tree harvested from the property itself; a testament to the artistry and attention to detail found throughout. The beautifully appointed kitchen showcases premium appliances, walk-in pantry, custom walnut cabinetry, and thoughtful design, while a Lynx professional grill, outdoor entertaining areas, and a private deck off the primary suite invite you to enjoy the spectacular views, sunrises, and Oceansides annual fireworks celebration. An extraordinary 46-foot covered RV garage/carport with full hookups offers exceptional versatility for RV enthusiasts, hobbyists, collectors, or those seeking a workshop or storage space. Conveniently located minutes from Oceansides beaches, pier, harbor, vibrant downtown, restaurants, shopping, Interstate 5, and Highway 76. NO HOA.

418 Mainsail Rd, Oceanside

2425 Arista Ct, Mission Hills
$5,250,000
6 Beds ⋅ 6 Baths ⋅ 260025468 MLS ⋅ ACTIVE Status
This exceptional Mission Hills estate—held privately for nearly six decades—offers a compelling opportunity to own a true legacy property in one of the area’s most prestigious and historically rich enclaves. Evoking the romance of classic Spanish architecture, this distinguished residence blends timeless elegance with the glamour of years gone by. Set across 3 parcels totaling more than 1 acre, the property commands sweeping views over Presidio open space, extending to captivating cityscapes and glistening water vistas. Tucked away on a cul-de-sac, the property delivers a sense of seclusion and tranquility—evoking the ambiance of a private retreat, yet moments from the best the city has to offer. The main level is thoughtfully designed with 4 spacious bedrooms and 4 bathrooms, anchored by an inviting courtyard entrance and an inspiring kitchen that overlooks a lovely, private garden. Designed with both intimacy and flexibility in mind, the lower level offers a fully equipped guest retreat with 2 bedrooms, 2 baths, a kitchenette, generous living space, and abundant storage—perfect for extended stays or seamless integration into the main home. The grounds are enchanting, with meandering pathways leading to a vintage tennis court and a charming pony stable—a nod to the property’s rich heritage and pastoral past. Every element of this estate tells a story. For those seeking an even more expansive vision, the adjacent residence at 2417 Arista Court is also available, presenting a truly exceptional opportunity to create a landmark compound of remarkable scale and distinction.

2425 Arista Ct, Mission Hills

15309 Wyeport, Ramona
$1,099,000
4 Beds ⋅ 4 Baths ⋅ 260025462 MLS ⋅ ACTIVE Status
Space, privacy and sweeping mountain and valley views define this single-level home in Ramona’s desirable West End. Set on approx. 2.17 acres on a private cul-de-sac, this 4-bedroom, 3.5-bath home offers approx. 2,849 sq. ft. with generous gathering spaces, a flexible layout and a 26-panel OWNED solar system. A covered front porch and double-door entry open to soaring ceilings, wood and travertine flooring, and inviting living and dining areas. The kitchen features custom cabinetry, granite counters, a large center island, stainless appliances, a built-in refrigerator, pantry and breakfast nook. The adjoining family room with fireplace and wet bar is made for entertaining or everyday living. The primary suite offers a fireplace, patio access, walk-in closet and a spacious bath with separate shower and soaking tub. A secondary suite with its own entrance and full bath adds flexibility for guests. Outside, enjoy covered and open patios, a built-in BBQ with mini fridge, a fire pit and a fenced backyard framed by expansive views. Dusk-to-dawn front lighting and motion-sensor rear lights add peace of mind. Beyond the rear fence, the property continues to a lower, gently sloping area with room for your outdoor vision. An oversized 4-car garage and extra parking accommodate vehicles, storage and hobbies. Acreage, views and the comfort of single-level living, all in one place.

15309 Wyeport, Ramona

1564 Tanglewood Ln Unit 5, Escondido
$499,000
2 Beds ⋅ 2 Baths ⋅ SW26228287 MLS ⋅ ACTIVE Status
Location, style, and move-in ready convenience this updated condo has it all. Ideally located with easy freeway access and just minutes from shopping, dining, and daily essentials, this home offers both comfort and convenience. Recent upgrades include new carpeting in the bedrooms, tile flooring, updated cabinetry, quartz countertops, and stainless-steel appliances, giving the home a fresh, modern appeal. The spacious loft adds incredible flexibility and can be used as a home office, media room, guest space, or potential bedroom. Previously used as a movie room, its the perfect bonus area to fit your lifestyle. Whether you're a first-time buyer, downsizing, or simply looking for a turnkey home in a great location, this condo is one you wont want to miss. Location, style, and move-in ready convenience this updated condo has it all. Ideally located with easy freeway access and just minutes from shopping, dining, and daily essentials, this home offers both comfort and convenience. Recent upgrades include new carpeting in the bedrooms, tile flooring, updated cabinetry, quartz countertops, and stainless-steel appliances, giving the home a fresh, modern appeal. The spacious loft adds incredible flexibility and can be used as a home office, media room, guest space, or potential bedroom. Previously used as a movie room, its the perfect bonus area to fit your lifestyle. Whether you're a first-time buyer, downsizing, or simply looking for a turnkey home in a great location, this condo is one you wont want to miss.

1564 Tanglewood Ln Unit 5, Escondido

5033 Montessa St, Tierrasanta
$1,695,000
3 Beds ⋅ 3 Baths ⋅ 260025457 MLS ⋅ ACTIVE Status
RARE CANYON VIEW! Beautifully updated and meticulously maintained, this special Villa Vista home in Tierrasanta offers a wonderful blend of stylish interiors and exceptional outdoor living. Soaring vaulted ceilings, abundant natural light, and thoughtful finishes create an inviting atmosphere. The beautifully appointed kitchen features granite countertops, custom cabinetry, Wolf cooktop, Thermador ovens, and designer accents. A spacious living room with fireplace opens to the backyard, while the lower-level entertaining room adds character with authentic Saltillo tile, wet bar, fireplace, and colorful Mexican tile details. The primary suite features vaulted ceilings, a cozy fireplace, updated bath, and private view balcony. Outdoors, enjoy breathtaking canyon vistas, an expansive entertaining deck, sparkling Pebble Tec pool and spa, built-in BBQ, and festive palapa bar. A truly special property designed for entertaining, relaxing, and enjoying the best of Southern California living! RARE CANYON VIEW! Beautifully updated and meticulously maintained, this special Villa Vista home in Tierrasanta offers a wonderful blend of stylish interiors and exceptional outdoor living. Soaring vaulted ceilings, abundant natural light, and thoughtful finishes create an inviting atmosphere. The beautifully appointed kitchen features granite countertops, custom cabinetry, Wolf cooktop, Thermador ovens, and designer accents. A spacious living room with fireplace opens to the backyard, while the lower-level entertaining room adds character with authentic Saltillo tile, wet bar, fireplace, and colorful Mexican tile details. The primary suite features vaulted ceilings, a cozy fireplace, updated bath, and private view balcony. Outdoors, enjoy breathtaking canyon vistas, an expansive entertaining deck, sparkling Pebble Tec pool and spa, built-in BBQ, and festive palapa bar. A truly special property designed for entertaining, relaxing, and enjoying the best of Southern California living!

5033 Montessa St, Tierrasanta

board logo

This information is deemed reliable but not guaranteed. You should rely on this information only to decide whether or not to further investigate a particular property. BEFORE MAKING ANY OTHER DECISION, YOU SHOULD PERSONALLY INVESTIGATE THE FACTS (e.g. square footage and lot size) with the assistance of an appropriate professional. You may use this information only to identify properties you may be interested in investigating further. All uses except for personal, non-commercial use in accordance with the foregoing purpose are prohibited. Redistribution or copying of this information, any photographs or video tours is strictly prohibited. This information is derived from the Internet Data Exchange (IDX) service provided by San Diego MLS®. Displayed property listings may be held by a brokerage firm other than the broker and/or agent responsible for this display. The information and any photographs and video tours and the compilation from which they are derived is protected by copyright. Compilation © 2026 San Diego MLS®,

How much is your home worth?

Get instant property value now!