Refine Search
Sort by
$250,000
260014472 MLS ACTIVE Status
Build Your Dream Home in the Heart of Alpine’s Most Coveted Gated Community Welcome to an exceptional opportunity to create the custom home you've always envisioned in the prestigious community of Rancho Palo Verde. Nestled on a beautiful homesite along Via Viejas, this expansive parcel offers the perfect blend of privacy, natural beauty, and resort-style living in one of Alpine's most desirable gated neighborhoods. Imagine designing and building your dream estate surrounded by rolling hills, majestic oak trees, stunning mountain vistas, and the peaceful serenity that defines the Alpine lifestyle. Whether you envision a modern ranch retreat, luxury estate, or multi-generational home, this property provides the space and setting to bring your vision to life. Ownership includes access to the exclusive amenities of Rancho Palo Verde,a private recreational paradise featuring a scenic lake for fishing, boating, swimming, and paddleboarding, along with tennis courts, clubhouse, picnic areas, playgrounds, and miles of open space to explore. Residents enjoy a unique sense of community while embracing the outdoor lifestyle that makes Alpine so special. Located just minutes from shopping, dining, schools, and freeway access, you'll enjoy the tranquility of country living without sacrificing convenience. Wake up to breathtaking sunrises, spend afternoons enjoying the lake and trails, and end your evenings under star-filled skies. This is more than just land—it's an opportunity to create a legacy property and experience Alpine lifestyle.

Via Viejas Oeste, Alpine

$1,100,000
4 Beds 3 Baths NDP2605722 MLS ACTIVE Status
A Must See! Great location only 10 miles to the beach and with some of the best weather Southern California has to offer. Situated on a premium lot on a quiet cul-de-sac in Vista's desirable Breeze Hill community, this beautifully upgraded home offers stunning panoramic views and exceptional indoor-outdoor living. Low-maintenance artificial turf in the front yard provides year-round beauty. Paid Solar and a partial new roof. Offering 4 bedrooms, 3 full bathrooms, and 2,121 square feet of living space, this thoughtfully designed floor plan features a desirable first-floor bedroom perfect for guests, extended family, a gym or home office. Fully updated downstairs bathroom with a new walk-in shower, vanity and laundry. Through the front door, you're welcomed into a spacious formal living room, an elegant setting ideal for entertaining guests or hosting special gatherings. Large dual paned windows fill the space with natural light and frame picturesque views, seamlessly connecting the indoors with the beauty of the surrounding outdoor landscape. The well-appointed kitchen boasts beautifully upgraded granite countertops, newer stainless steel appliances and an expansive garden window letting in natural light with views of the custom covered patio and backyard, blending style and functionality for everyday living. At the heart of the home, the inviting family room features a natural gas fireplace, creating a warm and welcoming gathering space to enjoy time with family and friends. The pool table is included if buyer elects. Upstairs, the spacious master bedroom provides a peacefu A Must See! Great location only 10 miles to the beach and with some of the best weather Southern California has to offer. Situated on a premium lot on a quiet cul-de-sac in Vista's desirable Breeze Hill community, this beautifully upgraded home offers stunning panoramic views and exceptional indoor-outdoor living. Low-maintenance artificial turf in the front yard provides year-round beauty. Paid Solar and a partial new roof. Offering 4 bedrooms, 3 full bathrooms, and 2,121 square feet of living space, this thoughtfully designed floor plan features a desirable first-floor bedroom perfect for guests, extended family, a gym or home office. Fully updated downstairs bathroom with a new walk-in shower, vanity and laundry. Through the front door, you're welcomed into a spacious formal living room, an elegant setting ideal for entertaining guests or hosting special gatherings. Large dual paned windows fill the space with natural light and frame picturesque views, seamlessly connecting the indoors with the beauty of the surrounding outdoor landscape. The well-appointed kitchen boasts beautifully upgraded granite countertops, newer stainless steel appliances and an expansive garden window letting in natural light with views of the custom covered patio and backyard, blending style and functionality for everyday living. At the heart of the home, the inviting family room features a natural gas fireplace, creating a warm and welcoming gathering space to enjoy time with family and friends. The pool table is included if buyer elects. Upstairs, the spacious master bedroom provides a peaceful escape with an over-sized walk-in closet and an updated master bathroom including a new walk-in shower with glass doors, dual shower heads and a new vanity. Crafted for effortless indoor-outdoor living, the backyard is an entertainers delight and showcases an expansive view with a trex deck, swim spa and custom patio cover with a ceiling fan and recessed lighting. Creating an exceptional setting for entertaining or unwinding with uninterrupted views and a beautifully designed outdoor living space to enjoy the beautiful weather. Oversized 2-car garage with added storage space in the attic accessible from pull down ladder. Ideally situated near shopping, dining, parks, hiking, schools and a short drive to the beach, the location offers exceptional convenience and appeal. No HOA fees or Mello-Roos, this is your opportunity to enjoy upgraded living without additional costs.

538 Jobe Hill Dr, Vista

$1,045,000
3 Beds 3 Baths SW26125133 MLS ACTIVE Status
This exceptional custom estate on 3.68 acres offers breathtaking panoramic views, a thriving avocado grove, and a peaceful lifestyle. Tucked away on a quiet street, this secluded property overlooks the picturesque hills of Rainbow and provides endless privacy without the restrictions of a gated community, all with low taxes and no HOA. Ideally located, this retreat offers the best of So California living16 minutes from Temecula's renowned Wine Country, shopping, and entertainment, while also providing convenient access to the coast for beach days and ocean breezes. From the moment you step inside, you'll appreciate the warmth and character of the home, highlighted by beautiful Santa Monica Hickory wood flooring, French doors, exposed beams, and expansive picture windows, that showcase the surrounding countryside and avocado groves. The thoughtfully designed floor plan features three bedrooms, including two bedrooms and a full bath on the main level. A private den just off the kitchen creates the perfect space for a home office, reading room, complete with rustic beams. Upstairs, in addition to the spacious primary suite there is an adjacent bonus loft area, ideal for a home office, or sitting room. The primary suite also features a hidden room with additional storage area. Primary ensuite bath with a large walk-in shower. The kitchen is a chefs delight w room for an island and complemented by a walk-in pantry conveniently located near the laundry room, which includes a utility sink, washer and dryer, and direct access to the outdoors. 2 car garage Outdoor living is truly ex This exceptional custom estate on 3.68 acres offers breathtaking panoramic views, a thriving avocado grove, and a peaceful lifestyle. Tucked away on a quiet street, this secluded property overlooks the picturesque hills of Rainbow and provides endless privacy without the restrictions of a gated community, all with low taxes and no HOA. Ideally located, this retreat offers the best of So California living16 minutes from Temecula's renowned Wine Country, shopping, and entertainment, while also providing convenient access to the coast for beach days and ocean breezes. From the moment you step inside, you'll appreciate the warmth and character of the home, highlighted by beautiful Santa Monica Hickory wood flooring, French doors, exposed beams, and expansive picture windows, that showcase the surrounding countryside and avocado groves. The thoughtfully designed floor plan features three bedrooms, including two bedrooms and a full bath on the main level. A private den just off the kitchen creates the perfect space for a home office, reading room, complete with rustic beams. Upstairs, in addition to the spacious primary suite there is an adjacent bonus loft area, ideal for a home office, or sitting room. The primary suite also features a hidden room with additional storage area. Primary ensuite bath with a large walk-in shower. The kitchen is a chefs delight w room for an island and complemented by a walk-in pantry conveniently located near the laundry room, which includes a utility sink, washer and dryer, and direct access to the outdoors. 2 car garage Outdoor living is truly exceptional, with custom decking surrounding the backyard and multiple vantage points to take in the endless views and stunning sunsets. The property also includes a detached outbuilding featuring an artist's studio or creative space on the upper level, with an additional workshop. Room to accommodate RV parking, recreational vehicles, and multiple cars, the property offers flexibility rarely found in today's market. Enjoy the benefits of city water through Rainbow Water District service, and natural gas, a septic system, and a newer roof on the home. Surrounded by healthy avocado trees and commanding views, this one-of-a-kind Rainbow retreat combines comfort, and unmatched privacy in a truly remarkable setting. Whether you're seeking a full-time residence, or country escape with easy access to Wine Country, this remarkable property delivers it all.

1832 Camino Rainbow, Fallbrook

$845,000
3 Beds 3 Baths PTP2604538 MLS ACTIVE Status
PRICE REDUCTION!! PREMIUM VIEW LOT IN RIDGELINE! THIS A MUST SEE! 2016 DETATCHED HOME. WE WILL PAY THE FIRST 3 MONTHS OF HOA FEES!! Perch in one of the community's most desirable locations, this exceptional DETACHED home captures sweeping mountain & hillside views while offering enhanced privacy and an oversized outdoor living space rarely found in this neighborhood. Built in 2016 and meticulously maintained, this 3-bedroom, 2.5-bath home offers approx. 1,836 square feet of living space. The loft upstairs could be used as a 4TH BEDROOM. The open concept floor plan is filled with natural light and showcases a chef's kitchen with granite countertops, UPGRADED stainless steel appliances, abundant cabinetry, and a large center island that serves as the heart of the home. Garage complete with tankless water heater, whole house water filtration Electric car charger & Tesla battery. Unlike many of the homes in this community, this property enjoys a premium position with expansive views and privacy. Along with its own driveway for extra parking. The upstairs with its private sitting area and primary suite serves as a relaxing retreat, complete with panoramic views, a walk-in closet, dual vanities, and a spa inspired bath. Residents enjoy access to resort-style amenities including a playground, BBQ areas, and walking trails. opportunities to own a premium view property in Ridgeline are limited. This is a rare chance to secure one of the communitie's most desirable locations. PRICE REDUCTION!! PREMIUM VIEW LOT IN RIDGELINE! THIS A MUST SEE! 2016 DETATCHED HOME. WE WILL PAY THE FIRST 3 MONTHS OF HOA FEES!! Perch in one of the community's most desirable locations, this exceptional DETACHED home captures sweeping mountain & hillside views while offering enhanced privacy and an oversized outdoor living space rarely found in this neighborhood. Built in 2016 and meticulously maintained, this 3-bedroom, 2.5-bath home offers approx. 1,836 square feet of living space. The loft upstairs could be used as a 4TH BEDROOM. The open concept floor plan is filled with natural light and showcases a chef's kitchen with granite countertops, UPGRADED stainless steel appliances, abundant cabinetry, and a large center island that serves as the heart of the home. Garage complete with tankless water heater, whole house water filtration Electric car charger & Tesla battery. Unlike many of the homes in this community, this property enjoys a premium position with expansive views and privacy. Along with its own driveway for extra parking. The upstairs with its private sitting area and primary suite serves as a relaxing retreat, complete with panoramic views, a walk-in closet, dual vanities, and a spa inspired bath. Residents enjoy access to resort-style amenities including a playground, BBQ areas, and walking trails. opportunities to own a premium view property in Ridgeline are limited. This is a rare chance to secure one of the communitie's most desirable locations.

13238 Mystic Way, Lakeside

$1,899,000
5 Beds 3 Baths 260014292 MLS ACTIVE Status
Welcome to this extraordinary Rancho San Diego estate offering a remodeled 5 bedrooms on a private 1-acre lot with sweeping mountain views, night lights and occasional peek views of Coronado Island. Flat pad perfect to build an ADU, guest house. This stunning Spanish-style residence combines elegance, comfort, and resort-style living. A grand entry with soaring ceilings and custom double doors welcomes you into a light-filled interior featuring an open floor plan designed for both everyday living and entertaining. The chef’s kitchen is a true centerpiece, showcasing an oversized Sub-Zero refrigerator, double ovens, abundant cabinetry, expansive counter space, a large greenhouse window, and a unique brick-accented ceiling. The spacious family room is highlighted by a dramatic fireplace and seamless flow to the dining area. The luxurious primary suite offers a private retreat complete with its own gas and wood-burning fireplace, balcony access, walk-in closet, and spa-inspired bathroom. Spacious secondary bedrooms provide excellent storage and comfort throughout. Step outside to your private backyard oasis featuring a sparkling pool and spa, expansive patios, lush landscaping, mature palms, and breathtaking panoramic views. Additional highlights include owned solar, multiple view balconies, an oversized garage, and exceptional privacy. Rarely does a home offer this combination of luxury, acreage, views, and turnkey condition in one of Rancho San Diego’s most sought-after locations. A truly special opportunity to enjoy Southern California living at its finest. Welcome to this extraordinary Rancho San Diego estate offering a remodeled 5 bedrooms on a private 1-acre lot with sweeping mountain views, night lights and occasional peek views of Coronado Island. Flat pad perfect to build an ADU, guest house. This stunning Spanish-style residence combines elegance, comfort, and resort-style living. A grand entry with soaring ceilings and custom double doors welcomes you into a light-filled interior featuring an open floor plan designed for both everyday living and entertaining. The chef’s kitchen is a true centerpiece, showcasing an oversized Sub-Zero refrigerator, double ovens, abundant cabinetry, expansive counter space, a large greenhouse window, and a unique brick-accented ceiling. The spacious family room is highlighted by a dramatic fireplace and seamless flow to the dining area. The luxurious primary suite offers a private retreat complete with its own gas and wood-burning fireplace, balcony access, walk-in closet, and spa-inspired bathroom. Spacious secondary bedrooms provide excellent storage and comfort throughout. Step outside to your private backyard oasis featuring a sparkling pool and spa, expansive patios, lush landscaping, mature palms, and breathtaking panoramic views. Additional highlights include owned solar, multiple view balconies, an oversized garage, and exceptional privacy. Rarely does a home offer this combination of luxury, acreage, views, and turnkey condition in one of Rancho San Diego’s most sought-after locations. A truly special opportunity to enjoy Southern California living at its finest.

1223 Burris Dr, El Cajon

$959,900
3 Beds 3 Baths PTP2604533 MLS ACTIVE Status
Highly sought after two story floor plan at The Courtyards, Escala townhomes. Larger private back patio space professionally landscaped. Hardwood floors and tile thru out the home. Spacious and open flowing floor plan. All bedrooms are upstairs. Two large walk in closets in the master bedroom offering ample storage. Property is lovingly maintained and updated newer appliances and sprinkler system. Separate laundry room upstairs. Jack and Jill style Bathroom upstairs with full bath. Master suite offers a large soaking tub. The garage has extra shelving and offers direct entry into the kitchen. The property is one of the few that has the garage in the front of the home and not a shared drive way space-making this property very desirable. The community facilities are top notch, enjoy the dog park or the play ground. The neighborhood offers a blend of modern conveniences and close to airport, and downtown, shopping at Mission Valley and Fashion valley. Great shopping and dining. Lowes and Costco located just minutes away on Northside Drive. The private security gate offers coded entry. Oh and you can park in your driveway! Highly sought after two story floor plan at The Courtyards, Escala townhomes. Larger private back patio space professionally landscaped. Hardwood floors and tile thru out the home. Spacious and open flowing floor plan. All bedrooms are upstairs. Two large walk in closets in the master bedroom offering ample storage. Property is lovingly maintained and updated newer appliances and sprinkler system. Separate laundry room upstairs. Jack and Jill style Bathroom upstairs with full bath. Master suite offers a large soaking tub. The garage has extra shelving and offers direct entry into the kitchen. The property is one of the few that has the garage in the front of the home and not a shared drive way space-making this property very desirable. The community facilities are top notch, enjoy the dog park or the play ground. The neighborhood offers a blend of modern conveniences and close to airport, and downtown, shopping at Mission Valley and Fashion valley. Great shopping and dining. Lowes and Costco located just minutes away on Northside Drive. The private security gate offers coded entry. Oh and you can park in your driveway!

2641 Prato Ln, Mission Valley

$850,800
2 Beds 2 Baths NDP2605636 MLS ACTIVE Status
Remarkable 22.9 acres of varied terrain from level to gently sloping to steep and featuring PRIVACY, panoramic views of the surrounding mountains and pastoral valley. The meandering road is by prescriptive right for property does not have legal deeded access required by lenders. Thus this property is priced well below market in consideration that buyer must pay cash or owner MAY carry the first trust deed and note. The 1992 built home is well maintained and enhanced by 2 bedrooms, two baths with a great room for entertaining and kitchen( refrigerator is tenant's). You will appreciate the attached 2 car garage, quoenset hut/workshop, detached storage/studio and land for your garden, raising of animals and your desert toys. Shown by appointment only for tenant occupied. Remarkable 22.9 acres of varied terrain from level to gently sloping to steep and featuring PRIVACY, panoramic views of the surrounding mountains and pastoral valley. The meandering road is by prescriptive right for property does not have legal deeded access required by lenders. Thus this property is priced well below market in consideration that buyer must pay cash or owner MAY carry the first trust deed and note. The 1992 built home is well maintained and enhanced by 2 bedrooms, two baths with a great room for entertaining and kitchen( refrigerator is tenant's). You will appreciate the attached 2 car garage, quoenset hut/workshop, detached storage/studio and land for your garden, raising of animals and your desert toys. Shown by appointment only for tenant occupied.

27820 Golden Eagle Rd, Ramona

$825,800
2 Beds 2 Baths NDP2605638 MLS ACTIVE Status
RARE, RARE FIND! 34.3 acres of varied terrain featuring level, gently sloping to steep with panoramic views of the surrounding mountains, valley and unique rock outcroppings. This property is further enhanced by storage building, chicken coup and your private well. Note that the zoning is A72 (heavy agriculture) with the animal designator of highly desirable "O"((property summary report attached). The cozy 2br/2ba Ranch styled home is in turn-key condition and enhanced by wood laminate floors and tile throughout, inviting fireplace and covered front porch (kitchen appliances are owned by tenant). Priced below market for access is by prescriptive right and not legal deeded access. Shown by appointment only! RARE, RARE FIND! 34.3 acres of varied terrain featuring level, gently sloping to steep with panoramic views of the surrounding mountains, valley and unique rock outcroppings. This property is further enhanced by storage building, chicken coup and your private well. Note that the zoning is A72 (heavy agriculture) with the animal designator of highly desirable "O"((property summary report attached). The cozy 2br/2ba Ranch styled home is in turn-key condition and enhanced by wood laminate floors and tile throughout, inviting fireplace and covered front porch (kitchen appliances are owned by tenant). Priced below market for access is by prescriptive right and not legal deeded access. Shown by appointment only!

27824 Golden Eagle Rd, Ramona

$879,000
3 Beds 3 Baths 260014148 MLS ACTIVE Status
Welcome to 1102 La Mesa Avenue in Spring Valley, San Diego County. The home features a lovely kitchen with ample counter space. Additional highlights include a newer gas stove, newer countertops, a large refrigerator, a conveniently located pantry, and open sightlines to the living room, dining area, and patio. The soaring ceilings in the dining and living rooms create a bright, open feel and lead out to a large west-facing deck. The primary bedroom also features a sliding glass door that opens to the same deck, offering breathtaking views stretching all the way to downtown San Diego and the Pacific Ocean. For energy efficiency, you'll appreciate the 18 fully paid-off solar panels. On cool evenings, relax in your private spa, and on warm days, take a refreshing dip in the swimming pool while enjoying the beautiful westward views of San Diego. Looking for a healthy snack after your swim? Simply step into the front yard and enjoy the property's fruit trees, including two mature, producing orange trees. You'll also love the location. Situated on a quiet cul-de-sac with neighboring homes, the property is just minutes from La Mesa Village, Lake Murray, Mission Trails Regional Park, Mount Helix, and all that central San Diego has to offer. You're going to love this home!

1102 La Mesa, Spring Valley

$1,200,000
4 Beds 2 Baths 260014144 MLS ACTIVE Status
Welcome to 13650 Ahwahnee Way — A Gem in Heritage Hills! Nestled on a quiet cul-de-sac in the sought-after Heritage Hills community of Poway, this beautifully maintained 4-bedroom, 2-bathroom home offers the perfect blend of comfort, privacy, and stunning natural beauty. With 1,300 sq ft of thoughtfully updated living space, AC and a 2-car garage, this home is as functional as it is charming. Step outside to your private backyard oasis, where breathtaking views and gorgeous sunsets greet you every evening!!  — and on the 4th of July, enjoy a front-row seat to the fireworks display right from your own backyard! Inside, you’ll find thoughtful upgrades throughout, brand-new dishwasher and laminate flooring, dual pane windows, whole house fan, a freshly updated primary bathroom, and newly painted living room, dining area, kitchen, and two bedrooms — move-in ready and full of charm. Additional recent improvements include a new dishwasher, newly replaced pool pump and water heater, giving you peace of mind for years to come.As an added bonus, this home is located within the highly acclaimed Poway Unified School District, consistently rated among the best in San Diego County — an incredible value for families.Whether you’re entertaining guests, watching the sunset with a glass of wine, or simply enjoying the tranquility of cul-de-sac living, this home truly has it all. Don’t miss your opportunity to own this slice of paradise in one of Poway’s most desirable neighborhoods! No HOA or Mello Roos!

13650 Ahwahnee Way, Poway

$1,167,000
3 Beds 3 Baths 260014129 MLS ACTIVE Status
Welcome to 732 Hamilton Lane — your private Fallbrook retreat. No renovation needed - this neutral space offers a huge opportunity for clients to simply decorate for a big impact. This stunning single-level home offers 3 bedrooms and 3 bathrooms on 1.1 gated acres, designed for those who love both elegance and tranquility. Step inside to soaring vaulted ceilings and an open-concept layout that seamlessly connects the living, dining, and kitchen spaces—perfect for entertaining or relaxing with family. Large windows fill the home with natural light and capture sweeping views of the surrounding hills. The gourmet kitchen and spacious great room flow effortlessly to the outdoor living area, where a sparkling pool, covered patio, and lush landscaping create a true resort-style setting. Enjoy mature fruit trees, a four-car garage, and the peace of a fully private, gated property—all just minutes from Fallbrook’s charming village. Experience the best of Southern California living at 732 Hamilton Lane—where style, space, and serenity meet.

732 Hamilton Ln, Fallbrook

$1,099,000
4 Beds 3 Baths 260014081 MLS ACTIVE Status
NEW WHOLE HOUSE AC & FURNACE INSTALLED! Close to the freeway! Desirable 4-bedroom, 3-full-bath home in Poway, featuring a 1st-floor bedroom and adjacent full bath—ideal for guests, extended family, or a home office. Soaring ceilings and open area views from both the front & rear of the home. The updated kitchen features granite countertops, stainless steel appliances, and new downstairs flooring. Additional upgrades include a remodeled master bath w/shower, new screens on windows & new shed in yard. Private backyard. Enjoy a large, flat, fully fenced backyard with plenty of room for entertaining, play, pets, or storage. The oversized two-car garage offers abundant storage and workbench space. Ample additional driveway parking. Located on a quiet cul-de-sac with easy access to shopping, dining, and I-15. Students have options for both Poway High School and Rancho Bernardo High School. Natural Hazard Zone Disclosure puts the home in a low fire hazard zone. Property line goes down to Twin Peaks Rd. Includes a $3k carpet credit for upstairs carpet. NEW WHOLE HOUSE AC & NEW FURNACE! Close to the freeway! Desirable 4-bedroom, 3-full-bath home in Poway, featuring a 1st-floor bedroom and adjacent full bath—ideal for guests, extended family, or a home office. Soaring ceilings and open area views from both the front & rear of the home. The updated kitchen features granite countertops, stainless steel appliances, and new downstairs flooring. Additional upgrades include a remodeled master bath w/shower, new screens on windows & new shed in yard. Private backyard. Enjoy a large, flat, fully fenced backyard with plenty of room for entertaining, play, pets, or storage. The oversized two-car garage offers abundant storage and workbench space. Ample additional driveway parking. Located on a quiet cul-de-sac with easy access to shopping, dining, and I-15. Students have options for both Poway High School and Rancho Bernardo High School. Natural Hazard Zone Disclosure puts the home in a low fire hazard zone. Property line goes down to Twin Peaks Rd. Includes a $3k carpet credit for upstairs carpet.

14958 La Manda, Poway

$1,450,000
5 Beds 3 Baths NDP2605612 MLS ACTIVE Status
Discover Your Expansive Ramona Ranch & Private Winery Estate at 18759 Rangeland Rd Nestled on a serene 3.24-acre parcel in the heart of Ramonas picturesque countryside, this 1978-built single-family home delivers an exceptionally spacious and versatile living experience. With over 3,000 sq ft of actual living space, 5 bedrooms, and 3 bathrooms, the main residence offers abundant room for family, guests, multigenerational living, or creative uses like a home office or hobby spaces. The thoughtfully designed layout features inviting open areas filled with natural light, providing a warm and functional foundation ready for your personal vision and updates. Enhancing the propertys appeal is a fully functional studio ADU equipped with a full bathroom, kitchenette, and dedicated sleeping area. This charming guest quarters boasts a stunning wraparound porch and a rooftop deck complete with a spa and lounge areaideal for relaxing evenings under the stars or hosting memorable gatherings with sweeping views of the Ramona landscape. Wine enthusiasts will be captivated by the impressive wine cellar with a 3,200-bottle capacity, paired with a current producing winery for your private vintage. This turnkey setup allows you to craft small-batch wines for personal enjoyment, entertaining, or boutique production, embodying authentic Ramona Valley wine country living. Outside, the expansive grounds open up endless possibilities: horse facilities, gardening, RV parking, additional ADU opportunities (subject to regulations), or simply embracing the peaceful rural lifestyle. Located near trails Discover Your Expansive Ramona Ranch & Private Winery Estate at 18759 Rangeland Rd Nestled on a serene 3.24-acre parcel in the heart of Ramonas picturesque countryside, this 1978-built single-family home delivers an exceptionally spacious and versatile living experience. With over 3,000 sq ft of actual living space, 5 bedrooms, and 3 bathrooms, the main residence offers abundant room for family, guests, multigenerational living, or creative uses like a home office or hobby spaces. The thoughtfully designed layout features inviting open areas filled with natural light, providing a warm and functional foundation ready for your personal vision and updates. Enhancing the propertys appeal is a fully functional studio ADU equipped with a full bathroom, kitchenette, and dedicated sleeping area. This charming guest quarters boasts a stunning wraparound porch and a rooftop deck complete with a spa and lounge areaideal for relaxing evenings under the stars or hosting memorable gatherings with sweeping views of the Ramona landscape. Wine enthusiasts will be captivated by the impressive wine cellar with a 3,200-bottle capacity, paired with a current producing winery for your private vintage. This turnkey setup allows you to craft small-batch wines for personal enjoyment, entertaining, or boutique production, embodying authentic Ramona Valley wine country living. Outside, the expansive grounds open up endless possibilities: horse facilities, gardening, RV parking, additional ADU opportunities (subject to regulations), or simply embracing the peaceful rural lifestyle. Located near trails, the Ramona Grassland Preserve, and local amenitiesyet tucked away in a private R-1 zoned haventhis property perfectly captures the best of San Diego County ranch living. From the generous living spaces and luxury ADU to the exceptional wine cellar and producing winery, 18759 Rangeland Rd is a rare opportunity for those seeking a true lifestyle estate with character, charm, privacy, and real income-producing potential. **Not all square footage is original to the house as it was built.**

18759 Rangeland Rd, Ramona

$1,249,900
3 Beds 3 Baths 260014056 MLS ACTIVE UNDER CONTRACT Status
Experience refined rural living on this 2-acre North County estate in Valley Center, where a custom-built contemporary western red cedar home blends timeless craftsmanship with modern luxury. Move-in ready and meticulously maintained, the property is designed for elegant, effortless indoor-outdoor living. The 3-bedroom, 2-bathroom main residence centers on a dramatic great room with soaring vaulted wood ceilings and beams, premium hardwood flooring, and a striking fireplace. New Milgard windows and slider doors flood the interior with natural light while framing panoramic views of the surrounding valley and hills. A semi-attached 1-bedroom, 1-bathroom guest house offers its own kitchen, living area, and private fenced yard, perfect for multigenerational living or rental income. Outdoor living is the true highlight, with expansive decks and climate control that create an ideal setting to relax in the hot tub or take in sweeping vistas. Built for sustainability and an agricultural lifestyle, the estate features a solar power system with whole-house backup generator, a producing Valencia orange grove, and a north-facing slope ideal for a vineyard. A private gated entry, abundant parking, and a detached workshop complete this rare sanctuary designed for tranquility, modern efficiency, and the finest in Valley Center living. ADDITIONAL FEATURES & UPGRADES Interior: 1. Floor-to-ceiling wood accents throughout the great room 2. Soaring vaulted wood ceilings and exposed beams 3. Premium hardwood flooring and a striking fireplace 4. New Milgard windows and slider doors 5. Custom blackout shades for privacy and comfort 6. Premium kitchen appliances and granite countertops 7. Whole-house water filter and central vacuum system 8. New paint and carpet Guest House: 9. Attached 1-bedroom, 1-bathroom layout 10. Private kitchen, living area, and fenced yard/deck 11. Ideal for multigenerational living or rental income Outdoor & Sustainability: 12. Expansive decks with effortless climate control 13. Hot tub with sweeping valley and hillside views 14. Motorized awnings and exterior motorized solar screens 15. Solar power energy system with whole-house backup generator 16. Producing Valencia orange grove and lemon tree 17. Open north-facing slope ideal for a vineyard 18. 2-inch agricultural water main 19. Chicken coop, covered livestock/work area, and fully fenced yards Parking, Storage & Access: 20. Detached workshop/garage for hobbyists or vehicle collectors 21. 2-car garage with motorized retractable screens (main home) 22. 2-car garage/workshop with 50-amp power (detached) 23. 3-car carport/shade canopy 24. Room for additional RV and trailer parking 25. Solar-powered driveway gate behind a private gated entry A rare opportunity to own a private sanctuary built for tranquility, modern efficiency, and the finest in Valley Center living.

30830 Ranch Creek, Valley Center

$945,000
4 Beds 3 Baths PTP2604479 MLS ACTIVE Status
Welcome to this beautifully upgraded 4-bedroom, 3-bathroom home in the highly desirable Escaya community of Otay Ranch. Designed with both comfort and functionality in mind, this spacious residence features an open-concept floor plan, modern finishes, newer interior paint, and newer carpeting. The kitchen offers abundant counter space, ample cabinetry, a walk-in pantry, and a seamless flow into the living and dining areas. A convenient first-floor bedroom and full bathroom provide flexibility for guests, multi-generational living, or a private home office. Upstairs, the spacious primary suite serves as a relaxing retreat with a spa-inspired bathroom featuring dual vanities, a soaking tub, separate shower, and generous walk-in closet. Step outside to enjoy the low-maintenance backyard complete with artificial turf and a patio area ideal for outdoor dining, entertaining, or simply enjoying San Diego's beautiful weather. As an added bonus, the refrigerator, washer, and dryer will convey with the home. Residents of Escaya enjoy an exceptional lifestyle with access to resort-style amenities, including a community pool, clubhouse, fitness center, parks, playgrounds, walking trails, and basketball courts. Conveniently located near shopping, dining, schools, and major commuter routes, this home offers the perfect combination of modern living and community convenience. Welcome to this beautifully upgraded 4-bedroom, 3-bathroom home in the highly desirable Escaya community of Otay Ranch. Designed with both comfort and functionality in mind, this spacious residence features an open-concept floor plan, modern finishes, newer interior paint, and newer carpeting. The kitchen offers abundant counter space, ample cabinetry, a walk-in pantry, and a seamless flow into the living and dining areas. A convenient first-floor bedroom and full bathroom provide flexibility for guests, multi-generational living, or a private home office. Upstairs, the spacious primary suite serves as a relaxing retreat with a spa-inspired bathroom featuring dual vanities, a soaking tub, separate shower, and generous walk-in closet. Step outside to enjoy the low-maintenance backyard complete with artificial turf and a patio area ideal for outdoor dining, entertaining, or simply enjoying San Diego's beautiful weather. As an added bonus, the refrigerator, washer, and dryer will convey with the home. Residents of Escaya enjoy an exceptional lifestyle with access to resort-style amenities, including a community pool, clubhouse, fitness center, parks, playgrounds, walking trails, and basketball courts. Conveniently located near shopping, dining, schools, and major commuter routes, this home offers the perfect combination of modern living and community convenience.

1332 Camino Carmelo, Chula Vista

$4,799,000
4 Beds 5 Baths NDP2605577 MLS ACTIVE Status
Nestled within the prestigious Rancho Glen Estates community, this exceptional single-story estate enjoys a commanding neighborhood position with remarkable privacy, architectural presence, and resort-style living. Mature palms and manicured landscaping frame the approach, while a circular driveway and grand covered entry create a memorable arrival. Inside, soaring ceilings, elegant stone flooring, and abundant natural light showcase the homes impressive scale. Formal living and dining rooms unfold from the foyer, where architectural columns add grandeur and expansive picture windows draw the eye across the mature garden, resort-style pool and spa, and open space beyond. A dramatic stone fireplace anchors the living room, adding warmth and presence to the grand setting. At the heart of the home, the kitchen is designed for elevated everyday living and effortless entertaining. A substantial octagonal island anchors the space, while granite countertops, extensive cabinetry, and a walk-in pantry provide exceptional function. A separate butlers pantry connects the kitchen to the formal entertaining areas and creates a dedicated staging space. The adjoining casual dining area is wrapped in large windows that frame the backyard and outdoor living spaces, creating a bright connection to the resort-style setting beyond. The kitchen opens naturally to the family room, where a fireplace, wet bar, tray ceiling, and easy backyard access create a comfortable gathering space with a refined sense of scale. Privately positioned away from the main living areas, the bedroom accommodations of Nestled within the prestigious Rancho Glen Estates community, this exceptional single-story estate enjoys a commanding neighborhood position with remarkable privacy, architectural presence, and resort-style living. Mature palms and manicured landscaping frame the approach, while a circular driveway and grand covered entry create a memorable arrival. Inside, soaring ceilings, elegant stone flooring, and abundant natural light showcase the homes impressive scale. Formal living and dining rooms unfold from the foyer, where architectural columns add grandeur and expansive picture windows draw the eye across the mature garden, resort-style pool and spa, and open space beyond. A dramatic stone fireplace anchors the living room, adding warmth and presence to the grand setting. At the heart of the home, the kitchen is designed for elevated everyday living and effortless entertaining. A substantial octagonal island anchors the space, while granite countertops, extensive cabinetry, and a walk-in pantry provide exceptional function. A separate butlers pantry connects the kitchen to the formal entertaining areas and creates a dedicated staging space. The adjoining casual dining area is wrapped in large windows that frame the backyard and outdoor living spaces, creating a bright connection to the resort-style setting beyond. The kitchen opens naturally to the family room, where a fireplace, wet bar, tray ceiling, and easy backyard access create a comfortable gathering space with a refined sense of scale. Privately positioned away from the main living areas, the bedroom accommodations offer a peaceful retreat. The primary suite serves as the centerpiece with a fireplace, plantation shutters, direct backyard access, and tranquil views across the yard. The spa-inspired bath features dual walk-in closets, separate vanity areas, a step-in shower, bidet, and soaking tub. Two secondary bedroom suites each offer walk-in closets and private baths. A dedicated executive office overlooks the manicured front grounds and features double doors, built-in cabinetry, and flexible space for work, study, or fitness. Additional amenities include a guest suite with walk-in closet and ensuite bath, laundry room, powder room, and finished three-car garage with epoxy floors and natural light. Designed for year-round enjoyment, the backyard lives like a private resort with distinct spaces for entertaining, dining, and recreation. An elegant pool and spa with decorative stone lions create the central focal point, surrounded by mature landscaping and open space beyond. Positioned for easy access from the home, the outdoor kitchen features a Viking grill, additional burners, wet sink, beverage refrigerator, and bar seating. A spacious patio provides room for outdoor dining beside the pool, while the expansive synthetic turf 7-hole putting green offers a dedicated recreation area rarely found in a private residence. With its elevated Rancho Glen Estates setting, highly livable single-story design, and exceptional spaces for gathering, this residence offers a rare balance of comfort, privacy, and everyday luxury.

13138 Caminito Mendiola, Carmel Valley

$875,000
3 Beds 2 Baths NDP2605573 MLS ACTIVE Status
Come and see this freshly remodeled home with a gorgeous view of Palomar Mountain. Every room was improved during a recent remodel, including new high quality LVP flooring in main areas, tile in bathrooms, carpet in bedrooms, added lighting and fans. Fireplace in living room was given a refresh with new natural stone veneer and new mantle. Both bathrooms were fully remodeled including a free standing tub in the master bathroom and new vanities, shower enclosures, toilets, lighting, tile, and accessories. All bedrooms received new mirrored closet doors and the interior received a fresh coat of paint. Property was previously used as a horse property and there is room for a potential ADU. Front and back yard also received some attention with new turf in front and back, a fresh trim, and some new landscaping. Existing mature avocado, orange, lemon, tangerine, and pomegranate trees are on site and producing new fruits. Front of house faces Palomar Mountain and provides amazing view of snow capped mountain. Come and see this freshly remodeled home with a gorgeous view of Palomar Mountain. Every room was improved during a recent remodel, including new high quality LVP flooring in main areas, tile in bathrooms, carpet in bedrooms, added lighting and fans. Fireplace in living room was given a refresh with new natural stone veneer and new mantle. Both bathrooms were fully remodeled including a free standing tub in the master bathroom and new vanities, shower enclosures, toilets, lighting, tile, and accessories. All bedrooms received new mirrored closet doors and the interior received a fresh coat of paint. Property was previously used as a horse property and there is room for a potential ADU. Front and back yard also received some attention with new turf in front and back, a fresh trim, and some new landscaping. Existing mature avocado, orange, lemon, tangerine, and pomegranate trees are on site and producing new fruits. Front of house faces Palomar Mountain and provides amazing view of snow capped mountain.

30552 Callejo Feliz Ter, Valley Center

$1,945,000
5 Beds 4 Baths NDP2605567 MLS ACTIVE Status
Enjoy panoramic views of the San Pasqual Valley from this spacious 5-bedroom, 4-bathroom home situated on a private 1.29-acre cul-de-sac lot. With soaring ceilings, abundant natural light, a versatile floor plan, resort-style outdoor living, and no HOA or Mello Roos, this property offers the perfect balance of privacy, comfort, and functionality. The home welcomes you with a formal living and dining room featuring a fireplace, soaring ceilings, and nine large windows with motorized blinds that fill the space with natural light. Just beyond, the kitchen, family room, and dining area come together in an open-concept layout designed for everyday living and entertaining. The family room features a fireplace and built-in wine and bar storage with a wine refrigerator, while the kitchen offers warm wood cabinetry, granite countertops, a large center island, walk-in pantry, double ovens, gas cooktop, and ample storage and prep space. Large windows throughout the back of the home frame the beautiful views of the San Pasqual Valley. Two bedrooms and two full bathrooms are located on the main level, providing flexibility for guests, multigenerational living, a home office, or workout space. Tile flooring extends throughout the downstairs living areas. Upstairs, a spacious loft creates an additional living area that can serve as a media room, study space, or playroom. Two secondary bedrooms each feature walk-in closets and share a bathroom with dual sinks and a shower/tub combination. The primary suite is privately situated upstairs and enjoys its own covered balcony. The spacious ensu Enjoy panoramic views of the San Pasqual Valley from this spacious 5-bedroom, 4-bathroom home situated on a private 1.29-acre cul-de-sac lot. With soaring ceilings, abundant natural light, a versatile floor plan, resort-style outdoor living, and no HOA or Mello Roos, this property offers the perfect balance of privacy, comfort, and functionality. The home welcomes you with a formal living and dining room featuring a fireplace, soaring ceilings, and nine large windows with motorized blinds that fill the space with natural light. Just beyond, the kitchen, family room, and dining area come together in an open-concept layout designed for everyday living and entertaining. The family room features a fireplace and built-in wine and bar storage with a wine refrigerator, while the kitchen offers warm wood cabinetry, granite countertops, a large center island, walk-in pantry, double ovens, gas cooktop, and ample storage and prep space. Large windows throughout the back of the home frame the beautiful views of the San Pasqual Valley. Two bedrooms and two full bathrooms are located on the main level, providing flexibility for guests, multigenerational living, a home office, or workout space. Tile flooring extends throughout the downstairs living areas. Upstairs, a spacious loft creates an additional living area that can serve as a media room, study space, or playroom. Two secondary bedrooms each feature walk-in closets and share a bathroom with dual sinks and a shower/tub combination. The primary suite is privately situated upstairs and enjoys its own covered balcony. The spacious ensuite bathroom features dual vanities, a soaking tub positioned to capture the scenery, a separate shower, marble countertops and surrounds, and a generous walk-in closet. Plantation shutters add a finished touch throughout the suite. Designed to take full advantage of its setting, the backyard offers exceptional privacy and breathtaking views of the San Pasqual Valley. Enjoy the infinity-edge pool and spa, outdoor BBQ area, fire pit, expansive lawn, and multiple patio spaces for relaxing or entertaining. The fully fenced yard provides plenty of room for recreation while maintaining the peaceful feel of the surrounding landscape. Additional highlights include a private laundry room with storage cabinetry, utility sink, and butcher block countertops, an attached three-car garage with additional driveway parking, whole-house water filtration and softener systems, an alkaline water filtration system at the kitchen sink, owned solar with two Powerwalls, two AC units, and a whole house fan.

2888 Eastview, Escondido

$1,695,000
5 Beds 3 Baths IV26124333 MLS ACTIVE Status
Experience elevated coastal living in this exquisitely remodeled residence located within the prestigious gated community of Kings View Estates. Encompassing 5 bedrooms, 3 full bathrooms, and 3,146 square feet of refined living space, this remarkable home is set on an expansive half-acre lot and captures breathtaking ocean views. Residents enjoy access to exclusive community amenities, including tennis and pickleball courts, further enhancing the exceptional lifestyle this property offers. Inside, the home has been fully upgraded and is defined by sophisticated design and thoughtful detail, featuring vaulted beam ceilings, luxury vinyl plank flooring throughout, a custom wood-and-glass entry door, new appliances including the refrigerator, bidet toilets in two bathrooms, custom laundry room storage, new sliders and French doors, and plantation shutters complemented by designer window coverings. The expansive primary suite serves as a private retreat, complete with a wraparound walk-out deck perfectly positioned to take in spectacular sunset ocean views. A generously sized downstairs bedroom and full bath provide ideal accommodations for extended family, guests, or multigenerational living. The outdoor spaces are equally impressive, offering a Trex viewing deck, a new Alumawood patio cover, a 3-car attached garage, a charming she-shed or playhouse, an additional storage shed, and a full landscape transformation with new turf in both the front and back yard. With extensive upgrades throughout and exceptional attention to detail, this one-of-a-kind property is a rare opportuni Experience elevated coastal living in this exquisitely remodeled residence located within the prestigious gated community of Kings View Estates. Encompassing 5 bedrooms, 3 full bathrooms, and 3,146 square feet of refined living space, this remarkable home is set on an expansive half-acre lot and captures breathtaking ocean views. Residents enjoy access to exclusive community amenities, including tennis and pickleball courts, further enhancing the exceptional lifestyle this property offers. Inside, the home has been fully upgraded and is defined by sophisticated design and thoughtful detail, featuring vaulted beam ceilings, luxury vinyl plank flooring throughout, a custom wood-and-glass entry door, new appliances including the refrigerator, bidet toilets in two bathrooms, custom laundry room storage, new sliders and French doors, and plantation shutters complemented by designer window coverings. The expansive primary suite serves as a private retreat, complete with a wraparound walk-out deck perfectly positioned to take in spectacular sunset ocean views. A generously sized downstairs bedroom and full bath provide ideal accommodations for extended family, guests, or multigenerational living. The outdoor spaces are equally impressive, offering a Trex viewing deck, a new Alumawood patio cover, a 3-car attached garage, a charming she-shed or playhouse, an additional storage shed, and a full landscape transformation with new turf in both the front and back yard. With extensive upgrades throughout and exceptional attention to detail, this one-of-a-kind property is a rare opportunity to own a truly turnkey coastal retreat.

1726 Kings Rd, Vista

$1,200,000
4 Beds 4 Baths PTP2604446 MLS ACTIVE Status
Stunning views of the surrounding mountains and valleys! Gated private residence, conveniently located, single story sitting on 1.23 acres of mature landscaping including fruit trees. This 1991 built home with 3,747 square feet features 4 bedrooms, 4 baths, large master suite with view balcony & spacious bath with walk in closets. The vaulted ceiling affords ample space to enjoy the two fireplaces, formal dining room, and sitting room. The outdoor retreat includes a refreshing custom pool & spa with built in BBQ and a gazebo for additional views and entertaining. Stunning views of the surrounding mountains and valleys! Gated private residence, conveniently located, single story sitting on 1.23 acres of mature landscaping including fruit trees. This 1991 built home with 3,747 square feet features 4 bedrooms, 4 baths, large master suite with view balcony & spacious bath with walk in closets. The vaulted ceiling affords ample space to enjoy the two fireplaces, formal dining room, and sitting room. The outdoor retreat includes a refreshing custom pool & spa with built in BBQ and a gazebo for additional views and entertaining.

2205 Johnston Rd, Escondido

$1,065,000
3 Beds 2 Baths ND26114735 MLS ACTIVE Status
Perched above the spectacular Santa Margarita River Valley, this gated single-story estate offers breathtaking panoramic views, exceptional privacy, on 2.5 acres planted with more than 170 producing Fuji apple, mango, citrus, and avocado trees. With 2,076 square feet of living space, this property captures the best of Fallbrook's renowned year-round climate and outdoor lifestyle. The thoughtfully designed floor plan features 3 bedrooms plus a den/home office with a wood-burning fireplace, providing flexible space for remote work, guests, or hobbies. The remodeled kitchen showcases granite countertops and stainless steel appliances, and it opens to a spacious family room with a wood-burning fireplace and expansive windows framing the stunning valley views. Both bathrooms have also been tastefully remodeled with granite countertops, creating a cohesive and updated feel throughout the home. Step outside to enjoy resort-style amenities, including a PebbleTec pool with solar heating for an extended swim season and an outdoor BBQ area with bar seating for six, perfect for entertaining while taking in the picturesque surroundings. Energy-efficient upgrades include a fully paid solar system and solar hot water for the pool. The property also offers RV parking with full hookups. The seller previously used the RV as a bed-and-breakfast, creating unique opportunities for guests, multigenerational living, or supplemental income. Conveniently located just minutes from Interstate 15, this home provides easy access to Temecula Wine Country, San Diego, and surrounding destinations while ma Perched above the spectacular Santa Margarita River Valley, this gated single-story estate offers breathtaking panoramic views, exceptional privacy, on 2.5 acres planted with more than 170 producing Fuji apple, mango, citrus, and avocado trees. With 2,076 square feet of living space, this property captures the best of Fallbrook's renowned year-round climate and outdoor lifestyle. The thoughtfully designed floor plan features 3 bedrooms plus a den/home office with a wood-burning fireplace, providing flexible space for remote work, guests, or hobbies. The remodeled kitchen showcases granite countertops and stainless steel appliances, and it opens to a spacious family room with a wood-burning fireplace and expansive windows framing the stunning valley views. Both bathrooms have also been tastefully remodeled with granite countertops, creating a cohesive and updated feel throughout the home. Step outside to enjoy resort-style amenities, including a PebbleTec pool with solar heating for an extended swim season and an outdoor BBQ area with bar seating for six, perfect for entertaining while taking in the picturesque surroundings. Energy-efficient upgrades include a fully paid solar system and solar hot water for the pool. The property also offers RV parking with full hookups. The seller previously used the RV as a bed-and-breakfast, creating unique opportunities for guests, multigenerational living, or supplemental income. Conveniently located just minutes from Interstate 15, this home provides easy access to Temecula Wine Country, San Diego, and surrounding destinations while maintaining the tranquility of country living. With no HOA and no Mello-Roos fees, this rare view property combines modern comforts, agricultural potential, and the relaxed lifestyle that makes Fallbrook one of Southern California's most desirable communities.

1509 Macadamia Dr, Fallbrook

$3,400,000
3 Beds 4 Baths 260013904 MLS ACTIVE Status
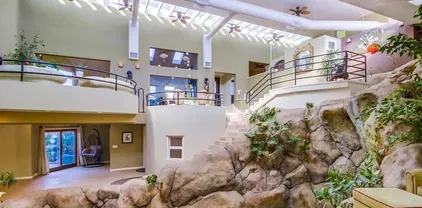
Rare opportunity to own the iconic Waterfall House, one of San Diego’s most unique architectural residences. Designed for those who love to entertain, this one-of-a-kind property features dramatic indoor waterfalls, soaring 30-foot ceilings, a stunning indoor pool, multiple mezzanines, and seamless indoor-outdoor spaces. Tranquil courtyards, botanical gardens, outdoor lounges, firepit, and a dedicated yoga/meditation stage create an unmatched resort-like setting. A true trophy property that cannot be replicated, offering an extraordinary lifestyle and endless opportunities for entertaining. Tucked away on a quiet cul-de-sac, this architectural gem—originally designed by architect Rob Quigley—returning you to your childhood where your imagination is unlimited by the concept of interior and exterior. Captivating 30+ ft ceilings and a breathtaking waterfall pool flowing through the home create a perfect space for musicians, artists and entertainers alike. The acoustics rival a concert hall, and the natural light—perfect year-round—enhances its potential as an art gallery. A spacious stage by the pool invites performance, artistic expression, or immersive entertainment, making this home unlike any other. Step onto the expansive deck and take in views from dawn to dusk, while multi-level ceilings fill the space with light and airiness. A private 300 sq. ft. guest house with a separate entrance offers a serene retreat or creative workspace. Known as one of San Diego’s most iconic homes, it has captivated millions, with videos showcasing its visionary design garnering over 66 million views. More than just a home, this is a space where imagination, nature, and artistry merge—where life itself becomes an inspired masterpiece and your dream home awaits.

1876 Sefton Pl, Ocean Beach (OB)

$1,200,000
3 Beds 2 Baths 260013827 MLS ACTIVE Status
Hidden Hillside Estate, A Rare Valley Center Retreat. Set atop 19.44 acres of rolling hills with sweeping west-facing mountain views, Hidden Hillside Estate offers a rare opportunity to own a private retreat where breathtaking scenery, usable land, and endless possibilities come together. From vibrant sunrises to unforgettable sunset skies, this is a property designed to embrace the natural beauty of Valley Center from every angle. The estate is also enrolled in the Williamson Act (Land Conservation Act), resulting in significantly reduced property taxes and providing meaningful long-term ownership benefits. Additional APN: 128-122-17-00 (.71 acre/30,927 sqft.) included in the sale. Upon arrival, the home is immediately defined by its extraordinary setting, with panoramic mountain views surrounding you in nearly every direction. For those seeking the convenience of single-level living, the primary suite, kitchen, dining area, and main living spaces are all situated on one level. Each of these spaces is positioned to capture the stunning west-facing vistas, creating a seamless connection between indoor living and the surrounding landscape. The spacious primary retreat offers direct access to the view-filled living spaces and includes a generous walk-in closet and en-suite bath. Extending across the entire rear of the home, an expansive balcony provides the perfect setting for morning coffee, outdoor dining, entertaining guests, or simply taking in the ever-changing mountain and sunset views. The lower level offers exceptional flexibility with two additional bedrooms, a large secondary living room, full bathroom, oversized laundry room, dedicated storage room, and an entire wall of built-in storage closets. With separate entry-level access on both floors, the layout is ideal for multigenerational living, extended family, guests, or those seeking additional privacy while maintaining an attached living space. Both floors feature separate ground-level access with no stairs required, while an interior staircase provides a seamless connection between the two levels. Beyond the residence, the estate continues to impress. Professionally designed landscaping, mature trees, and thoughtfully curated outdoor gathering areas create an atmosphere that feels both peaceful and purposeful. The 19.44-acre property consists of two parcels and offers substantial usable land with room to further enhance the estate with a resort-style pool, additional structures, gardens, equestrian amenities, or future expansion opportunities. A thriving orchard featuring cherimoyas, persimmons, guavas, mandarins, oranges, and avocados enhances both the property's character and long-term value, creating a true farm-to-table lifestyle. The property also includes a dedicated chicken coop, perfect for those looking to expand their hobby farm, enjoy fresh eggs, or further embrace the estate's agricultural setting. Adding even more versatility is the substantial 22' x 30' (660 sq. ft.) workshop/garage complete with electricity and water. Whether utilized as a workspace, collector's garage, storage facility, creative studio, or explored for future ADU potential. Valley Center offers a lifestyle increasingly difficult to find in Southern California, expansive acreage, privacy, natural beauty, and a strong sense of community, all within reach of San Diego's coastal amenities. Known for its rolling hills, equestrian properties, citrus groves, wineries, and agricultural heritage, the area attracts those seeking space, tranquility, and a connection to the land. Residents enjoy local farmers' market, boutique wineries, golf courses, hiking trails, and a slower pace of life while remaining convenient, with close access to the freeway. Hidden Hillside embodies the very best of Valley Center living, offering the rare combination of a producing orchard, and event estate potential. Rarely does a property offer this combination of panoramic views, usable acreage, flexible living arrangements, agricultural value, and future opportunity. Hidden Hillside Estate is a place to gather, create, grow, and enjoy a lifestyle defined by privacy, natural beauty, and possibility.

10889 San Gabriel Way, Valley Center

$1,849,000
4 Beds 4 Baths 260013811 MLS ACTIVE Status Complex BLDG.
Welcome to 8519 Jade Coast Dr. A rare exceptional opportunity in the heart of Mira Mesa! No expense spared with this fully renovated triplex. Extensively upgraded in 2024 with permitted improvements from top to bottom, really offering peace of mind and low maintenance ownership for years to come. Major updates include a new roof, ACs, solar, completely remodeled modernized interiors, and professionally installed hardscape pavers that perfectly compliment the artificial grass landscaping. The property features three separately metered SDG&E units: • Unit 8519 – Ground-floor 2-bedroom, 2-bath residence. • Unit 8521 – Upper-level 2-bedroom, 1-bath residence. • Unit 8517 – Private studio with 1 full bath. A shared garage serves as a common area and includes dedicated storage space for each unit, along with convenient coin-operated laundry facilities. Perched above a scenic canyon, the property enjoys added privacy with no rear neighbors and peaceful natural views. Ideally located near shopping, dining, parks, schools, and major freeways, this turnkey income-producing property offers an outstanding combination of location, functionality, and long-term value.

8519 Jade Coast Dr, Mira Mesa

$1,088,000
4 Beds 2 Baths NDP2605496 MLS ACTIVE Status
Tucked away at the end of a peaceful country lane, you will find this charming 4 bedroom, 2-bath single-story ranch-style residence perfectly perched on 2 private acres with sweeping valley views. The expansive rear deck & lounging areas provide the perfect setting for relaxing mornings with coffee, sunset gatherings, or entertaining family & friends while enjoying the tranquil surroundings. The property also features a large graded pad with endless potential for an ADU, barn, stable, workshop, or greenhouse. Additional highlights include leased solar panels/equipment, a log-store shed, a two-car garage & a convenient circular driveway that adds both charm & functionality. Equipped with stainless steel appliances, double oven, island range hood, engineered wood flooring throughout, cozy fireplace, central A/C, laundry area, & skylights filtering an abundance of natural light. Conveniently located just 30 minutes from downtown San Diego & within close proximity to Jamul Casino Resort. This unique & highly desirable property offers the perfect blend of privacy & comfort with multiple design opportunities Tucked away at the end of a peaceful country lane, you will find this charming 4 bedroom, 2-bath single-story ranch-style residence perfectly perched on 2 private acres with sweeping valley views. The expansive rear deck & lounging areas provide the perfect setting for relaxing mornings with coffee, sunset gatherings, or entertaining family & friends while enjoying the tranquil surroundings. The property also features a large graded pad with endless potential for an ADU, barn, stable, workshop, or greenhouse. Additional highlights include leased solar panels/equipment, a log-store shed, a two-car garage & a convenient circular driveway that adds both charm & functionality. Equipped with stainless steel appliances, double oven, island range hood, engineered wood flooring throughout, cozy fireplace, central A/C, laundry area, & skylights filtering an abundance of natural light. Conveniently located just 30 minutes from downtown San Diego & within close proximity to Jamul Casino Resort. This unique & highly desirable property offers the perfect blend of privacy & comfort with multiple design opportunities

2941 Pioneer Way, Jamul

$1,200,000
5 Beds 3 Baths NDP2605486 MLS ACTIVE Status
Welcome to the highly sought after Mar Lado Highlands community of Oceanside. This beautifully updated single level home offers 5-spacious bedrooms ,thoughtfully designed with and open concept and an abundance of natural light, this home captures breathtaking views of the surrounding hills and reservoir. Step outside to your private backyard oasis complete with a small inground/pool or pond, a built in bbq area and beautiful rose garden. Additional highlights are a 3 car attached garage, access to nearby parks and the San Luis Rey River bike path. Conveniently located just minutes from Oceanside beaches, the harbor, Camp Pendleton, shopping, dining, and major commuter routes. Welcome to the highly sought after Mar Lado Highlands community of Oceanside. This beautifully updated single level home offers 5-spacious bedrooms ,thoughtfully designed with and open concept and an abundance of natural light, this home captures breathtaking views of the surrounding hills and reservoir. Step outside to your private backyard oasis complete with a small inground/pool or pond, a built in bbq area and beautiful rose garden. Additional highlights are a 3 car attached garage, access to nearby parks and the San Luis Rey River bike path. Conveniently located just minutes from Oceanside beaches, the harbor, Camp Pendleton, shopping, dining, and major commuter routes.

878 Rivertree Dr, Oceanside

$2,299,000
4 Beds 3 Baths 260013770 MLS ACTIVE Status
Rare opportunity to own a custom built residence in the highly sought after Whispering Ridge community of Scripps Ranch. Situated on a premium elevated canyon view lot, this spacious residence offers breathtaking panoramic western views, spectacular sunsets, and a versatile floor plan designed for both everyday living and entertaining. Featuring approximately 3,109 square feet, 4 bedrooms, 3 bathrooms, plus a downstairs office/flex room, the home offers generous living spaces and multiple view oriented rooms. Enjoy privacy, open space, and beautiful natural surroundings from this premier location. Additional highlights include a durable fire resistant composite roof, structural steel beam reinforcement designed to enhance seismic performance, and a pre framed elevator shaft, providing the opportunity for future elevator installation to enhance convenience and accessibility. Residents enjoy resort style amenities including a clubhouse, pool, spa, tennis courts, pickleball courts, and beautifully maintained grounds, all with a low HOA. Conveniently located near top-rated schools, parks, Lake Miramar, hiking trails, shopping, dining, and major commuter routes. A rare opportunity to own in one of Scripps Ranch’s most desirable neighborhoods. Located in the sought after Whispering Ridge community, this home offers a flexible floor plan, expansive living areas, and panoramic western facing views. Residents enjoy access to community amenities including a clubhouse, pool, tennis courts, and beautifully maintained common areas. Conveniently located near Lake Miramar, parks, hiking trails, shopping, dining, major freeways, and top-rated schools. A rare opportunity to personalize a spacious home in one of Scripps Ranch's premier neighborhoods.

12686 Fairbrook, Scripps Ranch

$13,980,000
7 Beds 9 Baths OC26123314 MLS ACTIVE Status
Newly constructed from the ground up in 2023, this gated estate in the prestigious community of Rancho Santa Fe offers a thoughtfully designed single-level main residence that seamlessly blends luxury, exceptional craftsmanship, and timeless design. Set on a rare elevated 2.23-acre homesite, the property offers exceptional privacy and refreshing coastal breezes. Complementing the main residence is an attached second-floor guest residence with its own private entrance, featuring two bedrooms, two bathrooms, a full kitchen, spacious living room, a laundry room, and two balconies overlooking the estate. Behind the private double gates, a long tree-lined private driveway leads to the grand entrance. Hand-forged iron double doors open to Italian Carrara marble flooring, platinum iron railings, and marble columns. Stained-glass skylights and oversized arched windows fill the residence with natural light, while crystal chandeliers and custom cherry wood cabinetry enhance the home's elegance. The main residence offers a formal living room with a marble fireplace, formal dining room with a crystal chandelier, spacious family room with fireplace, walnut bar with Italian natural jade stone countertop, wine room, executive office, private cinema with massage seating, smart home technology and security systems. The primary suite serves as a luxurious retreat featuring a marble fireplace, wool carpeting, private sauna, dual bathrooms, and two walk-in closets. Designed for both entertaining and everyday living, the chef's kitchen is enhanced by Italian marble flooring, custom cherry cabin Newly constructed from the ground up in 2023, this gated estate in the prestigious community of Rancho Santa Fe offers a thoughtfully designed single-level main residence that seamlessly blends luxury, exceptional craftsmanship, and timeless design. Set on a rare elevated 2.23-acre homesite, the property offers exceptional privacy and refreshing coastal breezes. Complementing the main residence is an attached second-floor guest residence with its own private entrance, featuring two bedrooms, two bathrooms, a full kitchen, spacious living room, a laundry room, and two balconies overlooking the estate. Behind the private double gates, a long tree-lined private driveway leads to the grand entrance. Hand-forged iron double doors open to Italian Carrara marble flooring, platinum iron railings, and marble columns. Stained-glass skylights and oversized arched windows fill the residence with natural light, while crystal chandeliers and custom cherry wood cabinetry enhance the home's elegance. The main residence offers a formal living room with a marble fireplace, formal dining room with a crystal chandelier, spacious family room with fireplace, walnut bar with Italian natural jade stone countertop, wine room, executive office, private cinema with massage seating, smart home technology and security systems. The primary suite serves as a luxurious retreat featuring a marble fireplace, wool carpeting, private sauna, dual bathrooms, and two walk-in closets. Designed for both entertaining and everyday living, the chef's kitchen is enhanced by Italian marble flooring, custom cherry cabinetry and premium Miele appliances. Outdoor amenities include an outdoor kitchen and BBQ area, covered entertaining spaces, a private motor court centered and fountain. Other features include Belgard Eco Dublin permeable pavers, garages for up to six vehicles and additional parking. Additional features include a commercial-grade fire alarm system, security camera monitoring, Nest climate controls, and high-speed Wi-Fi infrastructure. The property benefits from two addresses, with the second address assigned to the second-floor residence. Potential exists for an ADU, subject to buyer verification and required approvals. Some photographs include virtual staging in the balcony, garages, and pool areas. Renderings of the pool, hardscape, and fire pit area are conceptual only, differ from plans available for review, intended solely to illustrate potential improvements.

6884 Poco Lago, Rancho Santa Fe

$5,075,000
5 Beds 4 Baths NDP2605433 MLS ACTIVE Status
Tucked away at the end of a quiet cul-de-sac in the prestigious Rancho Del Mar community, this one-of-a-kind custom estate offers a living experience that is nearly impossible to replicate today. Originally designed and built as a custom residence, the home seamlessly blends timeless craftsmanship, architectural character, and breathtaking natural surroundings into a truly exceptional retreat. Perched above the surrounding landscape on approximately one acre, the property feels more like a luxury mountain lodge than a traditional coastal home. Towering trees, sweeping canyon vistas, and panoramic views stretching across Rancho Santa Fe and the Del Mar Polo Fields create a setting of unmatched tranquility and privacy. The home's architectural centerpiece is its dramatic single-level design, highlighted by soaring ceilings, exposed wood beams, and expansive windows that flood the interior with natural light throughout the day. Every space was thoughtfully positioned to capture the property's extraordinary views, creating an effortless connection between the indoors and the surrounding landscape. Extensively upgraded while preserving its original character, the residence features wide-plank engineered hardwood flooring, custom millwork, designer lighting, and carefully curated finishes throughout. Unlike many newer homes, every element feels intentional, distinctive, and built to last. Offering five bedrooms and four bathrooms, the floor plan provides exceptional flexibility while maintaining the convenience of single-story living. Adding to the home's uniqueness is a finished Tucked away at the end of a quiet cul-de-sac in the prestigious Rancho Del Mar community, this one-of-a-kind custom estate offers a living experience that is nearly impossible to replicate today. Originally designed and built as a custom residence, the home seamlessly blends timeless craftsmanship, architectural character, and breathtaking natural surroundings into a truly exceptional retreat. Perched above the surrounding landscape on approximately one acre, the property feels more like a luxury mountain lodge than a traditional coastal home. Towering trees, sweeping canyon vistas, and panoramic views stretching across Rancho Santa Fe and the Del Mar Polo Fields create a setting of unmatched tranquility and privacy. The home's architectural centerpiece is its dramatic single-level design, highlighted by soaring ceilings, exposed wood beams, and expansive windows that flood the interior with natural light throughout the day. Every space was thoughtfully positioned to capture the property's extraordinary views, creating an effortless connection between the indoors and the surrounding landscape. Extensively upgraded while preserving its original character, the residence features wide-plank engineered hardwood flooring, custom millwork, designer lighting, and carefully curated finishes throughout. Unlike many newer homes, every element feels intentional, distinctive, and built to last. Offering five bedrooms and four bathrooms, the floor plan provides exceptional flexibility while maintaining the convenience of single-story living. Adding to the home's uniqueness is a finished lower-level bonus retreat currently designed as a luxurious wellness space. Anchored by a custom built-in dry sauna, this private escape evokes the feeling of a five-star resort, providing the perfect place to unwind, recharge, and enjoy a spa-like experience without ever leaving home. Rarely does a property combine the ease of single-story living, the character of a true custom home, and the serenity of a mountain retreat while remaining just minutes from Del Mar's beaches, dining, shopping, equestrian facilities, golf courses, and top-rated schools. This is more than a homeit's a private sanctuary where architecture, nature, and lifestyle come together in a way that is increasingly rare to find.

4955 Rancho Viejo Dr, Del Mar

board logo

This information is deemed reliable but not guaranteed. You should rely on this information only to decide whether or not to further investigate a particular property. BEFORE MAKING ANY OTHER DECISION, YOU SHOULD PERSONALLY INVESTIGATE THE FACTS (e.g. square footage and lot size) with the assistance of an appropriate professional. You may use this information only to identify properties you may be interested in investigating further. All uses except for personal, non-commercial use in accordance with the foregoing purpose are prohibited. Redistribution or copying of this information, any photographs or video tours is strictly prohibited. This information is derived from the Internet Data Exchange (IDX) service provided by San Diego MLS®. Displayed property listings may be held by a brokerage firm other than the broker and/or agent responsible for this display. The information and any photographs and video tours and the compilation from which they are derived is protected by copyright. Compilation © 2026 San Diego MLS®,