Refine Search
Sort by
2045 Avila Ct, La Jolla
$3,200,000
3 Beds ⋅ 3 Baths ⋅ PTP2601286 MLS ⋅ ACTIVE Status
Located in the highly sought-after Muirlands neighborhood of La Jolla, this single-story opportunity offers exceptional potential to create a custom residence. Featuring 3 bedrooms and 3 baths, the property is currently in shell condition and ready for a complete redesign. The existing footprint provides a blank canvas for new vision in one of La Jolla's most established coastal communities. Ideally situated near beaches, shopping, dinning, and village amenities. A unique opportunity to reimagine and personalize a home in premier location. Located in the highly sought-after Muirlands neighborhood of La Jolla, this single-story opportunity offers exceptional potential to create a custom residence. Featuring 3 bedrooms and 3 baths, the property is currently in shell condition and ready for a complete redesign. The existing footprint provides a blank canvas for new vision in one of La Jolla's most established coastal communities. Ideally situated near beaches, shopping, dinning, and village amenities. A unique opportunity to reimagine and personalize a home in premier location.

2045 Avila Ct, La Jolla

8287 Run Of The Knls, Rancho Bernardo/4S Ranch/Santaluz/Crosby Estates
$9,999,000
7 Beds ⋅ 10 Baths ⋅ NDP2601563 MLS ⋅ ACTIVE Status
Welcome to the pinnacle of luxury living in Santaluz, nestled on nearly 3 acres of resort-style grounds. This magnificent estate encompasses 12,826 square feet of elegance and sophistication. As you approach the gated entrance, you're welcomed by impeccably landscaped grounds and breathtaking west-facing panoramic views of the Santaluz golf course, mountains, and ocean. Step inside, and the interior unfolds seamlessly with classic and contemporary design elements. High ceilings, large windows, and open-concept spaces create an airy, light-filled environment. The heart of the home is a gourmet kitchen equipped with top-of-the-line appliances, a large center island, custom cabinetry, and a large butler's pantry. Adjacent to the kitchen is an elegant dining room and great room that opens to the outdoor living spaces, allowing for effortless indoor-outdoor entertaining. Step outside to a backyard oasis. The home backs to the prestigious Santaluz golf course and sits majestically on Hole 1. You will also find a vanishing edge swimming pool that seemingly merges with the horizon, offering breathtaking sunset views. The expansive patios and covered loggias provide multiple settings for relaxation or hosting large gatherings. A BBQ area with a smoker, EVO, pizza oven, and fully equipped outdoor kitchen invites you to enjoy alfresco dining. There's a putting green for golf enthusiasts, a batting cage for sports lovers, and multiple lounging areas to soak in the serene ambiance. The main residence lives like a single-story home, featuring seven large bedrooms, each with an ensuite ba Welcome to the pinnacle of luxury living in Santaluz, nestled on nearly 3 acres of resort-style grounds. This magnificent estate encompasses 12,826 square feet of elegance and sophistication. As you approach the gated entrance, you're welcomed by impeccably landscaped grounds and breathtaking west-facing panoramic views of the Santaluz golf course, mountains, and ocean. Step inside, and the interior unfolds seamlessly with classic and contemporary design elements. High ceilings, large windows, and open-concept spaces create an airy, light-filled environment. The heart of the home is a gourmet kitchen equipped with top-of-the-line appliances, a large center island, custom cabinetry, and a large butler's pantry. Adjacent to the kitchen is an elegant dining room and great room that opens to the outdoor living spaces, allowing for effortless indoor-outdoor entertaining. Step outside to a backyard oasis. The home backs to the prestigious Santaluz golf course and sits majestically on Hole 1. You will also find a vanishing edge swimming pool that seemingly merges with the horizon, offering breathtaking sunset views. The expansive patios and covered loggias provide multiple settings for relaxation or hosting large gatherings. A BBQ area with a smoker, EVO, pizza oven, and fully equipped outdoor kitchen invites you to enjoy alfresco dining. There's a putting green for golf enthusiasts, a batting cage for sports lovers, and multiple lounging areas to soak in the serene ambiance. The main residence lives like a single-story home, featuring seven large bedrooms, each with an ensuite bathroom, offering comfort and privacy for family and guests. The primary suite boasts a spacious bedroom with a sitting area, a spa-like bathroom with a soaking tub, a walk-in shower, dual vanities, and a custom walk-in closet. The downstairs bonus room offers additional flexible space, with four secondary bedrooms set off this main room. It is perfect for a playroom, art studio, or game room. Also downstairs is a large office with built-ins and a fireplace, wine cellar, two laundry rooms, and a music room. A 7-car garage is ideal for car enthusiasts! The home's upper level opens to a large bonus room, an entertainer's dream, featuring a full bar and a state-of-the-art movie theatre room designed by Digital Concierge. This theatre provides an immersive cinematic experience with plush seating, lounge chaises, and cutting-edge audio-visual technology, ideal for movie nights or hosting the ultimate watch party. For fitness enthusiasts, a dedicated gym allows for daily workouts without leaving the comfort of home. The property also includes a one-bedroom, one-bathroom casita (the 7th bedroom), ideal for extended stays for family, guests, or live-in staff. This private guest house is thoughtfully designed with its own living area, ensuring comfort and independence. This estate is more than just a home; it's a lifestyle destination, offering unparalleled luxury, privacy, and convenience. The energy-efficient home has owned solar. With its prime location on the Santaluz golf course, resort-style amenities, and exquisite design, this property truly represents the pinnacle of Southern California living.

8287 Run Of The Knls, Rancho Bernardo/4S Ranch/Santaluz/Crosby Estates

18024 Avenida Alondra, Rancho Santa Fe
$6,900,000
4 Beds ⋅ 8 Baths ⋅ 260003692 MLS ⋅ ACTIVE Status
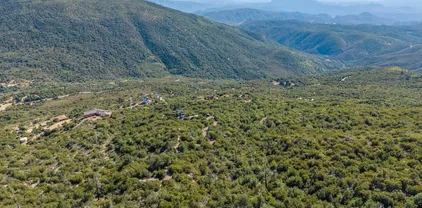
First time ever offered for sale, this extraordinary 10.35-acre property in the highly sought-after west side of the Rancho Santa Fe Covenant presents a truly once-in-a-generation opportunity. Privately accessed by a long driveway at the end of a quiet cul-de-sac and surrounded by natural beauty, the setting showcases sweeping 180-degree views stretching to the Pacific Ocean. The property currently includes an older residence and two additional structures, offering a rare canvas for a visionary buyer. With expansive usable acreage, unparalleled privacy, and breathtaking vistas, the possibilities to create a world-class estate are limitless. Ideally located just minutes from the Rancho Santa Fe Covenant Village, you’ll enjoy convenient access to boutique shopping, fine dining, The Inn at Rancho Santa Fe, the highly regarded Roger Rowe School, the RSF Golf and Tennis Clubs, equestrian trails, and major thoroughfares. This is an exceptional opportunity to design and build a legacy estate in one of Southern California’s most prestigious communities, tailoring every detail to your personal vision.

18024 Avenida Alondra, Rancho Santa Fe

2609 Camino Del Mar, Del Mar
$5,300,000
3 Beds ⋅ 2 Baths ⋅ IG26015701 MLS ⋅ ACTIVE Status
Remodeled coastal home just steps from the beach and near the Del Mar Race Track. Corner lot with privacy, multiple outdoor entertaining areas, and seamless indoor-outdoor living via two accordion doors. Features spa, built-in grill, high-end appliances, and filtered water throughout. Ideal for entertaining family and/or friends. In addition to the main home, enjoy a detached 818 sq ft guest house offering 2 bedrooms and 2 bathrooms. High ceilings invite beautiful natural light throughout, creating a bright and airy feel. Equipped with a kitchenette, stackable washer and dryer, mini split HVAC, and its own address. This charming and stylish space is as functional as it is delightful. Remodeled coastal home just steps from the beach and near the Del Mar Race Track. Corner lot with privacy, multiple outdoor entertaining areas, and seamless indoor-outdoor living via two accordion doors. Features spa, built-in grill, high-end appliances, and filtered water throughout. Ideal for entertaining family and/or friends. In addition to the main home, enjoy a detached 818 sq ft guest house offering 2 bedrooms and 2 bathrooms. High ceilings invite beautiful natural light throughout, creating a bright and airy feel. Equipped with a kitchenette, stackable washer and dryer, mini split HVAC, and its own address. This charming and stylish space is as functional as it is delightful.

2609 Camino Del Mar, Del Mar

2846 Willow Glen Dr, El Cajon
$1,595,000
6 Beds ⋅ 6 Baths ⋅ OC26015879 MLS ⋅ ACTIVE Status
Newly remodeled 6󠃳󠂠󠂀󠂠󠃢󠂁󠂢󠃢󠂁󠂣󠃢󠂁󠂣󠃍󠂏󠃍󠂏 Bedroom, 6 bath (4 full 2 half) Rancho San Diego home on expansive lot! Large study could even be a 7th bedroom! Open & bright floorplan includes inviting entry porch, vaulted ceiling with exposed wood beams, two cozy fireplaces, two full kitchens, large island, very high-end appliances, new fixtures, recessed lighting & ceiling fans. Palatial master suite with dual sinks, spa tub, giant triple-head shower & spacious walk-in closet. Immense 1.3 acre lot includes many separate private outdoor areas: mountaintop area with massive views and parking for dozens, large orchard with mature productive citrus trees, kids yard with trampoline and rope swings, multiple patios, balcony, massive pool, pool casita with half bath, lush landscaping, shade trees, large lawn & mountain views with lots of privacy! Coveted location across the street from a golf course on a street with a 1-acre lot minimum! One of the best deals in east county! 3 minutes to Target and Ralphs, ten minutes to downtown La Mesa and downtown El Cajon, 15 minutes to downtown San Diego, 22 minutes to the beach and airport. Rural enclave with quick access to 8, 94, and 125. Home is also wheelchair friendly and perfect for multiple generations with two full kitchens, two full laundry rooms, two ACs, two furnaces, separate thermostats, three master bedrooms, lots of parking. Very safe neighborhood but new hard-wired Amazon Ring security system installed that includes many LED spotlight cameras and no batteries to charge. Solar system is so good many months the electric bill is $0. House feels even bigge Newly remodeled 6 Bedroom, 6 bath (4 full 2 half) Rancho San Diego home on expansive lot! Large study could even be a 7th bedroom! Open & bright floorplan includes inviting entry porch, vaulted ceiling with exposed wood beams, two cozy fireplaces, two full kitchens, large island, very high-end appliances, new fixtures, recessed lighting & ceiling fans. Palatial master suite with dual sinks, spa tub, giant triple-head shower & spacious walk-in closet. Immense 1.3 acre lot includes many separate private outdoor areas: mountaintop area with massive views and parking for dozens, large orchard with mature productive citrus trees, kids yard with trampoline and rope swings, multiple patios, balcony, massive pool, pool casita with half bath, lush landscaping, shade trees, large lawn & mountain views with lots of privacy! Coveted location across the street from a golf course on a street with a 1-acre lot minimum! One of the best deals in east county! 3 minutes to Target and Ralphs, ten minutes to downtown La Mesa and downtown El Cajon, 15 minutes to downtown San Diego, 22 minutes to the beach and airport. Rural enclave with quick access to 8, 94, and 125. Home is also wheelchair friendly and perfect for multiple generations with two full kitchens, two full laundry rooms, two ACs, two furnaces, separate thermostats, three master bedrooms, lots of parking. Very safe neighborhood but new hard-wired Amazon Ring security system installed that includes many LED spotlight cameras and no batteries to charge. Solar system is so good many months the electric bill is $0. House feels even bigger than the official 5070 sq feet due to the expansive outdoor areas integrated into living spaces plus the four-car climate controlled garage that is more for storage and projects because there is a large shingled lighted three-wall carport next to it for actual parking.

2846 Willow Glen Dr, El Cajon

700 Front St Unit 501, Downtown
$3,950,000
2 Beds ⋅ 3 Baths ⋅ 2600288 MLS ⋅ ACTIVE Status ⋅ Meridian BLDG.
Deliberately conceived as a Terrace Level "penthouse" and distinguished as being uniquely one of over 70 different floor plans, MERIDIAN 501 presents a rarefied opportunity to immediately enjoy a just-completed dramatic remodel that offers a totally unexpected urban oasis. Impeccably crafted, sleek, modern bespoke interiors are both timeless and thoughtfully designed. Gleaming marble floors, polished cabinetry, top-of-the-line fixtures and appliances, abundant storage, high ceilings, and wraparound luminous interiors with walls of glass and sliding doors complement the inviting, spacious living and entertaining areas. Located on the 5th floor, offering privacy and the luxury of space are the primary suite and second bedroom en suite. For the ultimate in convenience, there is the clever kitchenette with a sink, dishwasher, Sub-Zero refrigerator/freezer, and generous space for the cappuccino maker to start your day or nightcap refreshments as you wish. Unexpected are the luminous interiors that seamlessly flow to the outdoors. Each bedroom hosts an expansive open terrace overlooking the well-maintained European-styled formal gardens and the host of other inviting resort-style amenities just steps away on the 2/3-acre outdoor plaza. Gracious entertaining and design options abound on the 4th floor Plaza level with two entrances, walls for art and personal treasures, a grand-scaled kitchen for the serious gourmet chef, a flexible separate dining/library/den space, and more. The coveted wraparound courtyard offers a continuous alfresco living experience to make your own. MERIDIAN CONDOMINIUMS, a landmark residential community deliberately conceived and impeccably crafted, remains without peer. Incomparable services are offered by an attentive staff consisting of 24 hour Parking Attendants for Residents and their Guests, Door Person, Porter, Concierge and more. A completely separate service entry with loading dock and service elevator is staffed with Porters to accept packages, deliveries and tradespeople. For your convenience, groceries, packages, dry cleaning, luggage and more can be delivered to your door. Impeccably maintained, pride of ownership abounds. Whether you are entertaining on a grand scale or merely relaxing by the sparkling pool, MERIDIAN’s accommodations are sure to exceed your expectations. Greeted by a sophisticated private art gallery, the Plaza Level boasts limitless accommodations to guests and residents alike. The MERIDIAN Room, designed with a catering kitchen, bar, cloakroom, and restrooms offers an elegant entertaining environment for both large-scale and intimate parties. Elegant formal gardens, a grove of citrus trees, an outdoor spa and adjoining fire pit complement the inviting pool and lounging/sunning areas on the unique 2/3 of an acre outdoor plaza elevated high above the cityscape. Other features adding to the convenience and comfort at MERIDIAN include two resort-caliber spa and fitness facilities, five lovely Guest Suites to welcome visiting friends and family, and Conference Room ideal for business meetings and presentations or small-scale entertaining. At the foot of MERIDIAN lies MERIDIAN PLACE, offering a myriad of fine retailers to conveniently complete the needs of your lifestyle. Salon and spa services, cosmetic dentistry, medical services, dry cleaning, fine dining, and much more are literally an elevator ride away. Take advantage of MERIDIAN’s premier downtown location and explore the countless restaurants, cultural attractions, and miles of scenic pathways. Enjoy a lifestyle that is without parallel . . . enjoy MERIDIAN living!

700 Front St Unit 501, Downtown

35335 Peralta Dr, Warner Springs
$440,000
2 Beds ⋅ 2 Baths ⋅ ND26000137 MLS ⋅ ACTIVE Status
SHORT SALE OPPORTUNITY! SOOOOOOOO GOOD!!!! Freshly updated throughout and situated just right toward the top of a gently sloping 2.63 acres in the heart of Warner Springs' wine country, Sunshine Summit, Holcomb Village. This is a modular home. (NOT MANUFACTURED). Owned Solar. Water softening system. Fantastic open layout, light and bright and clean! Two bedrooms and a ton of space - plenty of room to re-arrange and re-work into the layout you desire. And did you see the GARAGE!?? A luxury in these parts, you already have a fab two-car garage PLUS room for another workshop, barn, additional dwelling unit/s ... Warner Springs enjoys a spectacular four seasons, never too extreme, mellow breezes, surprising micro-climates, and no matter where it is in the world your life makes you venture to and from for work and so on, the hardest part of the commute in any direction is leaving home. This elevation provides a Mediterranean vibe, as evidenced by the nearby lavender farms, olive orchards, and the North Mountain Wine Trail. Many locals thrive here through their work in agritourism, hosting via glamping or vacation rentals, cottage industry, or telecommuting/working from home. Bring your bestie. Your mate. Your horse. Your car project. Whatever you got, this is a steal! Just get here. Home sold in as-is condition. SHORT SALE OPPORTUNITY! SOOOOOOOO GOOD!!!! Freshly updated throughout and situated just right toward the top of a gently sloping 2.63 acres in the heart of Warner Springs' wine country, Sunshine Summit, Holcomb Village. This is a modular home. (NOT MANUFACTURED). Owned Solar. Water softening system. Fantastic open layout, light and bright and clean! Two bedrooms and a ton of space - plenty of room to re-arrange and re-work into the layout you desire. And did you see the GARAGE!?? A luxury in these parts, you already have a fab two-car garage PLUS room for another workshop, barn, additional dwelling unit/s ... Warner Springs enjoys a spectacular four seasons, never too extreme, mellow breezes, surprising micro-climates, and no matter where it is in the world your life makes you venture to and from for work and so on, the hardest part of the commute in any direction is leaving home. This elevation provides a Mediterranean vibe, as evidenced by the nearby lavender farms, olive orchards, and the North Mountain Wine Trail. Many locals thrive here through their work in agritourism, hosting via glamping or vacation rentals, cottage industry, or telecommuting/working from home. Bring your bestie. Your mate. Your horse. Your car project. Whatever you got, this is a steal! Just get here. Home sold in as-is condition.

35335 Peralta Dr, Warner Springs

370-72 Nautilus St, La Jolla
$3,300,000
3 Beds ⋅ 3 Baths ⋅ 250046186 MLS ⋅ ACTIVE Status ⋅ Na BLDG.
The front home at 370 Nautilus Street is a charming single-level residence with 2 bedrooms, 2 baths, and a pool, featuring vaulted ceilings, abundant natural light, and timeless mid-century character. Angled clerestory windows create an airy atmosphere, while the inviting fireplace serves as the home's heart. Distinctive features include a rock-stone shower in the guest bath, a soaking tub in the primary suite, and a private front-yard pool perfect for entertaining, relaxing, or enjoying sunny coastal days. The rear residence, 372 Nautilus Street, is a private 1-bedroom, 1-bath home situated above two single-car garages with convenient access from North Lane. Offering a peaceful, treehouse-like setting among mature landscaping, this detached residence provides an ideal guest house, rental opportunity, or private retreat. Above, an exceptional rooftop deck features a fire pit, lounge area, and panoramic views of the Pacific Ocean and the surrounding La Jolla hills—creating the perfect backdrop for sunset gatherings and coastal living. Whether you are seeking a multi-unit investment property, a primary residence with supplemental rental income, a family compound, or a future redevelopment opportunity, this rare Windansea offering presents endless possibilities in one of La Jolla’s most desirable beachside neighborhoods. Experience the unique charm, community, and lifestyle that make Windansea Beach one of Southern California’s most treasured coastal destinations. From La Jolla Boulevard, head west along the iconic stretch of Nautilus Street to the Ocean!!! But best of all, witness some of the most spectacular sunsets the eyes can behold.

370-72 Nautilus St, La Jolla

16039 Via Del Alba, Rancho Santa Fe
$8,995,000
5 Beds ⋅ 4 Baths ⋅ 250045761 MLS ⋅ ACTIVE Status
An exceptional Covenant󠃳󠂠󠂀󠂠󠃢󠂁󠂢󠃢󠂁󠂣󠃢󠂁󠂣󠃍󠂏󠃍󠂏 estate on the desirable West Side of Rancho Santa Fe, offering 5.22 private, all-flat usable acres and premier equestrian amenities. Beyond the gated entry and long private driveway, this renovated single-story 4,473 sq ft residence features 5 bedrooms, 3.5 baths, a formal living room with fireplace, formal dining room, office/bonus room, and a spacious primary suite with fireplace, dual dressing rooms, spa bath, and gym. The chef’s kitchen with top-tier appliances opens to a large great room with full bar, fireplace, and a wall of glass leading to an outdoor loggia, saltwater pool with cover, spa, lounging areas, and beautiful mountain views. Equestrian facilities include a 6-stall breezeway barn with caretaker’s apartment (bedroom, bath, full kitchen, separate laundry room, half bath), a Grand Prix jumping arena, on-site trail, grazing areas, turnouts, pastures, and access to the Covenant trail system. A separate 1,774 sq ft guest house above the barn offers 2 bedrooms, 2 full baths, a full chef’s kitchen, living room, and abundant storage. Additional highlights: white oak flooring and custom wood details, marble and stone finishes, brick accents, private well for irrigation, high-speed fiber, and a covered front porch. A rare and special Covenant legacy property offering outstanding lifestyle, privacy, and usability in one of Rancho Santa Fe’s most sought-after locations. An unparalleled offering on the desirable West Side of Rancho Santa Fe’s coveted Covenant, nestled among some of the region’s most iconic estates. This is one of Southern California’s premier equestrian and custom-designed properties—blending timeless Southern California artistry with state-of-the-art amenities across 5.22 rare, private, and entirely flat usable acres. Beyond the gates, lush and exotic landscaping sets the stage for a world-class equestrian haven. The 6-stall breezeway-style barn includes a caretaker’s apartment with bedroom, full bath, full kitchen, separate laundry room, and an additional half bath. The property also offers a Grand Prix jumping arena, on-site trail, grazing areas, turnouts, pastures, and access to the Covenant’s extensive trail system. A long private driveway leads to a gated entry and circular motor court, welcoming you to the recently renovated 4,473 sq ft single-story main residence featuring 5 luxurious bedrooms and 3.5 baths. Inside, enjoy a formal living room with fireplace, a formal dining room, and an office/bonus room. The primary suite showcases a corner brick fireplace, private outdoor patio, dual dressing rooms, a spacious spa bath, and a gym. The chef’s kitchen—with top-tier appliances—flows seamlessly into a grand great room complete with full service bar, fireplace, and an expansive wall of glass that opens to an outdoor living/dining loggia. Outside, a saltwater pool with cover, spa, lounging areas, and glorious mountain views create a resort-style retreat enhanced by refreshing coastal breezes. The separate 1,774 sq ft guest house, located above the barn, offers two bedrooms, two full baths, a full chef’s kitchen, living room, and abundant storage. Every inch of this estate exudes warmth and refined craftsmanship—white oak flooring, rich wood detailing, marble slabs, stonework, and curated tile accents. Additional highlights include a private well for irrigation, high-speed fiber internet, brick detailing, and a charming front entry porch ideal for morning coffee or evening relaxation. A true legacy estate, this property is more than a home—it is a statement of passion, vision, and exceptional lifestyle. A rare Covenant offering designed to be cherished for generations. Experience life and luxury without compromise.

16039 Via Del Alba, Rancho Santa Fe

6853 Rancho Valencia Rd, Rancho Santa Fe
$45,000,000
9 Beds ⋅ 13 Baths ⋅ NDP2511094 MLS ⋅ ACTIVE Status
Welcome to Amor Estate. Your private resort. Your sanctuary. A world of its own. Hidden behind gates on 8 lush acres in exclusive Del Rayo Estates, this 30,000-square-foot world-class resort compound was conceived as more than a residence. It's a destination. A winding, tree-lined drive leads to The Residence, where grandeur meets warmth. Presenting 9 bedrooms and 13 bathrooms, offering intimacy and opportunities for grand-scale entertaining. As twilight pours through gathering rooms, doors open to loggias and gardens set to the rhythm of cascading waterfalls. The primary suite opens to a private courtyard with a hot tub and fire feature. A cinema for chill movie nights and a private 2-bedroom Guest House overlooking the saltwater pool and gardens. Pathways lead to The Clubhouse with lounge, bar, arcade and candy shop, a professional recording studio, and an extraordinary multi-sport complex with tennis, basketball, and pickleball court. The journey continues at The Wellness House, where a state-of-the-art gym and recovery center with a sauna, steam room, and hot and cold plunges open to a professional-level dual football and soccer field encircled by an equestrian paddock. Whether envisioned as a private compound, wellness sanctuary, or retreat, Amor Estate is designed for those who seek privacy, play, and purpose. Welcome to Amor Estate. Your private resort. Your sanctuary. A world of its own. Hidden behind gates on 8 lush acres in exclusive Del Rayo Estates, this 30,000-square-foot world-class resort compound was conceived as more than a residence. It's a destination. A winding, tree-lined drive leads to The Residence, where grandeur meets warmth. Presenting 9 bedrooms and 13 bathrooms, offering intimacy and opportunities for grand-scale entertaining. As twilight pours through gathering rooms, doors open to loggias and gardens set to the rhythm of cascading waterfalls. The primary suite opens to a private courtyard with a hot tub and fire feature. A cinema for chill movie nights and a private 2-bedroom Guest House overlooking the saltwater pool and gardens. Pathways lead to The Clubhouse with lounge, bar, arcade and candy shop, a professional recording studio, and an extraordinary multi-sport complex with tennis, basketball, and pickleball court. The journey continues at The Wellness House, where a state-of-the-art gym and recovery center with a sauna, steam room, and hot and cold plunges open to a professional-level dual football and soccer field encircled by an equestrian paddock. Whether envisioned as a private compound, wellness sanctuary, or retreat, Amor Estate is designed for those who seek privacy, play, and purpose.

6853 Rancho Valencia Rd, Rancho Santa Fe

32575 Luiseno Cir, Pauma Valley
$699,900
3 Beds ⋅ 3 Baths ⋅ IV25249753 MLS ⋅ ACTIVE Status
Welcome to Pauma Valley Country Club! This exclusive and private, guard-gated community is surrounded by scenic mountain views, lush landscaping, and world-class golf!! Perfectly blending rural tranquility with resort-style amenities, this energy efficient and turnkey 3-bedroom, 3-bath, 2,124 sq. ft. home offers the ideal retreat. This single-story residence features cathedral ceilings, abundant natural light, absolutely gorgeous updated acacia wood flooring, luxury vinyl plank, and plush carpet throughout. The open-concept living and dining area share a cozy fireplace and the signature Pauma Bar, creating the perfect space for entertaining. The smart kitchen and updated water heater can be controlled directly from your phone, combining modern convenience with timeless comfort. Each spacious bedroom includes an en-suite bathroom and ample storage. The primary suite boasts expansive sliding closets and a built-in dresser for effortless organization. Other notable features include the scraped ceilings, HVAC and ducting updated in 2025, updated PEX plumbing, so many of the big ticket items are done, all it needs is YOU!! Step through the sliding glass doors to a private patio overlooking a lush greenbelt and just near the sparkling community pool. The oversized 2.5-car garage offers plenty of room for two vehicles plus your golf cart, and more!! Located within a secure, 24/7 guard-gated and patrolled community, peace of mind comes standard. The Country Club, designed by the legendary Robert Trent Jones, Sr., offers an unparalleled lifestyle. With club membership, enjoy access Welcome to Pauma Valley Country Club! This exclusive and private, guard-gated community is surrounded by scenic mountain views, lush landscaping, and world-class golf!! Perfectly blending rural tranquility with resort-style amenities, this energy efficient and turnkey 3-bedroom, 3-bath, 2,124 sq. ft. home offers the ideal retreat. This single-story residence features cathedral ceilings, abundant natural light, absolutely gorgeous updated acacia wood flooring, luxury vinyl plank, and plush carpet throughout. The open-concept living and dining area share a cozy fireplace and the signature Pauma Bar, creating the perfect space for entertaining. The smart kitchen and updated water heater can be controlled directly from your phone, combining modern convenience with timeless comfort. Each spacious bedroom includes an en-suite bathroom and ample storage. The primary suite boasts expansive sliding closets and a built-in dresser for effortless organization. Other notable features include the scraped ceilings, HVAC and ducting updated in 2025, updated PEX plumbing, so many of the big ticket items are done, all it needs is YOU!! Step through the sliding glass doors to a private patio overlooking a lush greenbelt and just near the sparkling community pool. The oversized 2.5-car garage offers plenty of room for two vehicles plus your golf cart, and more!! Located within a secure, 24/7 guard-gated and patrolled community, peace of mind comes standard. The Country Club, designed by the legendary Robert Trent Jones, Sr., offers an unparalleled lifestyle. With club membership, enjoy access to the championship golf course, driving range, restaurant, bar, tennis courts, fitness center, yoga pagoda, bocce ball, library, craft rooms, and more, WOW!! The community even includes John Waynes former home, reflecting its rich history and prestige. In proximity, explore Temeculas wine country, Harrahs Rincon Resort & Casino (featuring Gordon Ramsays Hells Kitchen), Bates Nut Farm, and the beautiful Southern California coastline from Oceanside Harbor to Coronado Island. Downtown San Diego is just over an hour away, and Palm Springs or Los Angeles are easy weekend getaways. Experience the perfect balance of comfort, sophistication, and security in one of Californias most exclusive hidden gems. Schedule your private showing today before it is too late!!!

32575 Luiseno Cir, Pauma Valley

1409 S Pacific St, Oceanside
$6,498,800
9 Beds ⋅ 5 Baths ⋅ NDP2508730 MLS ⋅ ACTIVE Status
Oceanfront Estate on the Sand | 1409 South Pacific Street | Oceanside, California Seller Financing Available for Qualified Buyers Opportunities like this are exceptionally rare. At the time of listing, 1409 South Pacific Street is the only single-family home available directly on the sand in Oceanside. The 1400 block of South Pacific Street is one of Oceanside's most sought-after oceanfront locations. With no homes across the street and only a handful of beachfront residences, the neighborhood offers a quieter, less-traveled setting while remaining just minutes from the harbor, restaurants, shopping, and downtown. Unlike most Southern California beachfront properties, this residence includes a private sandy beach within the parcel boundariesan extraordinary ownership feature rarely found along the California coast. The private beach becomes a natural extension of the home, creating an outdoor living experience that few properties can offer. With eight bedrooms, an optional ninth bedroom or office, four full bathrooms, a powder room, and three levels of living space, the home is designed to accommodate large gatherings, extended family, and guests without sacrificing comfort or privacy. A portion of the home is currently operated as a successful short-term rental. The current short-term rental permit does not convey with the sale. Buyers are advised to verify permit availability, licensing requirements, and all applicable regulations with the City of Oceanside. Main Level The kitchen, dining area, and great room are all oriented toward the Pacific, allowing the ocean to beco Oceanfront Estate on the Sand | 1409 South Pacific Street | Oceanside, California Seller Financing Available for Qualified Buyers Opportunities like this are exceptionally rare. At the time of listing, 1409 South Pacific Street is the only single-family home available directly on the sand in Oceanside. The 1400 block of South Pacific Street is one of Oceanside's most sought-after oceanfront locations. With no homes across the street and only a handful of beachfront residences, the neighborhood offers a quieter, less-traveled setting while remaining just minutes from the harbor, restaurants, shopping, and downtown. Unlike most Southern California beachfront properties, this residence includes a private sandy beach within the parcel boundariesan extraordinary ownership feature rarely found along the California coast. The private beach becomes a natural extension of the home, creating an outdoor living experience that few properties can offer. With eight bedrooms, an optional ninth bedroom or office, four full bathrooms, a powder room, and three levels of living space, the home is designed to accommodate large gatherings, extended family, and guests without sacrificing comfort or privacy. A portion of the home is currently operated as a successful short-term rental. The current short-term rental permit does not convey with the sale. Buyers are advised to verify permit availability, licensing requirements, and all applicable regulations with the City of Oceanside. Main Level The kitchen, dining area, and great room are all oriented toward the Pacific, allowing the ocean to become the focal point of everyday living. Sliding doors open to an oceanfront deck, creating an effortless transition between indoor and outdoor spaces. This level also includes a guest bedroom, a full bathroom, a powder room, and a laundry room. Upper Level The primary suite overlooks the coastline and features a fireplace, private oceanfront deck, and panoramic views of the Pacific. Three additional bedrooms, a flexible office or media room, and a conveniently located laundry closet complete the upper level. Beach Level Created for entertaining and relaxed coastal living, the beach level offers three bedrooms, a full bathroom, an efficiency kitchen, a beach bar with sink and wine refrigerator, a fireplace, and a spacious gathering room that opens directly onto the oceanfront deck. Just beyond the deck, the property's private sandy beach provides a setting unlike virtually any other home in Oceanside. Spend evenings around the fire pit, enjoy the sound of the waves just steps away, or walk down your private stairs for direct access to the public beach and surf. A thoughtfully designed lock-off configuration between the main and upper levels offers flexibility for extended family, guests, or a variety of living arrangements. Nearly 400 square feet of oceanfront decking creates multiple outdoor spaces for dining, relaxing, and taking in the ever-changing coastline, while abundant storage throughout the home enhances everyday functionality. Additional Features * Seller financing available for qualified buyers * Private sandy beach within the parcel boundaries * Oceanfront decks on multiple levels * Lock-off floor plan * Single-car garage * Carport plus additional off-street parking * Negotiable furnishings * No HOA * No special assessments Located just minutes from Oceanside's harbor, restaurants, boutique shopping, and coastal attractions, this home combines one of Southern California's most desirable beachfront settings with the convenience of a vibrant coastal community. Properties like this seldom come to market. Directly on the sand, a private beach within the property's boundaries, one of the largest single-family oceanfront homes in Oceanside, and the only active single-family residence currently available on the sand.

1409 S Pacific St, Oceanside

1365 Sacoast Dr Unit E, Imperial Beach
$564,900
3 Beds ⋅ 2 Baths ⋅ PTP2506543 MLS ⋅ ACTIVE Status
Biggest unit in the building! Top floor end unit! Experience the ultimate beach living in this newly remodeled 3-bedroom, 2-bathroom, 1175 sqft condominium! Light and bright with lots of windows and views out three sides. Located just across the street from the beach, this property offers unparalleled access to the shoreline and breathtaking views of the Tijuana Estuary National Wildlife Refuge and Imperial Beach with a peek-a-boo ocean view! Modern updates throughout, including new flooring, fixtures, and finishes. Plenty of room to relax and entertain. Kitchen features stainless steel appliances and ample granite counter space. A master bedroom with an en-suite bathroom, a walk-in closet, sitting area, plus a bonus room! Two Additional Bedrooms are perfect for guests, family, or a home office. Both bathrooms have been beautifully updated with contemporary fixtures and finishes. Pets allowed with restrictions. Biggest unit in the building! Top floor end unit! Experience the ultimate beach living in this newly remodeled 3-bedroom, 2-bathroom, 1175 sqft condominium! Light and bright with lots of windows and views out three sides. Located just across the street from the beach, this property offers unparalleled access to the shoreline and breathtaking views of the Tijuana Estuary National Wildlife Refuge and Imperial Beach with a peek-a-boo ocean view! Modern updates throughout, including new flooring, fixtures, and finishes. Plenty of room to relax and entertain. Kitchen features stainless steel appliances and ample granite counter space. A master bedroom with an en-suite bathroom, a walk-in closet, sitting area, plus a bonus room! Two Additional Bedrooms are perfect for guests, family, or a home office. Both bathrooms have been beautifully updated with contemporary fixtures and finishes. Pets allowed with restrictions.

1365 Sacoast Dr Unit E, Imperial Beach

board logo

This information is deemed reliable but not guaranteed. You should rely on this information only to decide whether or not to further investigate a particular property. BEFORE MAKING ANY OTHER DECISION, YOU SHOULD PERSONALLY INVESTIGATE THE FACTS (e.g. square footage and lot size) with the assistance of an appropriate professional. You may use this information only to identify properties you may be interested in investigating further. All uses except for personal, non-commercial use in accordance with the foregoing purpose are prohibited. Redistribution or copying of this information, any photographs or video tours is strictly prohibited. This information is derived from the Internet Data Exchange (IDX) service provided by San Diego MLS®. Displayed property listings may be held by a brokerage firm other than the broker and/or agent responsible for this display. The information and any photographs and video tours and the compilation from which they are derived is protected by copyright. Compilation © 2026 San Diego MLS®,

How much is your home worth?

Get instant property value now!