Refine Search
Sort by
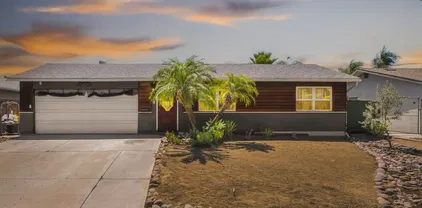
$997,500
3 Beds 2 Baths 260017600 MLS ACTIVE Status
Located on a quiet cul-de-sac in the Redwood Village neighborhood of College Grove, this unique property features TWO DETACHED HOMES on one oversized lot, offering exceptional flexibility for owner-occupants, multigenerational living, guests, home offices, or rental income. The main home offers approximately 1,044 sq. ft. with 2 bedrooms, 1 bathroom, an eat-in kitchen, and a large converted garage with a cozy fireplace that provides flexible use as a family room, bedroom, office, or additional living space. The home welcomes you with a charming front porch, abundant natural light, multiple access doors, and covered patios creating inviting indoor-outdoor living areas. Extensively renovated in 2018, improvements include a new roof, remodeled kitchen with custom cabinetry and granite countertops, updated bathroom, tile flooring, some new windows, new sliding glass door, interior and exterior paint, lighting, baseboards and trim, appliances, stucco exterior, concrete walkways, retaining walls, fencing with gates, low-maintenance landscaping, and more. The electrical system was upgraded in 2026. The permitted detached ADU, completed in 2024, offers approximately 498 sq. ft. with 1 bedroom, 1 bathroom, luxury vinyl plank flooring, a modern kitchen with elegant cabinetry and granite countertops, indoor laundry, mini-split heating and air conditioning, and modern appliances. The ADU also features a covered patio, private backyard area, detached patio, storage shed, and its own owned solar system. Conveniently located just minutes from San Diego State University, Mission Valley, Downtown San Diego, Balboa Park, North Park, Snapdragon Stadium, shopping, dining, and major freeways including I-8, I-15, and SR-94. This rare opportunity offers versatility, quality upgrades, and excellent potential for comfortable living or rental income.

3440 Egan St, Talmadge/San Diego Central

$449,900
2 Beds 2 Baths NDP2606821 MLS ACTIVE Status
Opportunity awaits on this unique 6+ acre property! Comprised of two parcels totaling just over six acres, this gated, view property offers the chance to rebuild and create your dream retreat. The previous residence was lost to fire, but many valuable improvements remain, including a water meter, power, septic system, and a previously installed solar system. A fire hydrant is located on the property, adding an additional convenience for future development. Surrounded by beautiful forested scenery with peaceful views, this property offers privacy, space, horse property and endless potential. Whether you're a contractor, investor, or someone looking for a rewarding project, this is a rare opportunity to transform a well-located homesite into something special. Bring your vision and make the most of this exceptional property. FHA 203(k) loan Opportunity awaits on this unique 6+ acre property! Comprised of two parcels totaling just over six acres, this gated, view property offers the chance to rebuild and create your dream retreat. The previous residence was lost to fire, but many valuable improvements remain, including a water meter, power, septic system, and a previously installed solar system. A fire hydrant is located on the property, adding an additional convenience for future development. Surrounded by beautiful forested scenery with peaceful views, this property offers privacy, space, horse property and endless potential. Whether you're a contractor, investor, or someone looking for a rewarding project, this is a rare opportunity to transform a well-located homesite into something special. Bring your vision and make the most of this exceptional property. FHA 203(k) loan

11248 Oshia Ln, Valley Center

$1,799,900
5 Beds 3 Baths NDP2606823 MLS ACTIVE Status
Welcome to 14468 Corte De Verdada stunning, fully remodeled home in the heart of Rancho Peasquitos. This beautifully upgraded 5-bedroom, 3-bathroom residence offers 2,546 square feet of thoughtfully designed living space, seamlessly blending modern luxury with everyday functionality. The home features a beautifully updated kitchen with custom cabinetry, sleek quartz countertops, and ample space for entertaining and daily living. The primary bathroom has been fully renovated with contemporary finishes and designer finishes, creating a spa-like retreat. Extensively upgraded for both comfort and peace of mind, this home includes a complete whole-home repipe completed in March 2026 and numerous quality improvements throughout. Step outside to your private backyard oasis featuring an in-ground spa, a built-in BBQ island, and plenty of space for outdoor entertaining. Enjoy the benefits of paid-off solar, providing energy-efficient living and lower utility costs, while taking in beautiful ocean views that create the perfect backdrop for relaxing evenings and unforgettable sunsets. Located within the award-winning Poway Unified School District, this turnkey home is nestled in one of North County's most sought-after communities. With no HOA and no Mello-Roos, you'll enjoy added value and lower monthly costs. This exceptional property offers the perfect combination of luxury, modern upgrades, energy efficiency, stunning views, and an unbeatable locationtruly a rare opportunity in Rancho Peasquitos. Welcome to 14468 Corte De Verdada stunning, fully remodeled home in the heart of Rancho Peasquitos. This beautifully upgraded 5-bedroom, 3-bathroom residence offers 2,546 square feet of thoughtfully designed living space, seamlessly blending modern luxury with everyday functionality. The home features a beautifully updated kitchen with custom cabinetry, sleek quartz countertops, and ample space for entertaining and daily living. The primary bathroom has been fully renovated with contemporary finishes and designer finishes, creating a spa-like retreat. Extensively upgraded for both comfort and peace of mind, this home includes a complete whole-home repipe completed in March 2026 and numerous quality improvements throughout. Step outside to your private backyard oasis featuring an in-ground spa, a built-in BBQ island, and plenty of space for outdoor entertaining. Enjoy the benefits of paid-off solar, providing energy-efficient living and lower utility costs, while taking in beautiful ocean views that create the perfect backdrop for relaxing evenings and unforgettable sunsets. Located within the award-winning Poway Unified School District, this turnkey home is nestled in one of North County's most sought-after communities. With no HOA and no Mello-Roos, you'll enjoy added value and lower monthly costs. This exceptional property offers the perfect combination of luxury, modern upgrades, energy efficiency, stunning views, and an unbeatable locationtruly a rare opportunity in Rancho Peasquitos.

14468 Corte De Verdad, Rancho Penasquitos

$819,900
3 Beds 2 Baths 260017589 MLS ACTIVE Status
This well-maintained 3-bedroom, 2-bath home brings together updated finishes and timeless character in a location that is hard to beat. The open kitchen anchors the main living space with distinctive granite countertops and a layout that makes hosting feel easy and natural. The living room sets the tone with dramatic open wood beam ceilings and a striking rock fireplace that give the space genuine warmth and personality. Refreshed bathrooms throughout bring a clean, updated feel to the home. Head out back and the backyard delivers: a sparkling pool and a covered patio that make it easy to be outside year-round, whether you are relaxing or entertaining. The oversized second bedroom gives you real options, from a guest suite to a home office to a dedicated hobby space. Thoughtful details are woven throughout, including ceiling fans in every room, solar tube lighting for natural efficiency, and quality Millgard doors and windows from end to end. Energy-conscious touches include a newer Lennox forced air heating system and full insulation that keep the home comfortable in every season. A big home for the value. Convenient freeway access, strong local schools, and nearby shopping make this one easy to come home to.

10020 Pino Dr, Lakeside

$22,880,000
4 Beds 7 Baths 260017585 MLS ACTIVE Status
A Coastal Masterpiece, this luxury estate represents the final chapter of California's golden age of coastal development. Over a quarter-century in the making, this site was selected for its exceptional bluff positioning 65 feet above the water, offering a unique vantage point unlike any other delivering views superior to properties directly on the waterline. The architectural narrative unfolds through a dramatic multi-story entry, where an 800-pound pivot door yields to the unfurling of an endless ocean view. A commercial grade elevator provides seamless vertical integration to all four floors, while walls of glass and steel frame infinity views of the Pacific from La Jolla to Dana Point. Along the private direct beach access sit bluff side terraces; private sanctuaries positioned 30 feet above the water. Three Tesla Powerwalls anchor a comprehensive energy management system, while 44 solar panels ensure sustainable operation of the integrated Savant home automation system. The entertainment spaces include a state of the art theater featuring a 15 foot microLED video wall anchoring the media room additionally complemented by wellness amenities including a private gymnasium, sauna, and temperature-controlled walk in wine cellar. The primary suite crowns the residence with a deck inspired by a mega yacht's bow wrapped in rainforest teak floating above the Pacific Ocean. Built under a 2008 coastal permit that preceded transformative 2012 sea level rise regulations, this opportunity represents an unrepeatable opportunity that is, quite literally the first and last of its kind. This property transcends borders along the entirety of the California coastline. It represents the acquisition of an irreplaceable coastal legacy, a sophisticated retreat engineered for discerning individuals who understand that true luxury lies not merely in amenities, but in exclusivity, positioning, and the profound satisfaction of owning something that can never be replicated. For the astute collector of exceptional properties, this residence offers something beyond real estate, it provides entry into an exclusive club of coastal stewardship that, by regulatory design, will never accept new members.

1230 Neptune Ave, Encinitas

$995,000
5 Beds 3 Baths 260017579 MLS COMING SOON Status
Coming Soon in Linda Vista — a rare single-story home with exceptional lot size and unbeatable central convenience. Just 1 mile from Fashion Valley Mall and 2 miles from USD, this 2333 sq ft fixer offers incredible potential on an expansive 9700 sq ft lot. With no HOA and no Mello-Roos, you have the freedom to renovate, expand, or reimagine the space to fit your vision. Inside, the generous floor plan provides multiple living areas and a layout ideal for modern updates. Outside, the oversized lot opens the door to possibilities— outdoor living, garden, or future expansion. Homes with this combination of size, location, and flexibility rarely hit the market in Linda Vista. A perfect opportunity for investors, builders, or buyers looking to create their dream home in one of San Diego’s most convenient neighborhoods.

2052 Crandall Dr, Linda Vista

$1,585,000
5 Beds 3 Baths 260017573 MLS ACTIVE Status
Nestled in the highly desirable Del Cerro neighborhood, this beautifully updated 5-bedroom plus bonus room, 3-bath home offers approximately 2,824 square feet of thoughtfully designed living space with breathtaking panoramic views of Cowles Mountain, downtown San Diego, spectacular sunsets, and even the Pacific Ocean.The expanded kitchen features granite countertops, a center island, stainless steel appliances, updated finishes, and a sunny breakfast nook. Vaulted ceilings and abundant natural light enhance the spacious living and dining areas, while the inviting family room with a fireplace opens to a private backyard with a covered patio and mature fruit trees, including tangerine, lemon, peach, and olive. The versatile floor plan includes a first-floor bedroom and full bath, ideal for guests, multigenerational living, or a home office. Upstairs, the spacious primary suite features a private balcony with stunning west-facing views. Additional upgrades include owned solar, newer HVAC, dual-pane windows, an updated electrical panel, upgraded balcony, newer kitchen flooring, and updated appliances. Ideally located near Mission Trails Regional Park, Lake Murray, top-rated schools, golf courses, shopping, dining, and major freeways, this exceptional property offers the perfect blend of comfort, style, and spectacular views in one of Del Cerro's most sought-after neighborhoods.

7832 Forrestal, Del Cerro

$3,999,999
6 Beds 5 Baths PTP2605419 MLS ACTIVE Status
Gorgeous Single-Story Estate located in one of East Countys most prestigious neighborhoods! This Smart home was designed to entertain and live your finest lifestyle with an amazing modern open floorplan that has technology to control your entire home from your cell phone at any time!! The main house offers 4 large bedrooms plus an office or 5th bedroom and the detached guest house offers one full bedroom with 1 full bath! This entire property is flat and usable with every inch being used to maximize it all! Gorgeous driveway with custom designed pavers, custom stucco finish & Pre-cast stone accents make this gorgeous home one of a kind! Double door entry w wrought iron & wood design greet you with pocket doors that open onto the huge backyard! Light and bright open floor plan is perfect for formal entertaining or casual living that boosts 3 sets of La Cantina doors that make this the ultimate indoor-outdoor living! No HOA, well water & city water, Solar system paid in full, motorhome/boat parking, power wash system, exterior vacuum system & high-end camera security system. The oversized kitchen offers custom cabinetry, butlers back kitchen area for large parties, wine fridge, top of the line appliances, large island w barstool seating and opens onto the magnificent family room & dining area. Outdoor living area upgrades include a fully equipped outdoor kitchen area designed to entertain at the highest level possible! Outdoor paradise includes pool, jacuzzi, ceiling gas heaters, high end outdoor stereo system, refrigerator, keg refrigerator, gas BBQ grill, food warmer drawer Gorgeous Single-Story Estate located in one of East Countys most prestigious neighborhoods! This Smart home was designed to entertain and live your finest lifestyle with an amazing modern open floorplan that has technology to control your entire home from your cell phone at any time!! The main house offers 4 large bedrooms plus an office or 5th bedroom and the detached guest house offers one full bedroom with 1 full bath! This entire property is flat and usable with every inch being used to maximize it all! Gorgeous driveway with custom designed pavers, custom stucco finish & Pre-cast stone accents make this gorgeous home one of a kind! Double door entry w wrought iron & wood design greet you with pocket doors that open onto the huge backyard! Light and bright open floor plan is perfect for formal entertaining or casual living that boosts 3 sets of La Cantina doors that make this the ultimate indoor-outdoor living! No HOA, well water & city water, Solar system paid in full, motorhome/boat parking, power wash system, exterior vacuum system & high-end camera security system. The oversized kitchen offers custom cabinetry, butlers back kitchen area for large parties, wine fridge, top of the line appliances, large island w barstool seating and opens onto the magnificent family room & dining area. Outdoor living area upgrades include a fully equipped outdoor kitchen area designed to entertain at the highest level possible! Outdoor paradise includes pool, jacuzzi, ceiling gas heaters, high end outdoor stereo system, refrigerator, keg refrigerator, gas BBQ grill, food warmer drawer, smoker, large burner for big pots/griddle, double sink, 2 Ice bins for drinks/bar, flat screen TV, huge fire-pit seating area that overlooks the pool and pool house/Game room! Too many upgrades to list! This magnificent estate is moments away from the legendary Steele Canyon Golf Club, horse trails & hiking trails.

3572 Par Four Dr, El Cajon

$1,275,000
4 Beds 3 Baths 260017569 MLS ACTIVE Status Park Village BLDG.
Rare find! First time on the market, located in the exclusive The Commons at Pacific Village, built by renowned developer Lennar. This home is very close to award winning Poway Unified Schools!! The home features smart home technology, solar, electric/hybrid vehicle charging station, tankless water heater, and Cat-6A Wiring throughout. Modern luxury flooring, quartz countertops, Moen chrome plumbing fixtures, and soft close cabinetry in the kitchen and bathrooms. Modern open floorplan with downstairs bedroom and full bathroom. Refrigerator and side by side washer and dryer are included in the sale. Minimal maintenance backyard. Incredible amenities include: Community pool, spa, playground area, BBQ & fire pit. Walking trail around the community. Pacific Village is located close to shopping, dining, freeway access and has low HOA fees and NO Mello Roos.

10836 Everly Way, Rancho Penasquitos

$1,198,000
4 Beds 2 Baths 260017567 MLS ACTIVE Status
Welcome to 15377 Andorra Street, a beautifully designed single-level home nestled in the heart of Rancho Peñasquitos. This spacious 4-bedroom, 2-bathroom residence also features a dedicated office, perfect for remote work or a cozy study space. Step inside to discover an open floor plan that seamlessly connects the living, dining, and kitchen areas, creating a welcoming atmosphere for both daily living and entertaining. Natural light floods the space, highlighting the thoughtful layout and warm finishes throughout. Energy efficiency is a breeze with a leased solar system, helping you save on utilities while reducing your carbon footprint. Located in a highly sought-after neighborhood, this home offers access to top-rated schools, nearby parks, and convenient shopping and dining options. Don't miss the opportunity to make this Rancho Peñasquitos gem your own. Schedule a tour today and experience the charm and comfort of 15377 Andorra Street!

15377 Andorra Way, Rancho Penasquitos

$1,545,000
5 Beds 3 Baths PTP2605407 MLS ACTIVE Status
Nestled in the rolling hills of Fallbrook, this charming property at 3676 Alta Vista Dr offers a perfect blend of privacy, natural beauty, and comfortable living. Set on a spacious lot, the home enjoys sweeping views, gentle breezes, and the serene atmosphere that makes Fallbrook so desirable. Inside, youll find a bright and inviting layout with abundant natural light, thoughtfully designed living spaces, and seamless indoor-outdoor flow. The kitchen opens to the main living areas, making it ideal for both everyday living and entertaining. Generous bedrooms provide comfort and flexibility, while large windows frame picturesque views of the surrounding landscape. Step outside to experience true Southern California livingample outdoor space for relaxing, gardening, or hosting gatherings under the stars. Whether youre enjoying your morning coffee with panoramic vistas or unwinding in the peaceful setting, this property offers a rare sense of tranquility. Conveniently located just minutes from local shops, dining, and Fallbrooks charming village, yet tucked away enough to feel like your own private retreat, this home is a wonderful opportunity to enjoy the best of country-style living with modern convenience. Nestled in the rolling hills of Fallbrook, this charming property at 3676 Alta Vista Dr offers a perfect blend of privacy, natural beauty, and comfortable living. Set on a spacious lot, the home enjoys sweeping views, gentle breezes, and the serene atmosphere that makes Fallbrook so desirable. Inside, youll find a bright and inviting layout with abundant natural light, thoughtfully designed living spaces, and seamless indoor-outdoor flow. The kitchen opens to the main living areas, making it ideal for both everyday living and entertaining. Generous bedrooms provide comfort and flexibility, while large windows frame picturesque views of the surrounding landscape. Step outside to experience true Southern California livingample outdoor space for relaxing, gardening, or hosting gatherings under the stars. Whether youre enjoying your morning coffee with panoramic vistas or unwinding in the peaceful setting, this property offers a rare sense of tranquility. Conveniently located just minutes from local shops, dining, and Fallbrooks charming village, yet tucked away enough to feel like your own private retreat, this home is a wonderful opportunity to enjoy the best of country-style living with modern convenience.

3676 Alta Vista Dr, Fallbrook

$6,995,000
5 Beds 5 Baths NDP2606814 MLS ACTIVE Status
Welcome to 13675 Pine Needles Drive, a newly reimagined and masterfully rebuilt luxury residence in the heart of Del Mar, Californiaone of Southern Californias most coveted coastal communities. Showcasing breathtaking panoramic ocean views, flawless indoor-outdoor flow, and designer finishes throughout, this showpiece 5BR/4.5BA property sets a new standard for Del Mar luxury real estate. Every detail of this architectural gem has been thoughtfully curated, from the sleek Italian oak floors to the precision shadow-reveal drywall and Starfire glass showers. An abundance of natural light pours into the open-concept living spaces through expansive Fleetwood sliding and pocket doors, offering seamless transitions to the resort-style exterior. The chefs kitchen is a true focal point, featuring Sub-Zero, Miele, and Bosch appliances, custom cabinetry, quartz countertops, a striking cantilevered island, dual dishwashers, and a built-in coffee stationdesigned for both elevated entertaining and everyday living. A separate wine center completes the gourmet experience. The luxurious primary suite is your private sanctuary, complete with an ocean-view deck, a spa-style bathroom with a soaking tub and oversized open shower, and a custom walk-in closet. A landscaped rooftop deck offers yet another vantage point to soak in sweeping ocean views and sunsets. Perfect for guests or extended stays, the 555-square-foot guest house above the garage includes a full bath, Ipe wood sundeck, and Fleetwood glass doors that open to postcard-worthy vistas. The outdoor living spaces are equally exceptiona Welcome to 13675 Pine Needles Drive, a newly reimagined and masterfully rebuilt luxury residence in the heart of Del Mar, Californiaone of Southern Californias most coveted coastal communities. Showcasing breathtaking panoramic ocean views, flawless indoor-outdoor flow, and designer finishes throughout, this showpiece 5BR/4.5BA property sets a new standard for Del Mar luxury real estate. Every detail of this architectural gem has been thoughtfully curated, from the sleek Italian oak floors to the precision shadow-reveal drywall and Starfire glass showers. An abundance of natural light pours into the open-concept living spaces through expansive Fleetwood sliding and pocket doors, offering seamless transitions to the resort-style exterior. The chefs kitchen is a true focal point, featuring Sub-Zero, Miele, and Bosch appliances, custom cabinetry, quartz countertops, a striking cantilevered island, dual dishwashers, and a built-in coffee stationdesigned for both elevated entertaining and everyday living. A separate wine center completes the gourmet experience. The luxurious primary suite is your private sanctuary, complete with an ocean-view deck, a spa-style bathroom with a soaking tub and oversized open shower, and a custom walk-in closet. A landscaped rooftop deck offers yet another vantage point to soak in sweeping ocean views and sunsets. Perfect for guests or extended stays, the 555-square-foot guest house above the garage includes a full bath, Ipe wood sundeck, and Fleetwood glass doors that open to postcard-worthy vistas. The outdoor living spaces are equally exceptional. The front yard has been transformed into a private oasis, boasting a vanishing-edge pool, spa, tiered decking, and dramatic fire features. In the rear courtyard, you'll find a built-in BBQ, overhead heaters, a water feature, and a custom 12-person dining tableideal for alfresco entertaining. Tech-savvy buyers will appreciate the fully integrated Savant smart home system, offering motorized shades, multi-zone audio, security cameras, and whole-house automation. Just minutes from Del Mars world-renowned beaches, dining, shopping, and the Del Mar Racetrack, this home delivers the ultimate luxury coastal lifestyle in a rare and private setting.

13675 Pine Needles Dr, Del Mar

$989,000
4 Beds 2 Baths PTP2605414 MLS ACTIVE Status
New home construction in 2024, one story with large great room and four bedrooms. Perfect for entertaining and family living! Quiet home on a cul-de-sac of all new homes, this community off of Terrace Hill has homes recently sold over $1.1M. Large useable lot that is fully fenced with plenty of room for RV parking, pool, ADU, guest home, etc., with room for addtional parking. Large 2-car garage and large interior laundry room. A/C and 12 PAID FOR solar panels give plenty of low cost family living. Home has generous river rock landscaping throughout - ready for your easy to build on landscaping. Home is beautifully appointed with luxury vinyl type flooring throughout, custom tile, quartz counters, decorator cabinets, fixtures and dual glazed windows. Full vinyl, easy to maintain fencing! New home construction in 2024, one story with large great room and four bedrooms. Perfect for entertaining and family living! Quiet home on a cul-de-sac of all new homes, this community off of Terrace Hill has homes recently sold over $1.1M. Large useable lot that is fully fenced with plenty of room for RV parking, pool, ADU, guest home, etc., with room for addtional parking. Large 2-car garage and large interior laundry room. A/C and 12 PAID FOR solar panels give plenty of low cost family living. Home has generous river rock landscaping throughout - ready for your easy to build on landscaping. Home is beautifully appointed with luxury vinyl type flooring throughout, custom tile, quartz counters, decorator cabinets, fixtures and dual glazed windows. Full vinyl, easy to maintain fencing!

1617 Mauzy Way, El Cajon

$1,399,900
4 Beds 3 Baths NDP2606812 MLS ACTIVE Status
Nestled on a corner lot at the end of a quiet cul-de-sac in the scenic foothills of North Escondido, this beautifully reimagined Spanish Modern home offers sweeping panoramic views of the surrounding hills, canyons and mountains. Thoughtfully remodeled with elevated finishes throughout, the home features a stunning new kitchen with Perla Veneta honed quartz countertops, modern oak cabinetry, brand-new appliances and a spacious walk-in pantry. Luxury vinyl plank flooring flows throughout the home, while vaulted ceilings with exposed beams add warmth, character and architectural charm. The primary suite is a true retreat, featuring French doors that open to a private patio where you can take in the incredible mountain views. The beautifully remodeled primary bathroom offers a spa-inspired experience complete with a luxurious rainfall shower. An additional bathroom has also been fully remodeled with beautiful Spanish Modern finishes, featuring a walk-in shower accented by elegant brass fixtures and thoughtfully selected designer details. Additional upgrades include a brand-new HVAC system, new tankless water heater and updated finishes throughout. Set on usable acreage, the fully fenced and gated property offers privacy, space and versatility, along with RV parking and endless possibilities for outdoor living. With no HOA and a peaceful foothill setting, this move-in-ready property perfectly blends modern luxury, Spanish-inspired style and the relaxed Southern California lifestyle. Nestled on a corner lot at the end of a quiet cul-de-sac in the scenic foothills of North Escondido, this beautifully reimagined Spanish Modern home offers sweeping panoramic views of the surrounding hills, canyons and mountains. Thoughtfully remodeled with elevated finishes throughout, the home features a stunning new kitchen with Perla Veneta honed quartz countertops, modern oak cabinetry, brand-new appliances and a spacious walk-in pantry. Luxury vinyl plank flooring flows throughout the home, while vaulted ceilings with exposed beams add warmth, character and architectural charm. The primary suite is a true retreat, featuring French doors that open to a private patio where you can take in the incredible mountain views. The beautifully remodeled primary bathroom offers a spa-inspired experience complete with a luxurious rainfall shower. An additional bathroom has also been fully remodeled with beautiful Spanish Modern finishes, featuring a walk-in shower accented by elegant brass fixtures and thoughtfully selected designer details. Additional upgrades include a brand-new HVAC system, new tankless water heater and updated finishes throughout. Set on usable acreage, the fully fenced and gated property offers privacy, space and versatility, along with RV parking and endless possibilities for outdoor living. With no HOA and a peaceful foothill setting, this move-in-ready property perfectly blends modern luxury, Spanish-inspired style and the relaxed Southern California lifestyle.

1650 Silver Tree Ln, Escondido

$1,149,000
4 Beds 3 Baths PTP2605410 MLS ACTIVE Status
Enjoy living in the San Miguel Ranch Community and enjoy the recreation facilities. East Chula Vista just off of 125 freeway. Upgraded tile flooring throughout downstairs, open kitchen offers new Dishwasher, gas stove, new microwave, newer refrigerator and large walk-in pantry. Laundry room with washer and dryer, 3 car garage with an EV outlet, extra cabinets and water softener plus SOLAR is completely paid. Master bedroom offers large walk-in closet, separate tub and shower, also a balcony that takes in sweeping views to the west and beyond. Office room at the top of the stairs. Private backyard, low maintenance front yard. Low HOA offering pool, gym, courts and playground a short walk away. Enjoy living in the San Miguel Ranch Community and enjoy the recreation facilities. East Chula Vista just off of 125 freeway. Upgraded tile flooring throughout downstairs, open kitchen offers new Dishwasher, gas stove, new microwave, newer refrigerator and large walk-in pantry. Laundry room with washer and dryer, 3 car garage with an EV outlet, extra cabinets and water softener plus SOLAR is completely paid. Master bedroom offers large walk-in closet, separate tub and shower, also a balcony that takes in sweeping views to the west and beyond. Office room at the top of the stairs. Private backyard, low maintenance front yard. Low HOA offering pool, gym, courts and playground a short walk away.

344 Plaza Los Osos, Chula Vista

$2,499,900
5 Beds 4 Baths 260017548 MLS ACTIVE Status
Welcome to the prestigious guard-gated community of Palacio Del Mar in the heart of Carmel Valley! Overlooking the signature 3rd hole of the golf course, this elegant 5-bedroom, 3.5-bath residence offers approximately 2,935 square feet of thoughtfully designed living space with an exceptional floor plan. Step through the front door into a dramatic two-story foyer with soaring ceilings and abundant natural light, creating a bright, open, and inviting atmosphere. The main level features a desirable bedroom with a full bathroom, a convenient powder room for guests, formal living and dining rooms, and a spacious family room that opens to the kitchen—perfect for everyday living and entertaining. Upstairs, the expansive primary suite is a private retreat featuring an attached bonus room, ideal for a home office, nursery, fitness room, or sitting area. Three additional bedrooms and a full bathroom complete the upper level, providing comfortable accommodations for family and guests. Three car garage with oversized driveway for convenience. As a resident of guard-gated Palacio Del Mar, you'll enjoy access to a private executive 9-hole golf course, pools and spas, tennis and pickleball courts, basketball courts, a fitness center, clubhouse, miles of scenic walking paths and greenbelts, all within a resort-style community just minutes from Del Mar beaches, One Paseo, Del Mar Highlands Town Center, top-rated schools, shopping, dining, and convenient freeway access.

5355 Caminito Exquisito, Carmel Valley

$2,499,000
3 Beds 3 Baths 260017538 MLS COMING SOON Status
Built in the Spanish Revival architectural style, this beautiful new construction home is compact and practical. Features include 3 beds, 3 baths, 2 person elevator, private garage & off-alley parking, GE Profile appliances, solar, EV charger, fireplace, fully sprinklered, and private courtyard. Fire pit and stand-up gardening options. Inspired by the light and color of the windows in the Sagrada Familia in Barcelona, the women builders of this home created stained glass windows that shine through the clear 2 person private elevator. Situated in perhaps the best location in Coronado, the central approach welcomes guests, while the home is just steps from the best dining, theatre, services, beach, bay and parks.

838 C Ave, Coronado

$2,795,000
5 Beds 5 Baths 260017534 MLS ACTIVE Status San Sebastian BLDG.
Coastal Charm West of I-5 – Walk to the Beach! Experience the best of Carlsbad coastal living in this exceptional 5-bedroom home located in the prestigious gated community of San Sebastian at San Pacifico. Just moments from the beach, scenic lagoon trails, shopping, dining, grocery stores, the Coaster station, and top-rated schools, this home offers an unbeatable location and lifestyle. Boasting the largest floor plan in the community, this spacious 3,671-square-foot residence features a desirable first-floor bedroom and full bath, ideal for guests, multigenerational living, or a home office. Soaring vaulted ceilings, French doors, and abundant natural light create bright, inviting living spaces enhanced by refreshing ocean breezes. The gourmet kitchen offers a large center island, stainless steel appliances, ample cabinetry, and opens to generous living areas perfect for everyday living and entertaining. Hardwood flooring, an upstairs loft, and abundant storage add style and functionality throughout. The luxurious primary suite is a private retreat featuring a cozy fireplace, sitting area, spa-inspired bath with dual vanities, soaking tub, separate shower, and an oversized walk-in closet. Relax in your private backyard hot tub after a day at the beach or enjoy the exceptional San Pacifico Community Center amenities, including a resort-style pool, tennis, basketball and volleyball courts, and BBQ areas. More than a home, this is the coastal lifestyle you've been waiting for.

7455 Capstan, Carlsbad

$1,350,000
4 Beds 3 Baths 260017523 MLS ACTIVE Status
Quintessential Bonita living at its finest! Perched atop the hills of coveted Bonita Ridge Estates, this exceptional split-level home enjoys refreshing coastal breezes and sweeping views of the downtown San Diego skyline and the iconic Coronado Bridge. Created for effortless entertaining, the thoughtfully designed floor plan offers multiple indoor and outdoor living spaces. The main level opens to a spacious patio overlooking the sparkling pool and spa, while the upstairs family room—with its inviting fireplace—flows onto an expansive view deck and into the private primary retreat. Complete with an ensuite bath and private decks on both sides, the primary suite is the perfect place to unwind while taking in the views. Downstairs, a second oversized family room with a fireplace and sliding glass doors to the pool creates the ultimate gathering space for family, friends, or game day. Two additional bedrooms, a full bath, and a dedicated home office provide flexibility for guests, growing families, or today's work-from-home lifestyle. Additional highlights include two solar systems—one fully paid and one with a low-cost assumable lease—a newer vinyl fence, a cozy gas fire pit, and plenty of room for RV or boat parking. Just minutes from golf, parks, dining, shopping, and freeway access, this is more than a home—it's the Bonita lifestyle you've been waiting for. Quintessential Bonita living at its finest! Perched atop the hills of coveted Bonita Ridge Estates, this exceptional split-level home enjoys refreshing coastal breezes and sweeping views of the downtown San Diego skyline and the iconic Coronado Bridge. Created for effortless entertaining, the thoughtfully designed floor plan offers multiple indoor and outdoor living spaces. The main level opens to a spacious patio overlooking the sparkling pool and spa, while the upstairs family room—with its inviting fireplace—flows onto an expansive view deck and into the private primary retreat. Complete with an ensuite bath and private decks on both sides, the primary suite is the perfect place to unwind while taking in the views. Downstairs, a second oversized family room with a fireplace and sliding glass doors to the pool creates the ultimate gathering space for family, friends, or game day. Two additional bedrooms, a full bath, and a dedicated home office provide flexibility for guests, growing families, or today's work-from-home lifestyle. Additional highlights include two solar systems—one fully paid and one with a low-cost assumable lease—a newer vinyl fence, a cozy gas fire pit, and plenty of room for RV or boat parking. Just minutes from golf, parks, dining, shopping, and freeway access, this is more than a home—it's the Bonita lifestyle you've been waiting for.

454 Camino Elevado, Bonita

$1,200,000
3 Beds 2 Baths 260017520 MLS ACTIVE Status
Welcome home to this beautifully refreshed single-story residence in the highly sought-after Westwood community! Freshly painted with new carpet, updated landscaping, and an inviting open floor plan, this home is truly move-in ready. Step inside to a bright, open living, dining, and kitchen area designed for comfortable everyday living and effortless entertaining. Skylights and abundant windows fill the home with natural light while capturing refreshing breezes throughout the day. Enjoy indoor-outdoor living with both front and back patios, perfect for morning coffee, evening gatherings, or simply relaxing as the grapevines flourish in your private outdoor space. As a Westwood resident, you'll have access to the exceptional Westwood Club, featuring a resort-style pool, fitness center, playground, tennis and pickleball courts, basketball, and a variety of community activities for all ages. Located within the award-winning Poway Unified School District and just minutes from shopping, restaurants, parks, and major commuter routes, this home offers the perfect combination of comfort, convenience, and community.

11242 Capilla Rd, Rancho Bernardo/4S Ranch/Santaluz/Crosby Estates

$3,345,000
5 Beds 6 Baths 260017518 MLS ACTIVE Status
Stonebridge Estates former MODEL HOME with sweeping 180-degree UNOBSTRUCTED PRESERVE VIEWS. Situated on a premier ELEVATED 1/2 ACRE FULLY USABLE FLAT LOT, this residence offers privacy & openness seldom found in the entire community. The property includes a 4,609 sq. ft. main residence with 5 bedrooms & 4.5 baths, plus a 555 sq. ft. DETACHED ADU. Expansive wall-to-wall glass doors open the main living areas to an exceptionally LARGE BACKYARD designed for resort-style living, featuring a custom-built heated pool & spa, built-in BBQ area with a dedicated gas line & refrigerator, fire pit, & covered loggia with an outdoor fireplace & TV. The chef’s kitchen includes a six-burner gas cooktop, double ovens, warming drawer, microwave, oversized island with seating, extensive cabinetry, tucked-away BUTLER'S PANTRY area, & walk-in pantry. Additional highlights include a FORMAL DINING ROOM, private OFFICE, MAIN-LEVEL BEDROOM with ensuite bath & walk-in closet, THREE CAR GARAGE, & a large upstairs great room positioned to capture the mesmerizing preserve views, with expansive wall-to-wall glass doors opening to a spacious covered balcony. The primary suite is a private retreat with a bath that features a soaking tub, enclosed shower, dual vanities, & large walk-in closet. The detached ADU is exceptional and offers a living/sleeping area, it's own HVAC system, full bath, kitchenette, walk-in closet, & covered porch. A rare opportunity to own one of the finest view properties in prestigious Stonebridge Estates.

15789 Bacara Ct, Scripps Ranch

$750,000
3 Beds 2 Baths 260017513 MLS ACTIVE Status
Experience resort-style living in this move-in ready open-concept home where soaring vaulted ceilings and a dramatic wall of windows flood the interior with natural light and showcase picturesque mountain views. Freshly painted throughout, this home features rich wood flooring, dual-pane windows, plantation shutters, solar, and a beautifully remodeled kitchen with quartz counters and stainless appliances. Located within the sought-after master-planned community of SDCE, residents enjoy an unmatched lifestyle with an impressive array of amenities including pools, tennis and pickleball courts, an 18-hole golf course, scenic hiking and riding trails, beautiful parks and playgrounds. Experience resort-style living in this move-in ready open-concept home where soaring vaulted ceilings and a dramatic wall of windows flood the interior with natural light and showcase picturesque mountain views. Freshly painted throughout, this home features rich wood flooring, dual-pane windows, plantation shutters, and solar. A beautifully remodeled kitchen boasts quartz counters, glass tile backsplashes, stainless steel appliances, and soft close cabinets and dual pantries for abundant storage. Located within the highly sought-after master-planned community of San Diego Country Estates, residents enjoy an unmatched lifestyle with an impressive array of amenities including sparkling pools, tennis and pickleball, an 18-hole golf course, two restaurants, miles of scenic hiking and horse trails, an equestrian center, beautiful parks, and countless recreational opportunities.

16239 Daza Dr, Ramona

$1,600,000
7 Beds 5 Baths PTP2605404 MLS ACTIVE Status
Welcome to 487 Hilltop Drive, a rare opportunity to own an expansive property in one of Chula Vistas established neighborhoods. Situated on an oversized lot, this impressive home offers an abundance of space, versatility, and endless possibilities to create the lifestyle youve always envisioned. Inside, youll find a spacious floor plan featuring two full kitchens, making it ideal for multi generational living, extended family, entertaining, or those who simply love to host. The oversized primary suite provides a private retreat with generous space to relax and unwind. Step outside and discover your own backyard oasis. The sparkling pool is perfect for enjoying warm Southern California days, while the expansive yard offers plenty of room for outdoor gatherings, gardening, play areas, or future enhancements. The detached three car garage provides ample space for vehicles, storage, a workshop, or hobbies. Whether youre searching for room to grow, a home designed for entertaining, or a property with exceptional flexibility, this residence delivers a unique combination of size, function, and opportunity. With its generous layout, impressive lot, and desirable location, this is a home that truly stands apart. Come experience everything 487 Hilltop Drive has to offer and imagine the possibilities. Opportunities like this dont come around often. Schedule your private tour today and see this exceptional property for yourself. Whos Next? Welcome to 487 Hilltop Drive, a rare opportunity to own an expansive property in one of Chula Vistas established neighborhoods. Situated on an oversized lot, this impressive home offers an abundance of space, versatility, and endless possibilities to create the lifestyle youve always envisioned. Inside, youll find a spacious floor plan featuring two full kitchens, making it ideal for multi generational living, extended family, entertaining, or those who simply love to host. The oversized primary suite provides a private retreat with generous space to relax and unwind. Step outside and discover your own backyard oasis. The sparkling pool is perfect for enjoying warm Southern California days, while the expansive yard offers plenty of room for outdoor gatherings, gardening, play areas, or future enhancements. The detached three car garage provides ample space for vehicles, storage, a workshop, or hobbies. Whether youre searching for room to grow, a home designed for entertaining, or a property with exceptional flexibility, this residence delivers a unique combination of size, function, and opportunity. With its generous layout, impressive lot, and desirable location, this is a home that truly stands apart. Come experience everything 487 Hilltop Drive has to offer and imagine the possibilities. Opportunities like this dont come around often. Schedule your private tour today and see this exceptional property for yourself. Whos Next?

487 Hilltop Dr, Chula Vista

$1,888,000
3 Beds 3 Baths HD26155990 MLS ACTIVE Status
Welcome to 1121 Vista Way, a rare coastal opportunity in one of Oceanside's most desirable neighborhoods. Ideally situated just minutes from the beach, Carlsbad Village, The Strand, the Oceanside Pier, premier dining, shopping, entertainment, and convenient Interstate 5 access, this inviting single-story residence offers an exceptional blend of location, privacy, and future potential. Nestled on an expansive approximately 11,000-square-foot lot, the property features 1,889 square feet of living space according to the most recent appraisal. Seller has obtained information indicating prior permitted improvements completed by a previous owner, including a garage conversion and primary bathroom addition. Buyer may independently verify square footage, permits, and all property information to their satisfaction. The thoughtfully designed floor plan includes three bedrooms, 2.25 bathrooms, an oversized three-car garage, and a generously sized laundry room. The property is surrounded by a lush honeysuckle hedge, the private backyard creates a tranquil retreat enhanced by mature, low-maintenance fruit-bearing trees and abundant space to enjoy Southern California's year-round indoor-outdoor lifestyle. The oversized lot presents exceptional possibilities for outdoor entertaining, a resort-style pool, gardens, expansion, or other future improvements, subject to buyer investigation and applicable approvals. Whether envisioned as a private coastal sanctuary, an elegant second home, or a long-term investment, the possibilities are as impressive as the location. Offering the perfect balanc Welcome to 1121 Vista Way, a rare coastal opportunity in one of Oceanside's most desirable neighborhoods. Ideally situated just minutes from the beach, Carlsbad Village, The Strand, the Oceanside Pier, premier dining, shopping, entertainment, and convenient Interstate 5 access, this inviting single-story residence offers an exceptional blend of location, privacy, and future potential. Nestled on an expansive approximately 11,000-square-foot lot, the property features 1,889 square feet of living space according to the most recent appraisal. Seller has obtained information indicating prior permitted improvements completed by a previous owner, including a garage conversion and primary bathroom addition. Buyer may independently verify square footage, permits, and all property information to their satisfaction. The thoughtfully designed floor plan includes three bedrooms, 2.25 bathrooms, an oversized three-car garage, and a generously sized laundry room. The property is surrounded by a lush honeysuckle hedge, the private backyard creates a tranquil retreat enhanced by mature, low-maintenance fruit-bearing trees and abundant space to enjoy Southern California's year-round indoor-outdoor lifestyle. The oversized lot presents exceptional possibilities for outdoor entertaining, a resort-style pool, gardens, expansion, or other future improvements, subject to buyer investigation and applicable approvals. Whether envisioned as a private coastal sanctuary, an elegant second home, or a long-term investment, the possibilities are as impressive as the location. Offering the perfect balance of comfort, convenience, and coastal charm, 1121 Vista Way presents a unique opportunity to enjoy the very best of North County San Diego living while capitalizing on the long-term appeal of one of Southern California's most dynamic beach communities.

1121 Vista Way, Oceanside

$1,300,000
3 Beds 4 Baths SW26156032 MLS ACTIVE Status
Corner lot Craftsman style. Spacious home and rooms. Multiple entries, including a Bedroom with its own private entry ( think rental opportunity!). 3 bedroom, 3.5 bath with a spacious 1, 564 sq. ft. home. House has had multiple upgrades/renovations yet still retains some of its unique character and style. Located in the heart of North Park near Parks, Restaurants, and a hub of Art and Culture. Backyard has been recently renovated with custom craftsmanship including: artificial turf, artistic designed floor, shade covers, earthy walkway and plant garden for that peaceful vibe. Get very comfortable with this relaxing home get away. Beautiful custom slate tile flooring (partial) in the large master bedroom, a single door w/ side venting lights that leads to backyard, recessed lighting, and custom closet storage shelving. Main bathroom has gorgeous custom slate tile surrounding the spa like- deep jetted tub, large luxury style slate shower, recessed wall niche, and high end bathroom vanity cabinet sink. 2nd bedroom has it's own full bath w/ shower and PRIVATE OUTSIDE ENTRY- 3rd bedroom has a full bath including shower/tub and has extra closet space. Main entryway has a colorful half bathroom. The spacious living room has original hardwood flooring (recently re-stained and restored) and overflows to the dining area. Kitchen has recessed lighting above and below cabinets, Corian counters, ALL appliances convey including fridge, stovetop/oven, and microwave. Quaint laundry room, washer and dryer also convey! Garage parking for 1 and up to 2 spots on the driveway. North Park's comm Corner lot Craftsman style. Spacious home and rooms. Multiple entries, including a Bedroom with its own private entry ( think rental opportunity!). 3 bedroom, 3.5 bath with a spacious 1, 564 sq. ft. home. House has had multiple upgrades/renovations yet still retains some of its unique character and style. Located in the heart of North Park near Parks, Restaurants, and a hub of Art and Culture. Backyard has been recently renovated with custom craftsmanship including: artificial turf, artistic designed floor, shade covers, earthy walkway and plant garden for that peaceful vibe. Get very comfortable with this relaxing home get away. Beautiful custom slate tile flooring (partial) in the large master bedroom, a single door w/ side venting lights that leads to backyard, recessed lighting, and custom closet storage shelving. Main bathroom has gorgeous custom slate tile surrounding the spa like- deep jetted tub, large luxury style slate shower, recessed wall niche, and high end bathroom vanity cabinet sink. 2nd bedroom has it's own full bath w/ shower and PRIVATE OUTSIDE ENTRY- 3rd bedroom has a full bath including shower/tub and has extra closet space. Main entryway has a colorful half bathroom. The spacious living room has original hardwood flooring (recently re-stained and restored) and overflows to the dining area. Kitchen has recessed lighting above and below cabinets, Corian counters, ALL appliances convey including fridge, stovetop/oven, and microwave. Quaint laundry room, washer and dryer also convey! Garage parking for 1 and up to 2 spots on the driveway. North Park's community Morley Field Park is close distance and offers: archery, trails, golf, pool, disc golf, & more. Balboa Park, San Diego Zoo, and the Airport are near by. 2023 year is an error by the City, owner believe's it to be 1923, see supplements showing 1912 of property records, buyer is to verify and do their due diligence to find out exact year, and if it may qualify for a historical property. Home was partial Store business many years ago, zoning has changed-buyer to do their due diligence on zoning and does not guarantee any commercial use, may be possible through Neighborhood Use Permit. Exact square footage of lot, and permitting for 3rd bathroom to be investigated by buyer & to due their due diligence to confirm(see supplements)Current zoning allows upward build up to 30ft-confirm w/ City, and lastly there is a pull down stair access to attic space.

3595 Arizona St, North Park

$999,900
3 Beds 2 Baths 260017508 MLS ACTIVE Status
Every so often, a home comes to market that was clearly built with a different level of intention. Originally reimagined to be a "forever home," this sleek, modern masterpiece underwent a staggering $550,000 full-scale renovation. The result is a residence where uncompromising energy efficiency meets high-end artistry, offering a rare opportunity to step into a space that is truly, impeccably turnkey. From the moment you enter, the craftsmanship is undeniable. This isn’t a standard refresh; it’s a total transformation. Every essential system—including the roof, plumbing, and electrical—is newer, providing the peace of mind that only a top-tier renovation can offer. The design aesthetic is elevated yet functional, featuring a chef-inspired kitchen and spa-like bathrooms that feel pulled from the pages of a design magazine. For the tech-forward homeowner, the property boasts a professional $37,000 audio system, ensuring an immersive sensory experience throughout the home. No detail was too small to be perfected, right down to the premium hardware and custom finishes. The interior flows seamlessly to a generous yard, a lush and private canvas that has been professionally landscaped to match the home’s modern sophistication. From the structural integrity to the smallest designer touch, every inch of this property has been touched by quality. In a market where "move-in ready" is often an overstatement, this home stands as the exception—a flawless blend of luxury, technology, and efficiency.

6896 Turnbridge Way, San Carlos

$1,395,000
3 Beds 2 Baths 260017507 MLS ACTIVE Status
Rare Mt. Helix home located on 1.43 acres with unobstructed panoramic views. Spacious 3 bedroom, 2 bath, expansive wrap around decking, offering indoor outdoor living year round. Nestled at the end of a private drive, the 3,000 sq. ft. of living space highlighted by vaulted wood ceilings and trim, expansive sliding glass doors to the wrap around decking. The open concept great room includes a kitchen with new appliances and a blank canvas layout, providing the new owner an opportunity to customize and design their dream kitchen. Privacy, tranquility and breathtaking unobstructed views of city lights and mountains. This home is located in the most quite of areas of Mt. Helix. The sound of nature and the view leaves one to feel they are in the mountains of Lake Arrowhead. Unique to the area, the sound of the freeway is nonexistent. Expansive parking to accommodate several cars, this three story home hosts a Commercial OTIS elevator, new roof, new flooring and paint, new appliances, new bathroom on the second floor, new solar water system, updated light fixtures, new front door, refinished and treated wood doors and irrigation. Office and storage space with separate entrance-offering excellent potential for guest suite or granny flat conversion. This home is located at the most South end of the property (1.43 Acres) offering a multitude of options. Solitude retreat feel yet minutes from the La Mesa Village, downtown SD and local beaches. Freeway access is just a couple miles away to I-8, I-125, I-94 and I-52. Your dream lifestyle starts right here.. an incredible opportunity.

10447 Chevy Ln, La Mesa

$1,225,000
4 Beds 3 Baths NDP2606800 MLS ACTIVE Status
Some homes you tour. This one you discover. A private drive climbs the hillside, a custom electric gate swings open, and the noise of the world simply falls away replaced by canyon views that roll on for miles, birdsong in the mature trees, and the rare kind of quiet that comes with 2.87 acres at the top of the hill that belong entirely to you. At the summit sits a fully remodeled 2,708 SqFt single-level residence; 3,107 SqFt of total living space including a separate entrance ADU transformed with over $300,000 in thoughtful, designer-guided upgrades. Morning light pours through all new windows and elegant glass front doors into an open great room anchored by a refreshed fireplace with custom shelving. The chef desired gourmet kitchen, with its California Closets pantry system, flows to the dining area and out to a stunning panoramic dining room a $50,000 conversion that wraps you in views from every angle and onto a patio deck framed by a graceful iron balcony, where sunsets over the canyon become your nightly ritual. Two spacious bedrooms and two designer-remodeled baths, custom closet systems, chandeliers and pendant lighting, solid wood interior doors with modern baseboards, decorative tile stairs, and fresh paint inside and out complete the elevated main level. All kept perfectly comfortable by a brand-new AC and furnace with all-new plumbing for central heat. And then there's the secret. Tucked behind the pantry, a hidden stairway can be opened to connect the main home to the ADU below, the kind of detail that makes guests gasp and makes multi-generational living trul Some homes you tour. This one you discover. A private drive climbs the hillside, a custom electric gate swings open, and the noise of the world simply falls away replaced by canyon views that roll on for miles, birdsong in the mature trees, and the rare kind of quiet that comes with 2.87 acres at the top of the hill that belong entirely to you. At the summit sits a fully remodeled 2,708 SqFt single-level residence; 3,107 SqFt of total living space including a separate entrance ADU transformed with over $300,000 in thoughtful, designer-guided upgrades. Morning light pours through all new windows and elegant glass front doors into an open great room anchored by a refreshed fireplace with custom shelving. The chef desired gourmet kitchen, with its California Closets pantry system, flows to the dining area and out to a stunning panoramic dining room a $50,000 conversion that wraps you in views from every angle and onto a patio deck framed by a graceful iron balcony, where sunsets over the canyon become your nightly ritual. Two spacious bedrooms and two designer-remodeled baths, custom closet systems, chandeliers and pendant lighting, solid wood interior doors with modern baseboards, decorative tile stairs, and fresh paint inside and out complete the elevated main level. All kept perfectly comfortable by a brand-new AC and furnace with all-new plumbing for central heat. And then there's the secret. Tucked behind the pantry, a hidden stairway can be opened to connect the main home to the ADU below, the kind of detail that makes guests gasp and makes multi-generational living truly effortless, whether for in-laws, a nanny, live-in help or just to rent for generating income. Downstairs, with its own private ground-level entrance, the ADU tells its own story: a bedroom plus additional room to use as either a bedroom or an office, full bath, kitchenette, open living space. Today it quietly earns rental income; tomorrow it could be a serene private office with no commute, a welcoming guest retreat, or the heart of a multi-generational household. The choice is entirely yours and unlimited. The versatility continues outside. Beyond the attached 2-car garage, a detached garage currently a light-filled art studio awaits your imagination as a workshop, creative studio, home gym, or hobby space. A fenced dog run stands ready for your four-legged family members, and the owners even created an on-site tortoise sanctuary, a beloved habitat for their rescued tortoises a gentle reminder that this hilltop has always been a place of refuge. The grounds themselves are a sanctuary in every sense: professionally designed, beautifully manicured landscaping with mature trees and upgraded outdoor lighting that turns evenings magical. With abundant usable land for gardens, orchards, vineyards, or other agricultural pursuits, and the gated privacy to host unforgettable celebrations, weddings, or quiet weekend retreats, this is a place to escape the chaos of the city, breathe deeply, and live among nature. And yet, seclusion never means isolation here. Interstate 15 is just a short 10-minute drive away, delivering you to shopping, dining, and all of San Diego County while preserving the peaceful country lifestyle, star-filled night skies, and small-town warmth Valley Center is known for. Some properties are houses. This one is a way of life private, versatile, move-in ready, and waiting for its next chapter. Come stand on the hilltop, watch the light move across the canyon, and you'll understand. See it before someone else does. Be sure to watch the 3D virtual and the areal photos/video. https://vimeo.com/1209125265?share=copy&fl=cl&fe=ci

10483 Couser Way, Valley Center

board logo

This information is deemed reliable but not guaranteed. You should rely on this information only to decide whether or not to further investigate a particular property. BEFORE MAKING ANY OTHER DECISION, YOU SHOULD PERSONALLY INVESTIGATE THE FACTS (e.g. square footage and lot size) with the assistance of an appropriate professional. You may use this information only to identify properties you may be interested in investigating further. All uses except for personal, non-commercial use in accordance with the foregoing purpose are prohibited. Redistribution or copying of this information, any photographs or video tours is strictly prohibited. This information is derived from the Internet Data Exchange (IDX) service provided by San Diego MLS®. Displayed property listings may be held by a brokerage firm other than the broker and/or agent responsible for this display. The information and any photographs and video tours and the compilation from which they are derived is protected by copyright. Compilation © 2026 San Diego MLS®,