Refine Search
Sort by
$770,000
4 Beds 3 Baths PTP2601307 MLS ACTIVE Status
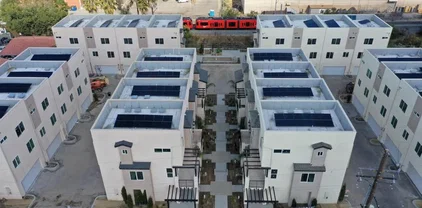
FULLY PAID SOLAR, FORMER MODEL HOME, CORNER LOT, beautifully maintained located at a newer Cota Vera community. It features a generously size yard and convenient access to additional street parking. This turnkey home showcases impressive upgrades throughout, including a downstairs bedroom and full bath - perfect as a fourth bedroom. Enjoy a spacious open layout with vinyl plank flooring, plush carpet in the upstairs bedrooms, abundant natural light, crisp white kitchen cabinetry. The kitchen offers ample counter space and breakfast bar that seamlessly flows into the family room- ideal for everyday living and entertaining. The primary suite features a walk-in closet and decorative accent walls, adding warmth and character. The low maintenance yard makes outdoor living easy and enjoyable. Conveniently located near parks, scenic trails, Otay Ranch town center, popular dining options, and quick access to the state route 125 freeway. FULLY PAID SOLAR, FORMER MODEL HOME, CORNER LOT, beautifully maintained located at a newer Cota Vera community. It features a generously size yard and convenient access to additional street parking. This turnkey home showcases impressive upgrades throughout, including a downstairs bedroom and full bath - perfect as a fourth bedroom. Enjoy a spacious open layout with vinyl plank flooring, plush carpet in the upstairs bedrooms, abundant natural light, crisp white kitchen cabinetry. The kitchen offers ample counter space and breakfast bar that seamlessly flows into the family room- ideal for everyday living and entertaining. The primary suite features a walk-in closet and decorative accent walls, adding warmth and character. The low maintenance yard makes outdoor living easy and enjoyable. Conveniently located near parks, scenic trails, Otay Ranch town center, popular dining options, and quick access to the state route 125 freeway.

2304 Trevi Cir, Chula Vista

$2,975,000
5 Beds 5 Baths NDP2601580 MLS ACTIVE Status
3905 is a newly constructed triplex within the Crown Point Coastal Collection, a distinct detached coastal offering just 2 blocks from Sail Bay. Unit one: 2 bedroom/2 bath; Unit two: 2 bedroom/2 bath; Unit three: 1 bedroom/1 bath. Unit one on the upper level is filled with natural light and opens seamlessly to a private Outdoor Living Terrace and Rooftop Terrace with panoramic viewsan indoor-outdoor experience designed for relaxed coastal living and effortless entertaining. Eleven-foot ceilings in the main living areas and nine-foot ceilings below enhance the sense of scale and comfort. Bertazzoni appliances, tile flooring throughout, solid-core doors, clerestory windows, paid solar with Tesla Powerwall, and energy-efficient ductless mini-split climate control reflect the homes elevated yet practical design. Built by Duncan Custom Homes, architecturally designed by Scot Frontis, AIA, with interiors by Sol Quintana Design, this home pairs thoughtful craftsmanship with the ease of refined beachside living. No HOA. Shared parking and pedestrian access agreement in place. Property taxes will be reassessed upon transfer of ownership. 3905 is a newly constructed triplex within the Crown Point Coastal Collection, a distinct detached coastal offering just 2 blocks from Sail Bay. Unit one: 2 bedroom/2 bath; Unit two: 2 bedroom/2 bath; Unit three: 1 bedroom/1 bath. Unit one on the upper level is filled with natural light and opens seamlessly to a private Outdoor Living Terrace and Rooftop Terrace with panoramic viewsan indoor-outdoor experience designed for relaxed coastal living and effortless entertaining. Eleven-foot ceilings in the main living areas and nine-foot ceilings below enhance the sense of scale and comfort. Bertazzoni appliances, tile flooring throughout, solid-core doors, clerestory windows, paid solar with Tesla Powerwall, and energy-efficient ductless mini-split climate control reflect the homes elevated yet practical design. Built by Duncan Custom Homes, architecturally designed by Scot Frontis, AIA, with interiors by Sol Quintana Design, this home pairs thoughtful craftsmanship with the ease of refined beachside living. No HOA. Shared parking and pedestrian access agreement in place. Property taxes will be reassessed upon transfer of ownership.

3905 Haines, Pacific Beach/Mission Beach

$11,880,000
7 Beds 10 Baths 260003885 MLS ACTIVE Status Rancho Del Lago BLDG.
Resting behind the prestigious 24-hour guard-gated community of Rancho Del Lago, this estate is the pinnacle of luxury. As you cross the threshold of the grand entry, you're greeted by perfectly manicured grounds featuring a lighted tennis court, bocce ball court, oversized infinity-edge pool & spa, outdoor fireplaces, and a full outdoor kitchen—ideal for entertaining. Mature landscaping surrounds the property, while an organic garden and abundant fruit trees create a true farm-to-table lifestyle experience. This home offers unmatched privacy, panoramic views all the way to UTC, and resort-style living. Originally built by renowned builder Richard Doan and fully renovated, the single-level, custom home blends timeless architecture with modern design and seamless indoor-outdoor living. The home also includes expansive living and dining areas, arcade/game room, private gym, attached guest suite with full kitchen, and a detached guest house perfect for multigenerational living. With owned solar for energy efficiency, and systems to reclaim landscape water, this private Rancho Del Lago estate delivers luxury, sustainability, and exceptional value in one of the area’s most sought-after communities.

6565 Calle Reina, Rancho Santa Fe

$3,950,000
5 Beds 6 Baths 260003852 MLS ACTIVE Status
At 3235 Harbor View Drive, the name isn't aspirational; it's an understatement. This expansive Mediterranean, five-bedroom Point Loma residence commands a rare, sweeping panorama. Mountain sunrises unfold across Shelter Island's mast-lined marinas and expand over the glittering expanse of San Diego Bay and the Pacific beyond. Virtually every room is framed by a different chapter of that view. A true chef's kitchen, outfitted with high-end appliances, and ample cabinetry, fuses with a living space designed for the kind of gatherings where nobody wants to leave. A dedicated office overlooks the bay, turning the daily grind into something closer to meditation. Thoughtful details elevate the everyday: a built-in dumbwaiter ferries groceries from the attached garage level up to kitchen, and a second detached garage off the rear alley is ideal for additional vehicles or future creative use. Architectural details elevate the experience at every turn, from softly arched barreled hallways that guide you through the home to wrought iron Juliet balconies that frame the bay and invite in ocean breezes. Step outside to a spacious view patio and an enchanting, private yard, and you begin to understand why this address delivers an unmatched lifestyle. All of this is just minutes from Liberty Station’s dining and arts scene, the beaches of Sunset Cliffs, highly regarded schools, local yacht clubs and downtown San Diego. This is not simply a home with an incredible view. It is a front-row seat to the best of Point Loma living: elevated, private, and endlessly inspiring. Soaring vaulted ceilings with exposed wood beams lend the open kitchen, dining, and living areas a warmth and scale that few homes on the peninsula can match. Rich hardwood floors carry through the primary living spaces. The kitchen centers on a curved, furniture-grade island with granite countertops and a professional-grade Wolf six-burner range. The office is a showpiece in its own right: ornate pressed-tin coffered ceiling panels in a copper finish, dark wood millwork, built-in library shelving, and dual French doors opening onto a pair of wrought iron Juliet balconies overlooking the bay. A wet bar and additional seating area are just outside the office. The primary suite's walk-in closet features custom built-in cabinetry and skylights, while the en suite bath is finished with natural stone countertops and crystal sconces. Outdoor living unfolds across multiple levels, including a pergola-shaded Saltillo tile courtyard with vine-covered lattice privacy walls and lantern lighting, plus a separate terracotta-tiled balcony overlooking the yard. Mature tropical landscaping, towering palms, a columned entry portico, and a wrought iron pedestrian gate complete a property where the craftsmanship was considered as carefully as the address.

3235 Harbor View Dr, Point Loma (Pt Loma)

$4,198,000
5 Beds 7 Baths NDP2601449 MLS ACTIVE Status
Rare Hilltop Compound in The Ranch at Carlsbad Featuring Two Fully Independent Homes! Opportunities like this rarely come to market in The Ranch at Carlsbad. This private single-level estate offers two fully independent residences plus a separate pool and game pavilion, creating a flexible layout ideal for multi-generational living, extended family, guests, or private work-from-home space. The approximately 4,800 sq ft main residence features three bedrooms and spacious living areas designed for comfortable everyday living and entertaining. The 1,400 sq ft second residence includes two bedrooms, a full kitchen with high-end appliances, laundry, independent climate control, and a private street entrance. Wider doorways throughout the second residence provide enhanced accessibility. At the center of the property is a 900 sq ft game and pool pavilion with its own entrance, bathroom, bar-style kitchenette, and independent climate control, allowing the space to function as an entertainment pavilion, third guest suite, or additional living quarters. The hacienda-style architecture creates exceptional privacy around the pool, California Room, and outdoor entertaining areas, while the south-facing hilltop orientation captures beautiful natural light and scenic sunrise and sunset views. Additional highlights include a custom 1,000-bottle temperature-controlled wine cellar and tasting room. Located in The Ranch at Carlsbad, residents enjoy scenic walking trails and walking distance to top-rated schoolsincluding Olivenhain Pioneer Elementary, Diegueo Middle School, and La Costa Canyon Rare Hilltop Compound in The Ranch at Carlsbad Featuring Two Fully Independent Homes! Opportunities like this rarely come to market in The Ranch at Carlsbad. This private single-level estate offers two fully independent residences plus a separate pool and game pavilion, creating a flexible layout ideal for multi-generational living, extended family, guests, or private work-from-home space. The approximately 4,800 sq ft main residence features three bedrooms and spacious living areas designed for comfortable everyday living and entertaining. The 1,400 sq ft second residence includes two bedrooms, a full kitchen with high-end appliances, laundry, independent climate control, and a private street entrance. Wider doorways throughout the second residence provide enhanced accessibility. At the center of the property is a 900 sq ft game and pool pavilion with its own entrance, bathroom, bar-style kitchenette, and independent climate control, allowing the space to function as an entertainment pavilion, third guest suite, or additional living quarters. The hacienda-style architecture creates exceptional privacy around the pool, California Room, and outdoor entertaining areas, while the south-facing hilltop orientation captures beautiful natural light and scenic sunrise and sunset views. Additional highlights include a custom 1,000-bottle temperature-controlled wine cellar and tasting room. Located in The Ranch at Carlsbad, residents enjoy scenic walking trails and walking distance to top-rated schoolsincluding Olivenhain Pioneer Elementary, Diegueo Middle School, and La Costa Canyon High School. Just minutes away are Omni La Costa Resort & Golf Club, coastal beaches, Carlsbad Village dining, and premier shopping. (SOME PHOTOS HAVE BEEN DIGITALLY ALTERED. FOR THOSE AND ALL UNALTERED PHOTOS VISIT SOTHEBYSREALTY.COM)

7992 Paseo Esmerado, Carlsbad

$1,598,000
2 Beds 3 Baths PTP2601160 MLS ACTIVE Status Vue On 5th BLDG.
SHOWS LIKE A MODEL, THIS GREAT UNIT AT VUE ON 5TH. AND READY TO MOVE IN. ENJOY OVER 2,000 S/F OF LIVING SPACE ON ONE LEVEL WITH LUXURIOUS MODERN FINISHES SUCH AS QUARTZ COUNTERTOPS, STONE BACK SPLASH, BOSCH STAINLESS STEEL APPLIANCES, WOOD FLOORS AND LED LIGHTING. BOTH BEDROOMSARE LARGE (DUAL MASTER SUITES) WITH SPACIOUS BATHROOMS AND WALK IN CLOSETS. LUXURY CONDO LOCATEDIN THE COVETED HEART OF BANKER'S HILL, WALK TO BALBOA PARK AND RESTAURANTS, GOOD SIZE BALCONY, HALF BATH WITH LAUNDRY ROOM, THIS HOME IS ALMOST NEVER USED, SHOWS LIKE BRAND NEW, FURNITURE IS NEGOTIABLE, A MUST SEE HOME !!! SHOWS LIKE A MODEL, THIS GREAT UNIT AT VUE ON 5TH. AND READY TO MOVE IN. ENJOY OVER 2,000 S/F OF LIVING SPACE ON ONE LEVEL WITH LUXURIOUS MODERN FINISHES SUCH AS QUARTZ COUNTERTOPS, STONE BACK SPLASH, BOSCH STAINLESS STEEL APPLIANCES, WOOD FLOORS AND LED LIGHTING. BOTH BEDROOMSARE LARGE (DUAL MASTER SUITES) WITH SPACIOUS BATHROOMS AND WALK IN CLOSETS. LUXURY CONDO LOCATEDIN THE COVETED HEART OF BANKER'S HILL, WALK TO BALBOA PARK AND RESTAURANTS, GOOD SIZE BALCONY, HALF BATH WITH LAUNDRY ROOM, THIS HOME IS ALMOST NEVER USED, SHOWS LIKE BRAND NEW, FURNITURE IS NEGOTIABLE, A MUST SEE HOME !!!

2665 5th Avenue Unit 304, Mission Hills

$69,900
2 Beds 2 Baths IG26032723 MLS ACTIVE Status
Discover your dream home oasis in the highly sought-after 55+ community of Stone Ridge, Warner Springs Estates. This fixer is a 2-bedroom, 2-bathroom home with approx. 1,040 sq ft of original living space with large, attached sunroom which could be a 3rd bedroom, office or game room. Built in 1973, this older construction home boasts an inviting open floor plan. This affordable home provides a blank canvass for those with imagination and desire to create something truly special. The Stone Ridge community elevates the 55+ lifestyle with an impressive array of amenities. Residents can explore scenic walking and hiking trails, enjoy the tranquility of three fishing ponds, and socialize at the well-appointed community center, which includes a billiards room, a spacious dance hall, a heated pool, an outdoor BBQ area, and a fully equipped gym. A significant financial benefit for seniors on a budget is the HOA fee, which conveniently covers your trash, water, and sewer bills. Warner Springs is renowned for its serene atmosphere and dark skies, providing breathtaking opportunities for stargazing and enjoying spectacular sunsets. Discover your dream home oasis in the highly sought-after 55+ community of Stone Ridge, Warner Springs Estates. This fixer is a 2-bedroom, 2-bathroom home with approx. 1,040 sq ft of original living space with large, attached sunroom which could be a 3rd bedroom, office or game room. Built in 1973, this older construction home boasts an inviting open floor plan. This affordable home provides a blank canvass for those with imagination and desire to create something truly special. The Stone Ridge community elevates the 55+ lifestyle with an impressive array of amenities. Residents can explore scenic walking and hiking trails, enjoy the tranquility of three fishing ponds, and socialize at the well-appointed community center, which includes a billiards room, a spacious dance hall, a heated pool, an outdoor BBQ area, and a fully equipped gym. A significant financial benefit for seniors on a budget is the HOA fee, which conveniently covers your trash, water, and sewer bills. Warner Springs is renowned for its serene atmosphere and dark skies, providing breathtaking opportunities for stargazing and enjoying spectacular sunsets.

35109 Hwy 79, Warner Springs

$699,000
3 Beds 2 Baths NDP2601366 MLS ACTIVE Status Sabria Greens BLDG.
Welcome to this beautifully updated ground-level, end-unit condo in the highly desirable Sabrina Greens community of Carlsbad, perfectly positioned alongside the Omni La Costa Golf Course for a tranquil, resort-like setting in the heart of La Costa. This 3-bedroom, 2-bath residence lives exceptionally large, featuring generously sized rooms, a functional layout, abundant natural light, and a wet bar perfect for entertaining.The home has been thoughtfully refreshed with a brand-new remodeled kitchen and bathrooms, complete with all-new cabinetry throughout, quartz countertops, modern finishes, and all-new stainless steel appliances, creating a cohesive and contemporary feel. Step outside to a large private patio that opens to the tranquility of the surrounding golf course environment, offering a peaceful backdrop for relaxing or entertaining. As an end unit, the home enjoys added privacy and a convenient location near one of the communitys pedestrian gates, allowing for easy access to walking paths and nearby amenities. Seasonal highlights include the ability to enjoy Fourth of July fireworks from the golf course. Sabrina Greens is a well-maintained community with mature landscaping and a peaceful atmosphere, zoned for a highly rated school district, and centrally located near shopping, dining, beaches, and major commuter routes. Additional highlights include two assigned parking spaces, spacious interiors, and a location that blends peaceful surroundings with everyday conveniencean excellent opportunity to enjoy the best of the Carlsbad lifestyle. Welcome to this beautifully updated ground-level, end-unit condo in the highly desirable Sabrina Greens community of Carlsbad, perfectly positioned alongside the Omni La Costa Golf Course for a tranquil, resort-like setting in the heart of La Costa. This 3-bedroom, 2-bath residence lives exceptionally large, featuring generously sized rooms, a functional layout, abundant natural light, and a wet bar perfect for entertaining.The home has been thoughtfully refreshed with a brand-new remodeled kitchen and bathrooms, complete with all-new cabinetry throughout, quartz countertops, modern finishes, and all-new stainless steel appliances, creating a cohesive and contemporary feel. Step outside to a large private patio that opens to the tranquility of the surrounding golf course environment, offering a peaceful backdrop for relaxing or entertaining. As an end unit, the home enjoys added privacy and a convenient location near one of the communitys pedestrian gates, allowing for easy access to walking paths and nearby amenities. Seasonal highlights include the ability to enjoy Fourth of July fireworks from the golf course. Sabrina Greens is a well-maintained community with mature landscaping and a peaceful atmosphere, zoned for a highly rated school district, and centrally located near shopping, dining, beaches, and major commuter routes. Additional highlights include two assigned parking spaces, spacious interiors, and a location that blends peaceful surroundings with everyday conveniencean excellent opportunity to enjoy the best of the Carlsbad lifestyle.

2607 Pirineos Way Unit 116, Carlsbad

$559,999
3 Beds 3 Baths PTP2601043 MLS ACTIVE Status
Brand-new construction 3BR, 3BA townhome-style detached PUD (not a condo) featuring modern design and efficient use of space. Highlights include a sleek stainless-steel kitchen, separate laundry room, airy balcony and front porch, 9-foot ceilings, large foyer, attached two-car garage, and a paid solar system. The upstairs landing offers a flexible study, play, or storage area. Both third-floor bedrooms feature ensuite bathrooms. Heating and cooling are provided by split systems, with additional storage located under the stairs at the entry level. This property is part of the City of San Diego Inclusionary Affordable Housing Program and is available to qualified buyers only. Income limits, resale restrictions, and owner-occupancy requirements apply. Buyer eligibility and program approval are required before purchase. Conveniently located near Downtown San Diego with nearby access to trolley, shopping, and dining, plus easy access to major freeways. A rare opportunity to own new construction at an attainable price point. Brand-new construction 3BR, 3BA townhome-style detached PUD (not a condo) featuring modern design and efficient use of space. Highlights include a sleek stainless-steel kitchen, separate laundry room, airy balcony and front porch, 9-foot ceilings, large foyer, attached two-car garage, and a paid solar system. The upstairs landing offers a flexible study, play, or storage area. Both third-floor bedrooms feature ensuite bathrooms. Heating and cooling are provided by split systems, with additional storage located under the stairs at the entry level. This property is part of the City of San Diego Inclusionary Affordable Housing Program and is available to qualified buyers only. Income limits, resale restrictions, and owner-occupancy requirements apply. Buyer eligibility and program approval are required before purchase. Conveniently located near Downtown San Diego with nearby access to trolley, shopping, and dining, plus easy access to major freeways. A rare opportunity to own new construction at an attainable price point.

5282 Naranja St Unit 23, Encanto

$349,000
2 Beds 1 Baths PTP2601033 MLS ACTIVE Status
Charming single-story condominium located in the vibrant community of Chula Vista. It offers two spacious bedrooms and ample living space. Recently updated kitchen with new appliances and countertops, fully remodeled bathroom, new flooring, fresh paint, and new energy-efficient dual-pane windows. This residence is in move-in-ready condition. Located in the heart of Chula Vista with easy access to local amenities, schools, and parks. This property is a strong investment, located across the street from Scripps Chula Vista and close to the bustling Downtown Area of Chula Vista, with a range of nearby amenities. Whether you're looking for a place to call home or an investment opportunity, 471 Fourth Avenue presents a promising option in a desirable neighborhood. Charming single-story condominium located in the vibrant community of Chula Vista. It offers two spacious bedrooms and ample living space. Recently updated kitchen with new appliances and countertops, fully remodeled bathroom, new flooring, fresh paint, and new energy-efficient dual-pane windows. This residence is in move-in-ready condition. Located in the heart of Chula Vista with easy access to local amenities, schools, and parks. This property is a strong investment, located across the street from Scripps Chula Vista and close to the bustling Downtown Area of Chula Vista, with a range of nearby amenities. Whether you're looking for a place to call home or an investment opportunity, 471 Fourth Avenue presents a promising option in a desirable neighborhood.

471 Fourth Ave Unit B, Chula Vista

$2,170,000
3 Beds 2 Baths OC26027801 MLS ACTIVE Status
High-density residential development opportunity featuring four units, suitable for the construction of up to 18 bedrooms and 18 bathrooms, with multiple garages. The proposed project offers a total building area of approximately 6,800 square feet, situated on an approximately 8,800 square-foot lot. Proposed plans are available for review; upon buyers approval, plans may be submitted immediately, with an estimated approval timeline of approximately six months, subject to city review and approval. Estimated construction costs are approximately $180 per square foot; please contact the listing agent for additional details. Drive-by viewing only; please do not disturb tenants. Buyer to independently verify all information; seller makes no representations or warranties as to accuracy. High-density residential development opportunity featuring four units, suitable for the construction of up to 18 bedrooms and 18 bathrooms, with multiple garages. The proposed project offers a total building area of approximately 6,800 square feet, situated on an approximately 8,800 square-foot lot. Proposed plans are available for review; upon buyers approval, plans may be submitted immediately, with an estimated approval timeline of approximately six months, subject to city review and approval. Estimated construction costs are approximately $180 per square foot; please contact the listing agent for additional details. Drive-by viewing only; please do not disturb tenants. Buyer to independently verify all information; seller makes no representations or warranties as to accuracy.

6206 Pontiac, Talmadge/San Diego Central

$599,000
3 Beds 3 Baths PTP2600841 MLS ACTIVE Status
This BRAND NEW detached PUD townhome offers a thoughtfully designed 3-bedroom, 3-bathroom layout with a two-car garage and modern finishes throughout. The home features ductless mini-split heating and cooling, energy-efficient systems, and paid solar, creating a comfortable and low-maintenance living space. The floor plan is functional and well-balanced, with bright interiors, contemporary lighting, and quality construction details. Designed for everyday living, the home provides both privacy and flexibility within a well-planned residential setting. This property is part of the City of San Diego Inclusionary Affordable Housing Program and is available to qualified buyers only. Income limits, resale restrictions, and owner-occupancy requirements apply. Buyer eligibility and program approval are required before purchase. Located near downtown San Diego with convenient access to freeways, shopping, dining, and local amenities, this is an opportunity to own new construction at an attainable price point. This BRAND NEW detached PUD townhome offers a thoughtfully designed 3-bedroom, 3-bathroom layout with a two-car garage and modern finishes throughout. The home features ductless mini-split heating and cooling, energy-efficient systems, and paid solar, creating a comfortable and low-maintenance living space. The floor plan is functional and well-balanced, with bright interiors, contemporary lighting, and quality construction details. Designed for everyday living, the home provides both privacy and flexibility within a well-planned residential setting. This property is part of the City of San Diego Inclusionary Affordable Housing Program and is available to qualified buyers only. Income limits, resale restrictions, and owner-occupancy requirements apply. Buyer eligibility and program approval are required before purchase. Located near downtown San Diego with convenient access to freeways, shopping, dining, and local amenities, this is an opportunity to own new construction at an attainable price point.

4958 Ocean View Blvd, Logan Heights

$1,595,000
6 Beds 6 Baths OC26015879 MLS ACTIVE Status
Newly remodeled 6 Bedroom, 6 bath (4 full 2 half) Rancho San Diego home on expansive lot! Large study could even be a 7th bedroom! Open & bright floorplan includes inviting entry porch, vaulted ceiling with exposed wood beams, two cozy fireplaces, two full kitchens, large island, very high-end appliances, new fixtures, recessed lighting & ceiling fans. Palatial master suite with dual sinks, spa tub, giant triple-head shower & spacious walk-in closet. Immense 1.3 acre lot includes many separate private outdoor areas: mountaintop area with massive views and parking for dozens, large orchard with mature productive citrus trees, kids yard with trampoline and rope swings, multiple patios, balcony, massive pool, pool casita with half bath, lush landscaping, shade trees, large lawn & mountain views with lots of privacy! Coveted location across the street from a golf course on a street with a 1-acre lot minimum! One of the best deals in east county! 3 minutes to Target and Ralphs, ten minutes to downtown La Mesa and downtown El Cajon, 15 minutes to downtown San Diego, 22 minutes to the beach and airport. Rural enclave with quick access to 8, 94, and 125. Home is also wheelchair friendly and perfect for multiple generations with two full kitchens, two full laundry rooms, two ACs, two furnaces, separate thermostats, three master bedrooms, lots of parking. Very safe neighborhood but new hard-wired Amazon Ring security system installed that includes many LED spotlight cameras and no batteries to charge. Solar system is so good many months the electric bill is $0. House feels even bigge Newly remodeled 6 Bedroom, 6 bath (4 full 2 half) Rancho San Diego home on expansive lot! Large study could even be a 7th bedroom! Open & bright floorplan includes inviting entry porch, vaulted ceiling with exposed wood beams, two cozy fireplaces, two full kitchens, large island, very high-end appliances, new fixtures, recessed lighting & ceiling fans. Palatial master suite with dual sinks, spa tub, giant triple-head shower & spacious walk-in closet. Immense 1.3 acre lot includes many separate private outdoor areas: mountaintop area with massive views and parking for dozens, large orchard with mature productive citrus trees, kids yard with trampoline and rope swings, multiple patios, balcony, massive pool, pool casita with half bath, lush landscaping, shade trees, large lawn & mountain views with lots of privacy! Coveted location across the street from a golf course on a street with a 1-acre lot minimum! One of the best deals in east county! 3 minutes to Target and Ralphs, ten minutes to downtown La Mesa and downtown El Cajon, 15 minutes to downtown San Diego, 22 minutes to the beach and airport. Rural enclave with quick access to 8, 94, and 125. Home is also wheelchair friendly and perfect for multiple generations with two full kitchens, two full laundry rooms, two ACs, two furnaces, separate thermostats, three master bedrooms, lots of parking. Very safe neighborhood but new hard-wired Amazon Ring security system installed that includes many LED spotlight cameras and no batteries to charge. Solar system is so good many months the electric bill is $0. House feels even bigger than the official 5070 sq feet due to the expansive outdoor areas integrated into living spaces plus the four-car climate controlled garage that is more for storage and projects because there is a large shingled lighted three-wall carport next to it for actual parking.

2846 Willow Glen Dr, El Cajon

$914,500
4 Beds 2 Baths NDP2600431 MLS ACTIVE Status
This residence blends elegance and functionality, featuring a cozy living room with a classic fireplace separate from the main areas. The remodeled kitchen and dining area boast an open-concept design with high ceilings and ample natural light, including quartz countertops and stainless steel appliances - perfect for gatherings. The primary suite offers a tranquil escape with high ceilings, a walk-in closet, and a modern en-suite bathroom, where three additional bedrooms provide flexible space. New energy-efficient windows, new flooring throughout, and recently remodeled bathrooms enhance this homes appeal. Outdoors, a custom 60-foot storage shed and another shed offer excellent utility for storage and hobbies, along with access community pool and club house. Low HOA at $110 per month. Located near Oceanside Golf Course, San Luis Rey Mission, Camp Pendleton, and just six miles from the beach, this home exemplifies luxury, privacy, and a coastal convenience. This residence blends elegance and functionality, featuring a cozy living room with a classic fireplace separate from the main areas. The remodeled kitchen and dining area boast an open-concept design with high ceilings and ample natural light, including quartz countertops and stainless steel appliances - perfect for gatherings. The primary suite offers a tranquil escape with high ceilings, a walk-in closet, and a modern en-suite bathroom, where three additional bedrooms provide flexible space. New energy-efficient windows, new flooring throughout, and recently remodeled bathrooms enhance this homes appeal. Outdoors, a custom 60-foot storage shed and another shed offer excellent utility for storage and hobbies, along with access community pool and club house. Low HOA at $110 per month. Located near Oceanside Golf Course, San Luis Rey Mission, Camp Pendleton, and just six miles from the beach, this home exemplifies luxury, privacy, and a coastal convenience.

4413 Point Degada, Oceanside

$650,000
3 Beds 3 Baths NDP2600620 MLS ACTIVE Status
Ideally located in the highly desirable Solaire community in Old Creek Ranch, this beautifully upgraded 3b 3ba end-unit townhome offers the perfect blend of style, comfort, and convenience. The bright, open-concept floorplan features rich wood flooring, a designer accent wall, and updated lighting that creates a warm, contemporary feel throughout. The remodeled kitchen showcases stainless steel appliances, modern white cabinetry, quartz countertops, and ample storageideal for both everyday living and entertaining. The home also features three upgraded bathrooms, a spacious two-car garage, and a private balcony. Enjoy access to the communitys resort-style pool and spa, perfect for relaxing and entertaining. Zoned for highly rated schools and ideally located near shopping, dining, and everyday conveniences. Ideally located in the highly desirable Solaire community in Old Creek Ranch, this beautifully upgraded 3b 3ba end-unit townhome offers the perfect blend of style, comfort, and convenience. The bright, open-concept floorplan features rich wood flooring, a designer accent wall, and updated lighting that creates a warm, contemporary feel throughout. The remodeled kitchen showcases stainless steel appliances, modern white cabinetry, quartz countertops, and ample storageideal for both everyday living and entertaining. The home also features three upgraded bathrooms, a spacious two-car garage, and a private balcony. Enjoy access to the communitys resort-style pool and spa, perfect for relaxing and entertaining. Zoned for highly rated schools and ideally located near shopping, dining, and everyday conveniences.

2232 Indus Way, San Marcos

$1,149,000
4 Beds 3 Baths SW26007543 MLS ACTIVE UNDER CONTRACT Status
WELCOME TO SAN DIEGO COUNTY! THIS IS QUINTESSENTIAL CALIFORNIA LIVING! Offering pool, views, acreage & casita!! Sitting on just over an acre, this captivating single-story blends architectural character with modern comfort. New interior and exterior paint!! Remodeled bathrooms including plumbing, granite countertops, copper sinks, new toilets, faucets/shower fixtures and Taledakt shower plaster. Beautiful new wooden double doors open to a dramatic wood-beamed foyer, immediately revealing a home rich in personality and craftsmanship. The chefs kitchen is a dream, featuring a large island, double-bowl farmhouse copper sink, wine refrigerator, bay window, lazy Susan cabinets, walk-in pantry, skylight, and abundant prep space. A charming breakfast nook with backyard access and a wet bar complements the separate formal dining room, also opening to outdoor entertaining. The inviting living room showcases a stunning stone fireplace with raised hearth, built-in shelving, and sweeping mountain and hillside views. Stained glass lighting and windows add artistic warmth throughout the home. The spacious primary suite offers backyard access, serene views, and a spa-inspired bath with a walk-in shower, a clawfoot soaking tub, dual copper vessel sinks, and three mirrored closets, including a walk-in with built-ins. Two secondary bedrooms include one with Jack-and-Jill bath access and another with its own fireplace and direct yard access. A 1-bedroom casita, connected by a breezeway, features a living area, full bath, kitchenette with Talavera sink, and views overlooking the pool, perfect WELCOME TO SAN DIEGO COUNTY! THIS IS QUINTESSENTIAL CALIFORNIA LIVING! Offering pool, views, acreage & casita!! Sitting on just over an acre, this captivating single-story blends architectural character with modern comfort. New interior and exterior paint!! Remodeled bathrooms including plumbing, granite countertops, copper sinks, new toilets, faucets/shower fixtures and Taledakt shower plaster. Beautiful new wooden double doors open to a dramatic wood-beamed foyer, immediately revealing a home rich in personality and craftsmanship. The chefs kitchen is a dream, featuring a large island, double-bowl farmhouse copper sink, wine refrigerator, bay window, lazy Susan cabinets, walk-in pantry, skylight, and abundant prep space. A charming breakfast nook with backyard access and a wet bar complements the separate formal dining room, also opening to outdoor entertaining. The inviting living room showcases a stunning stone fireplace with raised hearth, built-in shelving, and sweeping mountain and hillside views. Stained glass lighting and windows add artistic warmth throughout the home. The spacious primary suite offers backyard access, serene views, and a spa-inspired bath with a walk-in shower, a clawfoot soaking tub, dual copper vessel sinks, and three mirrored closets, including a walk-in with built-ins. Two secondary bedrooms include one with Jack-and-Jill bath access and another with its own fireplace and direct yard access. A 1-bedroom casita, connected by a breezeway, features a living area, full bath, kitchenette with Talavera sink, and views overlooking the pool, perfect for guests, extended family, or rental income. Outdoors, enjoy lush, resort-style grounds with mature citrus, pepper, queen palms, Hong Kong orchid, and honeylocust trees, to name a few, plus expansive lawns, tropical landscaping, and a circular rose and peony garden. Additional highlights include a spacious laundry room with sink, a gated play area, a pool and spa with NEW POOL PUMP REPLACED THIS YEAR, a 2-car garage, and a large storage shed. A truly one-of-a-kind property offering privacy, beauty, and versatility. Schedule your private showing today!

1650 Winterwarm Dr, Fallbrook

$375,000
2 Beds 1 Baths PTP2600455 MLS ACTIVE Status
EVERYTHING IS READY TO GO! Septic is certified, termite clearance. Cute little bungalow in the Village. Quiet neighborhood, great neighbors. Large living room heated with pellet stove and wood burning fireplace. Fully fenced with a bonus storage shed in back yard. Spacious bedrooms and full bathtub. Hardwood floors and wood burning fireplace. All appliances stay including washer and dryer. This could be your perfect starter or retirement home. Within walking distance to the Malt Shop and Lake Morena County Park. Enjoy fishing, hiking and small town living. EVERYTHING IS READY TO GO! Septic is certified, termite clearance. Cute little bungalow in the Village. Quiet neighborhood, great neighbors. Large living room heated with pellet stove and wood burning fireplace. Fully fenced with a bonus storage shed in back yard. Spacious bedrooms and full bathtub. Hardwood floors and wood burning fireplace. All appliances stay including washer and dryer. This could be your perfect starter or retirement home. Within walking distance to the Malt Shop and Lake Morena County Park. Enjoy fishing, hiking and small town living.

29460 Oak Dr, Campo

$199,900
2 Beds 2 Baths SW26010212 MLS ACTIVE Status
***Seller financing may be available; inquire for details.*** Live the beachside lifestyle youve always dreamed of in Lakeshore Gardens, one of Southern Californias most desirable 55+ coastal communities. Just a short stroll from the beach and local shopping, this beautifully kept home offers an incredible opportunity to enjoy Carlsbad living without the premium price tag of nearby coastal properties. Exceptionally well maintained, with new fencing installed on neighbor borders for added privacy and impressively clean home provides the flexibility to settle in comfortably as-is or refresh it with your own modern coastal touches. Whether you're envisioning a breezy beach-inspired update or simply a cozy home base near the ocean, this property delivers the perfect mix of comfort and convenience. Lakeshore Gardens residents enjoy a rich array of community amenities including a clubhouse, banquet facilities, billiards, card room, gym/exercise room, spa/hot tub, pool, fire pit, barbecue areas, picnic spaces, meeting room, and even a tranquil lake/pondideal for staying social, active, and connected. Coastal homes in locations like this rarely come available, especially at this price point. Space rent is $2,695 monthly. ***Seller financing may be available; inquire for details.*** Live the beachside lifestyle youve always dreamed of in Lakeshore Gardens, one of Southern Californias most desirable 55+ coastal communities. Just a short stroll from the beach and local shopping, this beautifully kept home offers an incredible opportunity to enjoy Carlsbad living without the premium price tag of nearby coastal properties. Exceptionally well maintained, with new fencing installed on neighbor borders for added privacy and impressively clean home provides the flexibility to settle in comfortably as-is or refresh it with your own modern coastal touches. Whether you're envisioning a breezy beach-inspired update or simply a cozy home base near the ocean, this property delivers the perfect mix of comfort and convenience. Lakeshore Gardens residents enjoy a rich array of community amenities including a clubhouse, banquet facilities, billiards, card room, gym/exercise room, spa/hot tub, pool, fire pit, barbecue areas, picnic spaces, meeting room, and even a tranquil lake/pondideal for staying social, active, and connected. Coastal homes in locations like this rarely come available, especially at this price point. Space rent is $2,695 monthly.

7221 San Luis, Carlsbad

$575,000
3 Beds 2 Baths 2601034 MLS ACTIVE UNDER CONTRACT Status
Situated on a generous 7,200 sq ft lot, this 3-bedroom, 2-bathroom home offers 1,132 sq ft of living space and a rare opportunity for investors, renovators, or buyers looking to create value and customize their home. The property is in original condition, providing a blank canvas for customization, upgrades, or potential expansion. The home features a two-car garage and a functional floor plan with ample natural light. The spacious lot offers room to reimagine the outdoor space, with potential for landscaping, entertaining areas, or future enhancements (buyer to verify). Located in an established El Cajon neighborhood, the property offers convenient access to local schools, shopping, dining, and major commuter routes, making it a desirable location for future resale or rental potential.

357 S 1st St, El Cajon

$239,900
1 Beds 1 Baths PTP2600365 MLS ACTIVE Status
Welcome home to 801 National City Boulevard. This home features one bedroom, one bathroom, a living area with beautiful laminate floors, a kitchen with a cooktop, stainless steel sink, compact mini-fridge, and granite counters. The full bathroom features a modern walk-in shower with sliding glass doors and a sink set into a granite countertop. The patio offers additional seating and a view of the community. The bedroom features a balcony overlooking the pool, the neighborhood, and the parking. Assigned parking is available in the parking structure. The complex is in an urban area with good walkability and easy access to stores, restaurants, and banks. It is across the street from the Southwestern College satellite campus. This complex is designed to provide easy, convenient access to major freeways and to major employers, including military installations and other facilities. Easy to show. Welcome home to 801 National City Boulevard. This home features one bedroom, one bathroom, a living area with beautiful laminate floors, a kitchen with a cooktop, stainless steel sink, compact mini-fridge, and granite counters. The full bathroom features a modern walk-in shower with sliding glass doors and a sink set into a granite countertop. The patio offers additional seating and a view of the community. The bedroom features a balcony overlooking the pool, the neighborhood, and the parking. Assigned parking is available in the parking structure. The complex is in an urban area with good walkability and easy access to stores, restaurants, and banks. It is across the street from the Southwestern College satellite campus. This complex is designed to provide easy, convenient access to major freeways and to major employers, including military installations and other facilities. Easy to show.

801 National City Blvd Unit 212, National City

$899,999
3 Beds 2 Baths NDP2600396 MLS ACTIVE Status
Welcome to 2533 Vista Valley Drive, an extraordinary residence that captures the essence of refined California living within one of North San Diegos most compelling hidden gems. Located in the area of Bonsall, fully remodeled from top to bottom, this stunning home blends impeccable craftsmanship with sophisticated style delivering an exceptional opportunity for todays discerning buyer seeking beauty, comfort, and community. Nestled in the prestigious Havens golf course community, this property embodies the ideal balance of serene privacy and vibrant lifestyle amenities. With luxurious upgrades throughout and a location thats both peaceful and poised for growth, this is more than a home its an invitation to a lifestyle of refinement and ease. Every inch of this home has been thoughtfully and tastefully updated, showcasing a contemporary design aesthetic that blends seamlessly with classic California comfort. The open-concept floor plan welcomes you with abundant natural light, highlighting premium finishes, designer fixtures, and a fresh, fluid layout that enhances everyday living as well as entertaining. Fully owned solar. A locale long cherished by those in the know for its scenic beauty, relaxed pace, and proximity to incredible amenities. This area is bordered by lush rolling hills and two prominent golf courses, including the renowned championship course at The Havens Country Club (formerly Vista Valley Country Club), where members enjoy world-class golf, dining, fitness, and social opportunities. The communitys reputation as a hidden gem is well deserved. Vista Valle Welcome to 2533 Vista Valley Drive, an extraordinary residence that captures the essence of refined California living within one of North San Diegos most compelling hidden gems. Located in the area of Bonsall, fully remodeled from top to bottom, this stunning home blends impeccable craftsmanship with sophisticated style delivering an exceptional opportunity for todays discerning buyer seeking beauty, comfort, and community. Nestled in the prestigious Havens golf course community, this property embodies the ideal balance of serene privacy and vibrant lifestyle amenities. With luxurious upgrades throughout and a location thats both peaceful and poised for growth, this is more than a home its an invitation to a lifestyle of refinement and ease. Every inch of this home has been thoughtfully and tastefully updated, showcasing a contemporary design aesthetic that blends seamlessly with classic California comfort. The open-concept floor plan welcomes you with abundant natural light, highlighting premium finishes, designer fixtures, and a fresh, fluid layout that enhances everyday living as well as entertaining. Fully owned solar. A locale long cherished by those in the know for its scenic beauty, relaxed pace, and proximity to incredible amenities. This area is bordered by lush rolling hills and two prominent golf courses, including the renowned championship course at The Havens Country Club (formerly Vista Valley Country Club), where members enjoy world-class golf, dining, fitness, and social opportunities. The communitys reputation as a hidden gem is well deserved. Vista Valley offers an enviable blend of rural charm and suburban convenience, with homes that range from beautifully remodeled ranch residences to expansive custom estates. Whether youre drawn to the refined leisure of golf club life or the everyday joy of open space and fresh air, this neighborhood has it all.

2533 Holly Valley Dr, Vista

$30,999,999
9 Beds 10 Baths PTP2600327 MLS ACTIVE Status
Dream Home!! Luxurious bayfront living with beautiful city skyline views. This home has it all. Home has gone through an extensive remodel with 2 permitted additions no detail was over looked with some of the best views of Coronado bay this is a one of a kind property. With it's own movie theater room perfect for entertaining guest, open space kitchen with huge island, new flooring, walking closets on most rooms, wine cellar, infinity pool with spa, built in BBQ bar, garage with turntable, gym plus much more. This is a rate find and a true Coronado masterpiece. Dream Home!! Luxurious bayfront living with beautiful city skyline views. This home has it all. Home has gone through an extensive remodel with 2 permitted additions no detail was over looked with some of the best views of Coronado bay this is a one of a kind property. With it's own movie theater room perfect for entertaining guest, open space kitchen with huge island, new flooring, walking closets on most rooms, wine cellar, infinity pool with spa, built in BBQ bar, garage with turntable, gym plus much more. This is a rate find and a true Coronado masterpiece.

701 1st St, Coronado

$464,999
2 Beds 2 Baths PTP2600300 MLS ACTIVE Status
**NEW PRICE $15,000 PRICE REDUCTION!** OPEN HOUSE THIS SUNDAY, SEPTEMBER 6TH, FROM 3:00 PM TO 5:00 PM. Welcome to 1614 Tina Pl, a beautifully updated end-unit residence in the gated Stone Edge Condominiums community of El Cajon. Offering 2 bedrooms, 1.5 bathrooms and approximately 1,063 sq. ft. of living space across three levels, this home combines comfortable everyday living, multiple private outdoor spaces and extensive recent improvements. The light-filled interior features an open and inviting floor plan anchored by a cozy gas fireplace and an impressive wall of sliding glass doors that extends the living space outdoors to two private balconies and a private patioideal for morning coffee, outdoor dining, relaxing or entertaining. The updated kitchen features solid wood cabinetry, granite countertops, under-cabinet lighting and stone flooring, creating a warm and functional space that connects naturally with the surrounding living and dining areas. Additional interior improvements include updated flooring, newer paint, replaced ceiling fans and light fixtures, updated bathroom fixtures and toilets, an upgraded upstairs vanity and hardware, a newer downstairs bathroom door and an updated kitchen faucet. The upper level provides comfortable bedroom space with carpeting, while a convenient laundry chute from the primary closet adds a thoughtful everyday feature. The upgraded main-level half bath adds style and convenience for guests. Additional improvements throughout the home reflect consistent care, including replaced door hardware and numerous lighting and fixture upda **NEW PRICE $15,000 PRICE REDUCTION!** OPEN HOUSE THIS SUNDAY, SEPTEMBER 6TH, FROM 3:00 PM TO 5:00 PM. Welcome to 1614 Tina Pl, a beautifully updated end-unit residence in the gated Stone Edge Condominiums community of El Cajon. Offering 2 bedrooms, 1.5 bathrooms and approximately 1,063 sq. ft. of living space across three levels, this home combines comfortable everyday living, multiple private outdoor spaces and extensive recent improvements. The light-filled interior features an open and inviting floor plan anchored by a cozy gas fireplace and an impressive wall of sliding glass doors that extends the living space outdoors to two private balconies and a private patioideal for morning coffee, outdoor dining, relaxing or entertaining. The updated kitchen features solid wood cabinetry, granite countertops, under-cabinet lighting and stone flooring, creating a warm and functional space that connects naturally with the surrounding living and dining areas. Additional interior improvements include updated flooring, newer paint, replaced ceiling fans and light fixtures, updated bathroom fixtures and toilets, an upgraded upstairs vanity and hardware, a newer downstairs bathroom door and an updated kitchen faucet. The upper level provides comfortable bedroom space with carpeting, while a convenient laundry chute from the primary closet adds a thoughtful everyday feature. The upgraded main-level half bath adds style and convenience for guests. Additional improvements throughout the home reflect consistent care, including replaced door hardware and numerous lighting and fixture updates. Two private balconies and a patio provide a rare amount of outdoor living space for a condominium, while recent HOA improvements include remodeled balcony flooring and roof maintenance. The home also includes a spacious attached 2-car garage with a newer garage door motor, providing secure parking and additional storage. Residents also receive two additional parking permits for use within the community, subject to HOA rules. Stone Edge offers a gated community lifestyle with a swimming pool, spa, sauna, BBQ area, clubhouse/community room, landscaped common areas and controlled access. HOA services include water, trash and common-area landscaping, along with community amenities, adding convenience to everyday ownership. The location provides easy access to East County shopping, dining, schools, healthcare and major transportation routes. Magnolia Elementary is approximately 0.5 mile away, Greenfield Middle is approximately 1.71.8 miles away, and Santana High School is approximately 2.62.7 miles away. Interstate 8 is approximately a 10-minute drive depending on traffic, providing convenient east-west access throughout San Diego County. Parkway Plaza, grocery stores, restaurants and everyday services are also nearby, while Sharp Grossmont Hospital and additional East County medical services are within a short drive. With an end-unit location, multiple balconies and patio space, attached 2-car garage, extensive interior updates, gated access and resort-style community amenities, 1614 Tina Pl offers an exceptional combination of comfort, convenience and value in El Cajon. VA, conventional and cash financing welcome.

1614 Tina Pl, El Cajon

$1,790,000
2 Beds 2 Baths 2600813 MLS ACTIVE Status South Beach Living BLDG.
Newer construction end unit at 807 Seacoast, Active AirBNB that lives like a stand-alone home! Enjoy breathtaking north-facing ocean views stretching from the Coronado Islands to Point Loma, Downtown San Diego, the Coronado Bridge, and local mountains. Hear the waves crash and watch dolphins play from nearly every room. Features a private 1,290 sq. ft. glass-enclosed rooftop deck with outdoor kitchen and fireplace—ideal for entertaining. The chef’s kitchen boasts designer finishes, a waterfall island, Thermador appliances, and exquisite stone and tile work crafted by one of California’s best artisans. Cantina-style doors create seamless indoor-outdoor living. Additional decks off the master bedroom (13x4) and living room (7x17). all appliances are included. Includes stackable washer/dryer, air conditioning, and solar is include. Located in the desirable “Vacation Rental Zone.” The rooftop serves as a family and entertainment space. 1290sqft rooftop deck. Parking space Offers future electric Car charging station connection avilable. Storage room Designed for effortless beachside living, this one-of-a-kind condominium features all living areas on a single level, enhanced by an open, modern floor plan that maximizes both light and space. The heart of the home is a chef-inspired kitchen appointed with designer finishes, a waterfall-edge island, and premium Thermador appliances. Every surface reflects craftsmanship and quality, with all stone and tile work installed by one of California’s most revered artisans. The space seamlessly extends outdoors through cantina-style folding doors, blurring the line between inside and out and creating the ultimate entertaining environment. The luxury continues with multiple private outdoor spaces, including a large deck off the primary suite (13x4) and a second deck off the living room (7x17)—ideal for morning coffee, sunset cocktails, or simply enjoying the ocean breeze. Upstairs, a spectacular 1,290 sq. ft. glass-enclosed rooftop deck serves as an additional family room and entertainment area. Outfitted with an outdoor kitchen, fireplace, and plenty of seating space, this rooftop oasis offers a 360-degree coastal panorama and is perfect for hosting gatherings or simply unwinding beneath the stars. This immaculate home also includes thoughtful modern conveniences such as a stackable washer and dryer, air conditioning, and owned solar, ensuring comfort, efficiency, and sustainability. Every detail has been planned to create an easy, low-maintenance, lock-and-leave lifestyle for both full-time residents and short-term guests. Located in the highly desirable Vacation Rental Zone, this property has exceptional investment potential. Its premium location and designer furnishings make it ideally suited for short-term vacation rentals, with similar nearby properties achieving nightly rates exceeding $600 on Airbnb. Whether you’re seeking an income-producing coastal investment or your own luxury seaside retreat, this home delivers it all. Square footage includes the rooftop deck, which functions as an extension of the living space and the ultimate coastal family room. creating a unique opportunity to secure your dream beach home today while positioning yourself for long-term value and enjoyment. Discover the ultimate in modern coastal living at 807 Seacoast — where refined design, unforgettable views, and indoor-outdoor luxury come together to create a truly rare opportunity. Don’t miss your chance to experience this exceptional ocean view home in one of Southern California’s most vibrant and sought-after beach communities.

807 Seacoast Dr, Imperial Beach

$1,154,000
3 Beds 3 Baths SW26006236 MLS ACTIVE Status
Welcome to Castle Court Drive, a truly one-of-a-kind mountain-top residence offering panoramic views overlooking Lakeside and the surrounding countryside. Perched at elevation, this exceptional property captures sweeping vistas from nearly every room, with abundant windows designed to frame the scenery from all angles. The home has been thoughtfully updated and meticulously maintained by the original owner, featuring new countertops, updated appliances, a new HVAC system, solar power system, brand-new roof, and new windows throughout. The attached and detached structures are equally impressive, including a permitted, detached tri-level 3-car garage with workshop space below and attic storage above, offering approximately 6-foot ceilings in both the shop and attic areas. The garage itself features six picture-frame windows showcasing remarkable views. The main level offers an open floor plan with a wood-burning fireplace anchoring the living room and a well-appointed kitchen with stainless steel appliances. A striking picture-frame window highlights the stairway leading to the upper level, where a guest bedroom and the primary suite are located. The primary suite features windows on multiple sides and direct access to a wraparound deck ideal for enjoying sunrise and sunset views. The lower level includes a den, an additional guest bedroom, and access to another wraparound porch, creating flexible living and entertaining spaces throughout the home. Outdoors, the property is beautifully landscaped and fully chain-link fenced, featuring multiple fire pits and extensive lighting Welcome to Castle Court Drive, a truly one-of-a-kind mountain-top residence offering panoramic views overlooking Lakeside and the surrounding countryside. Perched at elevation, this exceptional property captures sweeping vistas from nearly every room, with abundant windows designed to frame the scenery from all angles. The home has been thoughtfully updated and meticulously maintained by the original owner, featuring new countertops, updated appliances, a new HVAC system, solar power system, brand-new roof, and new windows throughout. The attached and detached structures are equally impressive, including a permitted, detached tri-level 3-car garage with workshop space below and attic storage above, offering approximately 6-foot ceilings in both the shop and attic areas. The garage itself features six picture-frame windows showcasing remarkable views. The main level offers an open floor plan with a wood-burning fireplace anchoring the living room and a well-appointed kitchen with stainless steel appliances. A striking picture-frame window highlights the stairway leading to the upper level, where a guest bedroom and the primary suite are located. The primary suite features windows on multiple sides and direct access to a wraparound deck ideal for enjoying sunrise and sunset views. The lower level includes a den, an additional guest bedroom, and access to another wraparound porch, creating flexible living and entertaining spaces throughout the home. Outdoors, the property is beautifully landscaped and fully chain-link fenced, featuring multiple fire pits and extensive lighting throughout the grounds. The exterior lighting system includes solar-powered fixtures and photocell-controlled illumination that activates at dusk, creating an inviting ambiance in the evening while showcasing city lights below. Located near schools and shopping, the property also offers direct access to nature. The rear of the home backs to the Whitaker property, now a public preserve, providing immediate access to hiking trails directly from the backyard (private access key). This is a rare opportunity to own a distinctive mountain-top home offering privacy, views, and functionality in a truly special setting.

12886 Castle Ct, Lakeside

$430,000
1 Beds 1 Baths PTP2600230 MLS ACTIVE Status
Wake up with the city and live above it all! This bright, open unit is the perfect hideaway while being in the thick of it all. The exposed concrete finish, floor to ceiling windows and modern appliances complement the urban views. In unit laundry and the two spacious closets ensure practical livability. The views of the library and the Coronado Bridge are a highlight, although the building offers much, much more. A state of the art gym with machines and free-weights, an open air courtyard that's a rarity downtown along with the secure entry and private parking space. The star of the show, however, is the epic Skybox that gives you a bird's eye view of the bay, skyline and is the best way to take in Padre's games with your friends. Good luck trying to get them to leave! Wake up with the city and live above it all! This bright, open unit is the perfect hideaway while being in the thick of it all. The exposed concrete finish, floor to ceiling windows and modern appliances complement the urban views. In unit laundry and the two spacious closets ensure practical livability. The views of the library and the Coronado Bridge are a highlight, although the building offers much, much more. A state of the art gym with machines and free-weights, an open air courtyard that's a rarity downtown along with the secure entry and private parking space. The star of the show, however, is the epic Skybox that gives you a bird's eye view of the bay, skyline and is the best way to take in Padre's games with your friends. Good luck trying to get them to leave!

321 10th Ave Unit 1303, Downtown

$3,300,000
3 Beds 3 Baths 2600591 MLS ACTIVE Status
Variance Granted: Detached. The front residence, 370 Nautilus Street, is a single-level two-bedroom, two-bath home with vaulted ceilings and timeless mid-century character. Angled clerestory windows fill the interior with natural light, while the fireplace creates a warm and inviting sense of arrival. Thoughtful architectural details include a rock-stone shower in the guest bath and a soaking tub in the primary suite. A private front-yard pool provides a wonderful setting for entertaining, relaxing, and enjoying the quintessential Southern California coastal lifestyle. The rear residence, 372 Nautilus Street, is positioned above two separate single-car garages with convenient access from North Lane. This one-bedroom, one-bath retreat has a relaxed, treehouse-like ambiance and offers an entirely different perspective of the property. Continue upward to the exceptional rooftop deck, where a fire pit, lounge seating, and expansive views toward the Pacific Ocean and surrounding La Jolla hills create an inspiring setting for sunset gatherings, entertaining, or quiet moments of reflection. Just moments from the sand and surf of iconic Windansea Beach, this property presents an uncommon opportunity to own two residences, a private pool, two rear garages, and an extraordinary rooftop entertaining space in one of La Jolla’s most sought-after coastal communities. Whether envisioned as a multi-unit investment, a primary residence with a separate rental, a family compound, or the foundation for a future custom coastal estate, the possibilities are compelling. Properties offering this From La Jolla Boulevard, turn west onto the iconic, tree-lined stretch of Nautilus Street and arrive at one of the Pacific Coast’s most coveted settings—Windansea Beach. This two-unit property, located on the north side of the street, offers exceptional versatility, lifestyle appeal, and long-term value within one of La Jolla’s most desirable neighborhoods. The front residence, 370 Nautilus, is a two-bedroom, two-bath home featuring vaulted ceilings and a timeless mid-century character. Natural light fills the interior through angled clerestory windows, while the fireplace creates an inviting atmosphere that evokes warmth, comfort, and a true sense of arrival. Thoughtful details include a rock-stone shower in the guest bath and a soaking tub in the primary suite. A private front-yard pool completes the setting—ideal for entertaining, unwinding, or enjoying the ease of coastal living. The rear residence, 372 Nautilus, is positioned above a two-car garage with access from North Lane. This one-bedroom, one-bath retreat offers a relaxed, treehouse-like feel. Continue upward to an exceptional rooftop deck featuring a fire pit, lounge seating, and sweeping views of the Pacific Ocean and the surrounding La Jolla hills—an inspiring space for sunset gatherings or quiet moments of reflection. Whether you envision a multi-unit investment, living in one home while renting the other, or creating a future custom coastal estate like many neighboring properties, the potential here is significant. Experience what the Windansea Beach community truly offers. Nautilus Street is celebrated for its walkability, character, and direct access to the famed steps leading to Windansea Beach, as well as nearby shops,to Windansea Beach, as well as nearby shops, dining, and everyday conveniences in the heart of the 92037 zip code. This is a compelling opportunity to own in one of La Jolla’s most sought-after coastal enclaves—where daily walks to the ocean, invigorating sea air, inspiration from the ocean, and the natural beauty of Windansea become part of everyday life. But best of all, witness some of the most spectacular sunsets the eyes can behold.

370-72 Nautilus St, La Jolla

$949,000
2 Beds 2 Baths NDP2600078 MLS ACTIVE Status
**ASSUMABLE VA LOAN**.. Located on a quiet street, with wonderful westerly views, this spacious Marbella home in the desirable Oaks North 55+ community features 2-bedrooms with an optional third bedroom, 2-bathrooms and 1,738 sq. ft. of thoughtfully designed living space with a generous, open floor plan ideal for both everyday living and entertaining. The single level floor plan includes two main living areas, both with vaulted ceilings, a separate dining room, and a large primary bedroom. Enjoy wonderful westerly views from numerous rooms. Step outside to a large backyard, where peaceful views provide a beautiful backdrop for morning coffee, outdoor dining, or relaxing evenings enjoying the truly amazing sunsets! The second bedroom and bath are well suited for guests, a home office, or flexible living needs. Oaks North Community Center amenities are an added bonus. Residents enjoy the benefits of a welcoming neighborhood known for its quiet streets, scenic surroundings, and sense of community, with nearby parks, walking paths, shopping, dining, and local amenities just minutes away. This home offers the perfect blend of space, comfort, and lifestyle in a setting youll be proud to call home. **NEW ROOF was completed in 2023 **ASSUMABLE VA LOAN**.. Located on a quiet street, with wonderful westerly views, this spacious Marbella home in the desirable Oaks North 55+ community features 2-bedrooms with an optional third bedroom, 2-bathrooms and 1,738 sq. ft. of thoughtfully designed living space with a generous, open floor plan ideal for both everyday living and entertaining. The single level floor plan includes two main living areas, both with vaulted ceilings, a separate dining room, and a large primary bedroom. Enjoy wonderful westerly views from numerous rooms. Step outside to a large backyard, where peaceful views provide a beautiful backdrop for morning coffee, outdoor dining, or relaxing evenings enjoying the truly amazing sunsets! The second bedroom and bath are well suited for guests, a home office, or flexible living needs. Oaks North Community Center amenities are an added bonus. Residents enjoy the benefits of a welcoming neighborhood known for its quiet streets, scenic surroundings, and sense of community, with nearby parks, walking paths, shopping, dining, and local amenities just minutes away. This home offers the perfect blend of space, comfort, and lifestyle in a setting youll be proud to call home. **NEW ROOF was completed in 2023

13025 Avenida Marbella, Rancho Bernardo/Sabre Springs/Carmel Mt Ranch

$799,000
3 Beds 2 Baths NDP2600055 MLS ACTIVE Status
Hidden Gem in San Marcos A Must-See Dream Home! Welcome to this beautifully updated, minimalist masterpiece tucked away at the end of a peaceful cul-de-sac in San Marcos. This home is packed with premium upgrades and thoughtful touches that make it the perfect blend of modern style and comfort. From the moment you step inside, youll be greeted by a spacious, light-filled interior that showcases the pride the owners have taken in maintaining and enhancing every detail. The sleek, updated kitchen boasts stunning granite countertops, stainless steel appliances, and ample storageideal for cooking and entertaining. The remodeled primary bath offers a luxurious retreat, perfect for unwinding after a long day. Step outside into your own private backyard oasis, complete with a sparkling pool and spa, surrounded by lush landscaping and a security fence for child safety. The fully irrigated yard also includes several fruit trees, giving you a fresh supply of produce right from your own home. The completely fenced yard offers extra privacy and security, making it ideal for pets, kids, or just enjoying the quiet surroundings. This home is the epitome of effortless luxury and convenience, and with its prime location, modern upgrades, and private outdoor space, its the perfect place to call home. Dont miss out on this rare opportunityschedule your tour today and see why this hidden gem in San Marcos wont last long! Hidden Gem in San Marcos A Must-See Dream Home! Welcome to this beautifully updated, minimalist masterpiece tucked away at the end of a peaceful cul-de-sac in San Marcos. This home is packed with premium upgrades and thoughtful touches that make it the perfect blend of modern style and comfort. From the moment you step inside, youll be greeted by a spacious, light-filled interior that showcases the pride the owners have taken in maintaining and enhancing every detail. The sleek, updated kitchen boasts stunning granite countertops, stainless steel appliances, and ample storageideal for cooking and entertaining. The remodeled primary bath offers a luxurious retreat, perfect for unwinding after a long day. Step outside into your own private backyard oasis, complete with a sparkling pool and spa, surrounded by lush landscaping and a security fence for child safety. The fully irrigated yard also includes several fruit trees, giving you a fresh supply of produce right from your own home. The completely fenced yard offers extra privacy and security, making it ideal for pets, kids, or just enjoying the quiet surroundings. This home is the epitome of effortless luxury and convenience, and with its prime location, modern upgrades, and private outdoor space, its the perfect place to call home. Dont miss out on this rare opportunityschedule your tour today and see why this hidden gem in San Marcos wont last long!

827 Bayberry Ct, San Marcos

board logo

This information is deemed reliable but not guaranteed. You should rely on this information only to decide whether or not to further investigate a particular property. BEFORE MAKING ANY OTHER DECISION, YOU SHOULD PERSONALLY INVESTIGATE THE FACTS (e.g. square footage and lot size) with the assistance of an appropriate professional. You may use this information only to identify properties you may be interested in investigating further. All uses except for personal, non-commercial use in accordance with the foregoing purpose are prohibited. Redistribution or copying of this information, any photographs or video tours is strictly prohibited. This information is derived from the Internet Data Exchange (IDX) service provided by San Diego MLS®. Displayed property listings may be held by a brokerage firm other than the broker and/or agent responsible for this display. The information and any photographs and video tours and the compilation from which they are derived is protected by copyright. Compilation © 2026 San Diego MLS®,