Refine Search
Sort by
521 S Rios Ave, Solana Beach
$9,988,888
7 Beds ⋅ 10 Baths ⋅ 260021245 MLS ⋅ ACTIVE Status
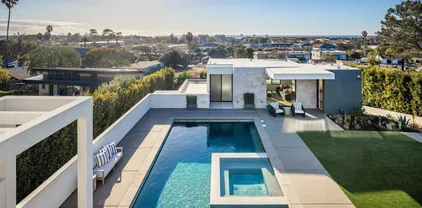
Welcome to 521 - 523 S Rios, stunning newly built 2023 ocean-view home with significant owner upgrades in 2024, this home is just steps from Cedros Design District in the heart of coastal Solana Beach; offering amazing world class restaurants and nightlife just 3 minutes away by foot. This home is a short walk to the Del Mar Fairgrounds & Racetrack and the stunning beaches and dog beaches of Del Mar & Solana Beach. Designed by EOS Architecture and developed by RMCI Group this contemporary compound is a total of 6,731 square feet with a luxurious 7 bedroom/10 bath main house (6,206 sq. Ft., including a detached guesthouse/ADU with 1 bedroom/1 bathroom (525 sq. ft.). This home features sophisticated architectural details, including a teak pivot door, soaring 11-foot ceiling enhanced by Kuzco and Fifth Avenue light fixtures, floating glass stairs, stone columns and walls, French oak-gray washed wood floors and a Lutron lighting system designed to create the perfect ambiance. Awake sliding glass doors seamlessly connect the indoor living spaces to the outdoor oasis complete with a 40-foot pool, 10x10 spa, an outdoor kitchen, dining and bar seating, a fire pit, acid-etched concrete patios and multiple lounge areas - creating an atmosphere reminiscent of a high-end luxury resort. The gourmet kitchen is equipped with top-of-the-line appliances including a Sub-Zero refrigerator, second Sub Zero refrigerator for the butlers pantry and wine fridge, Gaggenau 6-burner induction gas cooktop, Wolf microwave drawer, two Miele dishwashers and a spacious Butler’s pantry. The Primary Suite welcomes you with sweeping ocean views from its private deck, a gas fireplace with porcelain slab surround, dual custom walk-in closets, a Sub-Zero refrigerator with custom cabinetry, a coffee bar and electric sun shades. The luxurious master bath features porcelain tile floors, a spacious shower with rain shower heads and a soaking tub. The guesthouse/ADU boasts a flexible layout complete with a wet bar and direct access to the outdoor living space and fire pit, maintaining the same design aesthetic and luxurious feel found throughout the rest of the home. Newly built in 2023 the home has also been completely customized in 2024 with a number of state of the art features including a Savant system that integrates a full security protocol with 360 degree cameras & 24/7 surveillance, automatic & remote access blinds throughout the entire home and mobile door locking. Brand new upgrades include 25 foot tall Indian Laurel hedges around the north-western perimeter, a wellness circuit with Clearlight 3-person cedar-lined dry sauna, Breathe Degrees Cold Plunge with 36 Degree chiller and Redwood enclosed surf shower. The Seller installed new Toto toilets with Washlets, new TVs throughout the home, mobile access to HVAC through the Savant system and a new Kitchen in the first floor bedroom perfect and convenient for family or as caretaker quarters. Additionally, recent installations include a whole house PurEarthH2O water softening and reverse osmosis system and 3 location drinking water faucets. EOS Designed, RMCI built and further customized throughout all of last year; this home is packed with value and as impressive as you will ever see alongside the ocean here in Solana Beach!

521 S Rios Ave, Solana Beach

14858 Las Mananas, Rancho Santa Fe
$4,495,000
6 Beds ⋅ 6 Baths ⋅ 260021238 MLS ⋅ ACTIVE Status
There are homes󠃳󠂠󠂀󠂠󠃢󠂁󠂢󠃢󠂁󠂣󠃢󠂁󠂣󠃍󠂏󠃍󠂏 with views—and then there are homes that seem to own the horizon. Set at the end of a private gated cul-de-sac within Rancho Santa Fe Farms Estates, This Estate commands breathtaking 360-degree views stretching across the golf course to the ocean beyond. Vine-draped patios, romantic fountains, lush gardens and a vanishing-edge pool create the feeling of a private European retreat. Inside, the elegant Tuscan-inspired estate offers six bedroom suites, an office, library and game room, with a beautifully designed floor plan that captures the panoramic views from nearly every direction. Private, peaceful and made for gathering, this is a place where everyday living feels like an escape.

14858 Las Mananas, Rancho Santa Fe

1402 Anacona Pl Unit 105, Encinitas
$1,249,000
1 Beds ⋅ 2 Baths ⋅ 260021231 MLS ⋅ ACTIVE Status ⋅ Fox Point Farms BLDG.
Welcome to a rare opportunity in Fox Point Farms, where coastal living meets a thoughtfully curated farm-to-table lifestyle. This highly upgraded, end-unit sits in a prime location in the only regenerative farm, dining, and events community in North County San Diego. FPF offers a vibrant, built-in lifestyle centered on connection, wellness, and community. With over 110K in builder & post-closing upgrades, including photovoltaic solar, upgraded flooring, lighting, counters throughout, premium kitchen appliance & cabinet package and much more, Also great storage racks in the garage and designer window treatments throughout , this spacious unit, is move-in ready, perfect for the most discerning buyer, looking to enjoy this amazing lifestyle. Ideally located on the last street of the community (with West facing exposure), this unit is close enough to the hustle & bustle of the outdoor gathering areas (farm, market, restaurant, yoga space, pool, club house, dog park) but far enough away to offer a peaceful escape from all the buzz. Additional highlights making this unit truly unique: direct access to your single car garage AND guest parking located just steps from your front door. An open and modern layout that lives larger than expected Residents enjoy a walkable environment with an on-site restaurant, cafe, brewery, market, and event spaces, along with a dynamic calendar of activities from beekeeping and line dancing to yoga and hands-on farm experiences. A low HOA fee further enhances the value, including access to a resort-style pool, well-appointed fitness center, clubhouse, and dog park. With access to fresh, locally grown produce and optional farm box deliveries, farm-to-table living becomes an effortless part of everyday life. Also just 2 miles to some of North County’s best beaches and easy freeway access makes this an ideal location!

1402 Anacona Pl Unit 105, Encinitas

2115 Encinitas Blvd, Encinitas
$1,625,000
3 Beds ⋅ 2 Baths ⋅ NDP2608141 MLS ⋅ ACTIVE UNDER CONTRACT Status
Priced to sell quickly, LOCATION, VIEWS & OPPORTUNITY! FIRST TIME ON THE MARKET! Perched high above the surrounding countryside on an elevated .54-acre homesite within a private enclave of just 10 custom-built homes off Hummingbird Hill, this distinctive single-story residence offers spectacular panoramic views and a true top of the world feeling. Surrounded by natural open space and near the 123-acre Manchester Preserve and scenic hiking trails, it feels like a mountain retreat at the coastyet is just minutes from Encinitas beaches, shopping, restaurants and recreation. The home is rich in character with wood and natural textures, soaring ceilings, a freestanding mid-century fireplace and a dramatic wall of windows framing the views. An expansive deck extends the living space outdoors. The kitchen features a window over the sink, breakfast nook and slider to a courtyard. Sweeping vistas extend across Rancho Santa Fe to the distant mountains, creating an ever-changing backdrop of natural beauty. Built in 1977 and ready for its next chapter, this is an architects or designers dream opportunity to renovate and reimagine a truly special property. Create an entry courtyard, terrace the natural landscape for outdoor sitting and garden areas, and take full advantage of the extraordinary setting, privacy and views. Single-level living, .54 acre, architectural character and breathtaking viewsa rare Olivenhain opportunity! Owner occupied, Priced to sell quickly, LOCATION, VIEWS & OPPORTUNITY! FIRST TIME ON THE MARKET! Perched high above the surrounding countryside on an elevated .54-acre homesite within a private enclave of just 10 custom-built homes off Hummingbird Hill, this distinctive single-story residence offers spectacular panoramic views and a true top of the world feeling. Surrounded by natural open space and near the 123-acre Manchester Preserve and scenic hiking trails, it feels like a mountain retreat at the coastyet is just minutes from Encinitas beaches, shopping, restaurants and recreation. The home is rich in character with wood and natural textures, soaring ceilings, a freestanding mid-century fireplace and a dramatic wall of windows framing the views. An expansive deck extends the living space outdoors. The kitchen features a window over the sink, breakfast nook and slider to a courtyard. Sweeping vistas extend across Rancho Santa Fe to the distant mountains, creating an ever-changing backdrop of natural beauty. Built in 1977 and ready for its next chapter, this is an architects or designers dream opportunity to renovate and reimagine a truly special property. Create an entry courtyard, terrace the natural landscape for outdoor sitting and garden areas, and take full advantage of the extraordinary setting, privacy and views. Single-level living, .54 acre, architectural character and breathtaking viewsa rare Olivenhain opportunity! Owner occupied,

2115 Encinitas Blvd, Encinitas

2190 Corte Acebo, Carlsbad
$1,849,000
4 Beds ⋅ 3 Baths ⋅ NDP2608131 MLS ⋅ ACTIVE Status
Location, location, location: this recently updated, turn-key home in the coveted La Costa Valley neighborhood sits on a quiet cul de sac, walking distance from the upscale dining, shopping, and groceries at The Forum. This 4 bed/3 bath two-story home includes a second story loft, a first floor bedroom anda full bathroom for guests or extended family. The chefs kitchen opens to the main living area, great for entertaining a large group, complete with hardwood floors and a cozy fireplace. Just off the kitchen and main living area, the updated backyard includes a custom fire pit and landscape lighting. Annual electricity costs average around only $21/month with solar panels and Tesla Powerwall. Blazing fast Ting fiber internet is already wired to the house, delivering symmetrical 2 Gbps upload and download speeds, alongside Nest cameras, thermostat, and a Yale smart lock. The low $170 monthly HOA unlocks private pickleball, tennis, a junior olympic swimming pool, spa, parks, trails, and a gym, all within a short walk from the home. The home is located in the award-wining San Dieguito School District, mere steps from El Camino Creek Elementary. Location, location, location: this recently updated, turn-key home in the coveted La Costa Valley neighborhood sits on a quiet cul de sac, walking distance from the upscale dining, shopping, and groceries at The Forum. This 4 bed/3 bath two-story home includes a second story loft, a first floor bedroom anda full bathroom for guests or extended family. The chefs kitchen opens to the main living area, great for entertaining a large group, complete with hardwood floors and a cozy fireplace. Just off the kitchen and main living area, the updated backyard includes a custom fire pit and landscape lighting. Annual electricity costs average around only $21/month with solar panels and Tesla Powerwall. Blazing fast Ting fiber internet is already wired to the house, delivering symmetrical 2 Gbps upload and download speeds, alongside Nest cameras, thermostat, and a Yale smart lock. The low $170 monthly HOA unlocks private pickleball, tennis, a junior olympic swimming pool, spa, parks, trails, and a gym, all within a short walk from the home. The home is located in the award-wining San Dieguito School District, mere steps from El Camino Creek Elementary.

2190 Corte Acebo, Carlsbad

5274 Foxborough, Carmel Valley
$2,600,000
5 Beds ⋅ 3 Baths ⋅ NDP2607999 MLS ⋅ ACTIVE Status
Welcome to this exceptional Saratoga home on a corner lot. From the moment you arrive, you are greeted by professionally landscaped grounds and a gated front courtyard. Inside, you will find soaring ceilings and a custom travertine tile medallion inlay set an elegant tone for this residence, leading you through a thoughtfully designed downstairs layout that features a private bedroom, a dedicated office, and an inviting family room. The gourmet kitchen features white cabinets and light green granite countertops, a complementary tiled backsplash, and walk-in pantry. The family room features a cozy fireplace and large windows look out to the back patio. Just across the way, the separate dining room exits directly to your own private swimming pool. Upstairs, the expansive master retreat offers a luxurious escape with two separate walk-in closets, dual sinks, a Jacuzzi soaking tub, a step-in shower, and a private water closet. The second level also hosts two additional bedrooms, a full bath, a convenient laundry room, and a spacious loft. Every bathroom in the home is finished with premium tile flooring, granite or marble countertops, and custom tiled shower enclosures. This home features solar electricity-producing roof tiles, central air conditioning, 220V outlet in the garage, and fire sprinklers throughout the home. Situated in a highly desirable neighborhood, this prime location offers convenient access to shopping, local parks, pristine beaches, and award-winning school districts. Buyer to verify all before close of escrow. Welcome to this exceptional Saratoga home on a corner lot. From the moment you arrive, you are greeted by professionally landscaped grounds and a gated front courtyard. Inside, you will find soaring ceilings and a custom travertine tile medallion inlay set an elegant tone for this residence, leading you through a thoughtfully designed downstairs layout that features a private bedroom, a dedicated office, and an inviting family room. The gourmet kitchen features white cabinets and light green granite countertops, a complementary tiled backsplash, and walk-in pantry. The family room features a cozy fireplace and large windows look out to the back patio. Just across the way, the separate dining room exits directly to your own private swimming pool. Upstairs, the expansive master retreat offers a luxurious escape with two separate walk-in closets, dual sinks, a Jacuzzi soaking tub, a step-in shower, and a private water closet. The second level also hosts two additional bedrooms, a full bath, a convenient laundry room, and a spacious loft. Every bathroom in the home is finished with premium tile flooring, granite or marble countertops, and custom tiled shower enclosures. This home features solar electricity-producing roof tiles, central air conditioning, 220V outlet in the garage, and fire sprinklers throughout the home. Situated in a highly desirable neighborhood, this prime location offers convenient access to shopping, local parks, pristine beaches, and award-winning school districts. Buyer to verify all before close of escrow.

5274 Foxborough, Carmel Valley

280 Torrey Pines Ter, Del Mar
$7,899,000
4 Beds ⋅ 4 Baths ⋅ NDP2607917 MLS ⋅ ACTIVE Status
Among the most exceptional offerings in Old Del Mar, this remarkable property presents a rare combination of panoramic ocean views, architectural significance, privacy, and endless potential, all set on an exceptionally large parcel in one of Southern California's most coveted coastal neighborhoods. Originally commissioned in the 1950s by U.S. Steel as a prototype home with the assistance of architect John Lloyd Wright, the residence reflects subtle Mid-Century influences, abundant natural light, and a seamless connection to its extraordinary setting. Sweeping ocean views unfold from both the front and rear of the home, spanning from Torrey Pines State Beach and La Jolla to the south, north to the Channel Islands, creating an ever-changing coastal backdrop from sunrise to sunset. Walls of glass, generous living spaces, and an effortless indoor-outdoor flow embrace Southern California's year-round lifestyle, while the expansive grounds provide a remarkable sense of privacy just moments from the village, world-class beaches, restaurants, and scenic coastal trails. Whether enjoyed in its current form or thoughtfully reimagined, the property presents an extraordinary opportunity to create a legacy estate. Defined by its oversized parcel, architectural pedigree, breathtaking ocean views, and coveted Old Del Mar location, this is a once-in-a-generation offering that is as timeless as it is rare. Among the most exceptional offerings in Old Del Mar, this remarkable property presents a rare combination of panoramic ocean views, architectural significance, privacy, and endless potential, all set on an exceptionally large parcel in one of Southern California's most coveted coastal neighborhoods. Originally commissioned in the 1950s by U.S. Steel as a prototype home with the assistance of architect John Lloyd Wright, the residence reflects subtle Mid-Century influences, abundant natural light, and a seamless connection to its extraordinary setting. Sweeping ocean views unfold from both the front and rear of the home, spanning from Torrey Pines State Beach and La Jolla to the south, north to the Channel Islands, creating an ever-changing coastal backdrop from sunrise to sunset. Walls of glass, generous living spaces, and an effortless indoor-outdoor flow embrace Southern California's year-round lifestyle, while the expansive grounds provide a remarkable sense of privacy just moments from the village, world-class beaches, restaurants, and scenic coastal trails. Whether enjoyed in its current form or thoughtfully reimagined, the property presents an extraordinary opportunity to create a legacy estate. Defined by its oversized parcel, architectural pedigree, breathtaking ocean views, and coveted Old Del Mar location, this is a once-in-a-generation offering that is as timeless as it is rare.

280 Torrey Pines Ter, Del Mar

1355 Sun Valley Rd, Solana Beach
$1,899,900
4 Beds ⋅ 3 Baths ⋅ 260020545 MLS ⋅ ACTIVE Status ⋅ Saint Francis BLDG.
PRICE IMPROVEMENT!! Light-filled & ideally located, this spacious townhome offers fresh updates & a versatile floor plan in a wonderful setting. New paint throughout, new luxury vinyl flooring downstairs, & new carpeting upstairs create a fresh, move-in-ready feel. The first level features a welcoming living room with soaring ceilings, plus an office with full bath that could easily serve as fourth bedroom. Sliding glass doors open to private patio off the entry, while another patio is conveniently located off the kitchen & family room - perfect for indoor-outdoor living & entertaining. Upstairs, the spacious primary suite features a walk-in shower, accompanied by two comfortable secondary bedrooms. Enjoy views towards the golf course from upstairs, while a park directly across the street provides a lovely open outlook. Conveniently located close to beaches, dining, shopping, schools, & freeway access, this inviting townhome combines comfort, versatility, & an ideal location. See Documents for List of Upgrades.

1355 Sun Valley Rd, Solana Beach

5871 Camino El Dorado, Encinitas
$1,750,000
3 Beds ⋅ 3 Baths ⋅ CV26183283 MLS ⋅ ACTIVE Status
Rare opportunity in󠃳󠂠󠂀󠂠󠃢󠂁󠂢󠃢󠂁󠂣󠃢󠂁󠂣󠃍󠂏󠃍󠂏 one of Encinitas' most sought-after pockets, just steps away from the newly approved Ocean Bluff Way residential project. Built in 1960, the home sits on a generous half-acre lot surrounded by homes valued at $3M-$4M+. This property presents outstanding upside for renovation, redevelopment, or new construction in a fast-appreciating coastal corridor. Property sold as-is. Buyer to verify all information including square footage, permits, and development potential. Rare opportunity in one of Encinitas' most sought-after pockets, just steps away from the newly approved Ocean Bluff Way residential project. Built in 1960, the home sits on a generous half-acre lot surrounded by homes valued at $3M-$4M+. This property presents outstanding upside for renovation, redevelopment, or new construction in a fast-appreciating coastal corridor. Property sold as-is. Buyer to verify all information including square footage, permits, and development potential.

5871 Camino El Dorado, Encinitas

1839 Freda Ln, Cardiff-by-the-Sea
$2,950,000
5 Beds ⋅ 4 Baths ⋅ NDP2607861 MLS ⋅ ACTIVE Status
Expansive Ocean Views in Cardiff-by-the-Sea. This unique property has it all. The entry level of the home is comprised of four bedrooms and three full baths. The primary suite is generous in size and volume with a large walk-in closet. Two of the secondary bedrooms share a chic hall bathroom. The fourth entry level bedroom serves as a versatile in-law quarters, teen room or secondary primary complete with its own private entrance, kitchen, bathroom suite, and living area. This is ideal for a multi generational family. The second floor boasts a gorgeous accessory unit offering a one bedroom one bath unit with complete kitchen. The secondary unit offers breathtaking views to the pacific and opportunities for a homeowner. All finishes are clean and well appointed. Experience the ultimate coastal lifestyle from this exceptional property in Cardiff-by-the-Sea. Expansive Ocean Views in Cardiff-by-the-Sea. This unique property has it all. The entry level of the home is comprised of four bedrooms and three full baths. The primary suite is generous in size and volume with a large walk-in closet. Two of the secondary bedrooms share a chic hall bathroom. The fourth entry level bedroom serves as a versatile in-law quarters, teen room or secondary primary complete with its own private entrance, kitchen, bathroom suite, and living area. This is ideal for a multi generational family. The second floor boasts a gorgeous accessory unit offering a one bedroom one bath unit with complete kitchen. The secondary unit offers breathtaking views to the pacific and opportunities for a homeowner. All finishes are clean and well appointed. Experience the ultimate coastal lifestyle from this exceptional property in Cardiff-by-the-Sea.

1839 Freda Ln, Cardiff-by-the-Sea

489 Latigo Row, Encinitas
$11,475,000
6 Beds ⋅ 12 Baths ⋅ NDP2607845 MLS ⋅ ACTIVE Status
Perched on 5.4 scenic acres, Villa Latigo e Cavalli is a masterfully crafted EQUESTRIAN ESTATE OR A CAR ENTHUSIASTS' DREAM, where Old World European charm meets California coastal beauty. A winding stone-lined drive leads to a grand main residence and two guest houses, capturing SWEEPING OCEAN VIEWS & offering abundant space for multi-generational living or private hosting. Enjoy resort-style amenities including a sparkling pool, jacuzzi, sauna, and open-air yoga pavilionplus the assurance of two dedicated generators (house & barn) and a 5,000-gallon emergency water tank for total peace of mind. For the equestrian professional or passionate rider, the estate showcases an Olympic-size dressage arena and a round arena, both with premium waterless footing. The luxury barn includes 10 oversized in-and-out stalls, each with its own fan, stainless-steel automatic waterers, horse-mattress flooring, and metal hoses for effortless cleaning. Supporting facilities include an office, kitchenette, luxing room, feed room, laundry, and bathroom. Completing the grounds are six grass pastures, six dirt turnouts, seven cross-tie stations, and a dedicated hay barn. Combining elegant architecture, panoramic coastal scenery, and world-class equestrian amenities. The 8 car garage is ideal for car collectors as well. The bar can be converted to accommodate many more. Villa Latigo e Cavalli offers a rare opportunity to own a private sanctuary of beauty, sophistication, and refined country living. Perched on 5.4 scenic acres, Villa Latigo e Cavalli is a masterfully crafted EQUESTRIAN ESTATE OR A CAR ENTHUSIASTS' DREAM, where Old World European charm meets California coastal beauty. A winding stone-lined drive leads to a grand main residence and two guest houses, capturing SWEEPING OCEAN VIEWS & offering abundant space for multi-generational living or private hosting. Enjoy resort-style amenities including a sparkling pool, jacuzzi, sauna, and open-air yoga pavilionplus the assurance of two dedicated generators (house & barn) and a 5,000-gallon emergency water tank for total peace of mind. For the equestrian professional or passionate rider, the estate showcases an Olympic-size dressage arena and a round arena, both with premium waterless footing. The luxury barn includes 10 oversized in-and-out stalls, each with its own fan, stainless-steel automatic waterers, horse-mattress flooring, and metal hoses for effortless cleaning. Supporting facilities include an office, kitchenette, luxing room, feed room, laundry, and bathroom. Completing the grounds are six grass pastures, six dirt turnouts, seven cross-tie stations, and a dedicated hay barn. Combining elegant architecture, panoramic coastal scenery, and world-class equestrian amenities. The 8 car garage is ideal for car collectors as well. The bar can be converted to accommodate many more. Villa Latigo e Cavalli offers a rare opportunity to own a private sanctuary of beauty, sophistication, and refined country living.

489 Latigo Row, Encinitas

808 Palaro Dr, Encinitas
$2,695,000
4 Beds ⋅ 3 Baths ⋅ NDP2607682 MLS ⋅ ACTIVE Status
The Palaro Compound | A Private Coastal Sanctuary. Discover old-school Leucadia soul and modern coastal luxury in this distinctive compound, featuring a main residence and permitted 1BR/1BA ADU totaling 2,553 sq. ft. on a lush, fenced quarter-acre corner lot. The main residence showcases engineered hardwood, exposed wood beams, and a fireplace opening to a Balinese-inspired backyard oasis with a spa, outdoor shower, and fire-pit lounge. The private upstairs primary suite features acoustic insulation, soft light, treetop views, and a spa bath with an oversized soaking tub, custom tile, and walk-in shower. The main level offers a flexible two-bedroom wing, ideal for an office, guest space, or playroom with direct yard access. The soundproofed ADU includes a private entry, patio, yard, and 2 dedicated parking spaces. Complete with paid solar and oversized RV/Sprinter parking. Located near Capri Elementary, with Coast Hwy 101, Swami's, and Beacon's just minutes away! The Palaro Compound | A Private Coastal Sanctuary. Discover old-school Leucadia soul and modern coastal luxury in this distinctive compound, featuring a main residence and permitted 1BR/1BA ADU totaling 2,553 sq. ft. on a lush, fenced quarter-acre corner lot. The main residence showcases engineered hardwood, exposed wood beams, and a fireplace opening to a Balinese-inspired backyard oasis with a spa, outdoor shower, and fire-pit lounge. The private upstairs primary suite features acoustic insulation, soft light, treetop views, and a spa bath with an oversized soaking tub, custom tile, and walk-in shower. The main level offers a flexible two-bedroom wing, ideal for an office, guest space, or playroom with direct yard access. The soundproofed ADU includes a private entry, patio, yard, and 2 dedicated parking spaces. Complete with paid solar and oversized RV/Sprinter parking. Located near Capri Elementary, with Coast Hwy 101, Swami's, and Beacon's just minutes away!

808 Palaro Dr, Encinitas

890 Passiflora Ave, Encinitas
$2,995,000
3 Beds ⋅ 3 Baths ⋅ NDP2607685 MLS ⋅ ACTIVE Status
Welcome to your own private Encinitas retreat, where coastal living meets distinctive charm and modern convenience. Enter through custom old world gates into a secluded courtyard surrounded by a warm tropical feel, setting the tone for this charming single family home with a relaxed Bohemian aesthetic. Enjoy ocean views, refreshing ocean breezes and spectacular sunsets from the Brazilian walnut balcony. Thoughtfully enhanced with a paid Tesla solar system, new electrical panel, new furnace, tankless water heater, reverse osmosis and HousePure water filtration system with Chloramine upgrade, this home blends character with modern comforts. The three bedroom layout is complemented by a spacious entertainment area with a fireplace, creating a versatile space for movie nights, game days, gatherings or relaxing. RV parking adds valuable flexibility. Explore the potential for an ADU, a pool or a personalized outdoor retreat, subject to buyer verification and all required permits and approvals. The possibilities invite you to make this property your own. Ideally located near the iconic shores of Swamis Beach and just minutes from the restaurants, coffee shops, boutiques and coastal energy of downtown Encinitas. Even closer to home, enjoy the convenience of walking to the new Fox Point Farms, featuring an organic farm to table restaurant and gathering place. With its private courtyard, ocean views, unique character, extensive upgrades and enviable location, 890 Passiflora Avenue offers a special opportunity to experience the quintessential Encinitas lifestyle. Welcome to your own private Encinitas retreat, where coastal living meets distinctive charm and modern convenience. Enter through custom old world gates into a secluded courtyard surrounded by a warm tropical feel, setting the tone for this charming single family home with a relaxed Bohemian aesthetic. Enjoy ocean views, refreshing ocean breezes and spectacular sunsets from the Brazilian walnut balcony. Thoughtfully enhanced with a paid Tesla solar system, new electrical panel, new furnace, tankless water heater, reverse osmosis and HousePure water filtration system with Chloramine upgrade, this home blends character with modern comforts. The three bedroom layout is complemented by a spacious entertainment area with a fireplace, creating a versatile space for movie nights, game days, gatherings or relaxing. RV parking adds valuable flexibility. Explore the potential for an ADU, a pool or a personalized outdoor retreat, subject to buyer verification and all required permits and approvals. The possibilities invite you to make this property your own. Ideally located near the iconic shores of Swamis Beach and just minutes from the restaurants, coffee shops, boutiques and coastal energy of downtown Encinitas. Even closer to home, enjoy the convenience of walking to the new Fox Point Farms, featuring an organic farm to table restaurant and gathering place. With its private courtyard, ocean views, unique character, extensive upgrades and enviable location, 890 Passiflora Avenue offers a special opportunity to experience the quintessential Encinitas lifestyle.

890 Passiflora Ave, Encinitas

7525 Jerez Court, Unit F, Carlsbad
$899,000
2 Beds ⋅ 3 Baths ⋅ NDP2607680 MLS ⋅ ACTIVE Status
On the Golf Course - Low HOA - Turnkey! Perfectly positioned directly on the Omni La Costa golf course, this beautifully remodeled townhome offers sweeping fairway views and an abundance of natural light throughout the day. The primary living area is thoughtfully positioned on the upper level to capture the views, creating a bright, elevated atmosphere from the moment you enter. The heart of the home is the gourmet kitchen designed for both everyday living and effortless entertaining. Gleaming quartz countertops, gas cooking, and a dedicated wine refrigerator are complemented by an open flow into the adjoining family room an ideal setting for hosting or unwinding in equal measure. Refined finishes continue throughout. Luxury vinyl plank flooring extends across the home, quartz countertops carry into the bathrooms, and a crisp, contemporary palette lends a sense of sophistication and ease. The oversized primary suite serves as a private retreat, appointed with a generous walk-in closet and a luxurious spa-inspired bathroom. Two private patios extend the living space outdoors, each framing tranquil golf course views. The floor plan is extremely versatile - The entry level offers a private bedroom plus a spacious bonus room perfectly suited as a home theater, private office, or 3rd bedroom conversion to adapt to your lifestyle - along with a full bathroom, laundry room, and private patio. Ideally located within one of North County's most established golf communities, this residence is just minutes from resort amenities, top-rated schools, fine dining, Equinox, and the beaches On the Golf Course - Low HOA - Turnkey! Perfectly positioned directly on the Omni La Costa golf course, this beautifully remodeled townhome offers sweeping fairway views and an abundance of natural light throughout the day. The primary living area is thoughtfully positioned on the upper level to capture the views, creating a bright, elevated atmosphere from the moment you enter. The heart of the home is the gourmet kitchen designed for both everyday living and effortless entertaining. Gleaming quartz countertops, gas cooking, and a dedicated wine refrigerator are complemented by an open flow into the adjoining family room an ideal setting for hosting or unwinding in equal measure. Refined finishes continue throughout. Luxury vinyl plank flooring extends across the home, quartz countertops carry into the bathrooms, and a crisp, contemporary palette lends a sense of sophistication and ease. The oversized primary suite serves as a private retreat, appointed with a generous walk-in closet and a luxurious spa-inspired bathroom. Two private patios extend the living space outdoors, each framing tranquil golf course views. The floor plan is extremely versatile - The entry level offers a private bedroom plus a spacious bonus room perfectly suited as a home theater, private office, or 3rd bedroom conversion to adapt to your lifestyle - along with a full bathroom, laundry room, and private patio. Ideally located within one of North County's most established golf communities, this residence is just minutes from resort amenities, top-rated schools, fine dining, Equinox, and the beaches that define the La Costa lifestyle. This is turnkey coastal living at its most refined - Plus SB 326 balcony compliant w/strong HOA reserves with low monthly dues!

7525 Jerez Court, Unit F, Carlsbad

4121 Via Candidiz 42 Unit 42, Carmel Valley
$1,100,000
3 Beds ⋅ 3 Baths ⋅ NDP2607661 MLS ⋅ ACTIVE Status ⋅ Palermo BLDG.
Set in the centrally located Palermo community of Carmel Valley, this townhome combines an open, functional layout with abundant natural light and an elevated position that creates added separation from the homes in front. The southwest-facing orientation brings afternoon light into the main living spaces, while the private front patio offers a comfortable outdoor extension of the home. Inside, upgraded flooring carries through the main level, where the living room, dining area, and kitchen flow together for easy everyday living. A stacked-stone fireplace surround and hearth add warmth and character to the living room, while a large sliding glass door draws in natural light and opens directly to the patio. The kitchen features wood cabinetry, white appliances, and an open connection to the surrounding living and dining spaces. A powder room and attached two-car garage with laundry complete the first floor. Upstairs, the southwest-facing primary bedroom takes advantage of the home's elevated positioning, looking above the neighboring rooflines toward open sky and mature palms. The orientation provides excellent afternoon light and a greater sense of openness. A generous walk-in closet adds substantial storage, while the updated primary bathroom features dual vanities in a dedicated getting-ready area with a separate shower area for added functionality. Two additional bedrooms are positioned down the hall alongside a shared full bathroom. Coordinating upgrades in both upstairs bathrooms create a cohesive look throughout the level, while built-in hallway cabinetry provides con Set in the centrally located Palermo community of Carmel Valley, this townhome combines an open, functional layout with abundant natural light and an elevated position that creates added separation from the homes in front. The southwest-facing orientation brings afternoon light into the main living spaces, while the private front patio offers a comfortable outdoor extension of the home. Inside, upgraded flooring carries through the main level, where the living room, dining area, and kitchen flow together for easy everyday living. A stacked-stone fireplace surround and hearth add warmth and character to the living room, while a large sliding glass door draws in natural light and opens directly to the patio. The kitchen features wood cabinetry, white appliances, and an open connection to the surrounding living and dining spaces. A powder room and attached two-car garage with laundry complete the first floor. Upstairs, the southwest-facing primary bedroom takes advantage of the home's elevated positioning, looking above the neighboring rooflines toward open sky and mature palms. The orientation provides excellent afternoon light and a greater sense of openness. A generous walk-in closet adds substantial storage, while the updated primary bathroom features dual vanities in a dedicated getting-ready area with a separate shower area for added functionality. Two additional bedrooms are positioned down the hall alongside a shared full bathroom. Coordinating upgrades in both upstairs bathrooms create a cohesive look throughout the level, while built-in hallway cabinetry provides convenient additional storage. Palermo residents enjoy access to a community pool and spa along with tennis courts, all within a highly convenient Carmel Valley setting. Elementary, middle, and high schools are within walking distance, as are nearby shopping, dining, and everyday services. With its bright southwest exposure, elevated setting, private patio, upgraded interiors, and central location, this home offers a comfortable and connected Carmel Valley lifestyle.

4121 Via Candidiz 42 Unit 42, Carmel Valley

12580 Carmel Creek Road, Unit 42, Carmel Valley
$760,000
2 Beds ⋅ 2 Baths ⋅ NDP2607658 MLS ⋅ ACTIVE Status ⋅ Del Mar Villas BLDG.
Set in an elevated position within Del Mar Villas, this upper-level two-bedroom, two-bath residence overlooks the communitys lush interior grounds, with mature trees and manicured landscaping creating a peaceful park-like setting. A private front porch takes full advantage of the elevated outlook and offers an inviting place to enjoy the surrounding greenery. Inside, the move-in-ready home features new carpet and thoughtfully upgraded finishes. The primary living areas look out across the porch to the landscaped grounds beyond, bringing natural light and a strong connection to the peaceful setting. At the center of the home, the living room opens to the dining area and upgraded kitchen with dark wood cabinetry, granite countertops, stainless steel appliances, track and accent lighting, and a decorative full-height backsplash in complementary natural tones. Bedrooms are positioned on opposite sides of the main living area, creating natural separation and added privacy. The primary suite includes dual wall closets and a remodeled ensuite bath with dark granite countertops, wood-toned cabinetry, and a mix of natural stone and decorative tile. Across the unit, the second bedroom also offers dual wall closets and sits beside the additional full bathroom, finished with matching upgrades for a cohesive look throughout. In-unit laundry adds everyday convenience. Del Mar Villas offers beautifully maintained grounds along with a community pool, fitness center, and two tennis courts. Centrally located in Carmel Valley near shopping, dining, parks, employment centers, and freeway acces Set in an elevated position within Del Mar Villas, this upper-level two-bedroom, two-bath residence overlooks the communitys lush interior grounds, with mature trees and manicured landscaping creating a peaceful park-like setting. A private front porch takes full advantage of the elevated outlook and offers an inviting place to enjoy the surrounding greenery. Inside, the move-in-ready home features new carpet and thoughtfully upgraded finishes. The primary living areas look out across the porch to the landscaped grounds beyond, bringing natural light and a strong connection to the peaceful setting. At the center of the home, the living room opens to the dining area and upgraded kitchen with dark wood cabinetry, granite countertops, stainless steel appliances, track and accent lighting, and a decorative full-height backsplash in complementary natural tones. Bedrooms are positioned on opposite sides of the main living area, creating natural separation and added privacy. The primary suite includes dual wall closets and a remodeled ensuite bath with dark granite countertops, wood-toned cabinetry, and a mix of natural stone and decorative tile. Across the unit, the second bedroom also offers dual wall closets and sits beside the additional full bathroom, finished with matching upgrades for a cohesive look throughout. In-unit laundry adds everyday convenience. Del Mar Villas offers beautifully maintained grounds along with a community pool, fitness center, and two tennis courts. Centrally located in Carmel Valley near shopping, dining, parks, employment centers, and freeway access, the community also offers access to the highly regarded Del Mar Union School District. An excellent opportunity for a primary residence or investment property in one of Carmel Valleys most convenient locations.

12580 Carmel Creek Road, Unit 42, Carmel Valley

304 La Veta Ave, Encinitas
$3,985,000
4 Beds ⋅ 2 Baths ⋅ 260019874 MLS ⋅ ACTIVE Status
Steps from the󠃳󠂠󠂀󠂠󠃢󠂁󠂢󠃢󠂁󠂣󠃢󠂁󠂣󠃍󠂏󠃍󠂏 beach in one of Encinitas’ most coveted coastal neighborhoods, this rare double-lot corner property west of Highway 101 offers an exceptional combination of location, lifestyle, and opportunity. Walk to Moonlight Beach, Stone Steps, downtown Encinitas, restaurants, coffee shops, and shopping in just minutes. This is an exceptionally flexible opportunity. You can take advantage of a shovel-ready development project that includes APPROVED plans for two stunning new homes with ADUs on two separate APNs (designed by Marcela & Logan architecture firm). With the subdivision and approved plans already in place, the difficult development work has been done. Or, you can move in as-is and enjoy the charming 4-bedroom house that offers character, history, and the unique double-lot-near-the-beach experience. Live in and enjoy the property today, create a one-of-a-kind coastal compound, or bring the approved vision to life with two exceptional new residences. Opportunities offering this combination of walkability, location and development potential are exceedingly rare in coastal Encinitas.

304 La Veta Ave, Encinitas

13504 Jadestone Way, Carmel Valley
$1,280,000
3 Beds ⋅ 3 Baths ⋅ NDP2607523 MLS ⋅ ACTIVE Status
Turnkey elegance in the heart of Carmel Valley! This beautifully updated 3-bedroom, 2.5-bath home offers the perfect blend of modern upgrades, everyday comfort, and an unbeatable location. Offering approximately 1,428 square feet of thoughtfully renovated living space, the home was extensively remodeled in 2024 with brand-new flooring throughout, fresh interior paint, a fully refreshed kitchen featuring new countertops, sink, cooktop, range, dishwasher, and refrigerator, along with two remodeled bathrooms showcasing new countertops, upgraded walk-in showers and baths, and new washer and dryer. The bright, functional floor plan is filled with natural light and provides comfortable everyday living, while the attached two-car garage adds convenience. Residents enjoy access to desirable community amenities, including a pool, spa, fitness center, and beautifully maintained common areas, offering the perfect balance of recreation and low-maintenance living. Located within the award-winning Solana Beach and San Dieguito Union High School Districts, this home combines exceptional amenities with one of Carmel Valley's most sought-after locations. Enjoy a peaceful neighborhood with easy access to nearby parks, shopping, dining, and major freeways. Just minutes from One Paseo and Del Mar Highlands Town Center, you'll have some of Carmel Valley's best restaurants, boutiques, fitness studios, and everyday conveniences right at your fingertips, all while being close to the area's top-rated schools. Turnkey elegance in the heart of Carmel Valley! This beautifully updated 3-bedroom, 2.5-bath home offers the perfect blend of modern upgrades, everyday comfort, and an unbeatable location. Offering approximately 1,428 square feet of thoughtfully renovated living space, the home was extensively remodeled in 2024 with brand-new flooring throughout, fresh interior paint, a fully refreshed kitchen featuring new countertops, sink, cooktop, range, dishwasher, and refrigerator, along with two remodeled bathrooms showcasing new countertops, upgraded walk-in showers and baths, and new washer and dryer. The bright, functional floor plan is filled with natural light and provides comfortable everyday living, while the attached two-car garage adds convenience. Residents enjoy access to desirable community amenities, including a pool, spa, fitness center, and beautifully maintained common areas, offering the perfect balance of recreation and low-maintenance living. Located within the award-winning Solana Beach and San Dieguito Union High School Districts, this home combines exceptional amenities with one of Carmel Valley's most sought-after locations. Enjoy a peaceful neighborhood with easy access to nearby parks, shopping, dining, and major freeways. Just minutes from One Paseo and Del Mar Highlands Town Center, you'll have some of Carmel Valley's best restaurants, boutiques, fitness studios, and everyday conveniences right at your fingertips, all while being close to the area's top-rated schools.

13504 Jadestone Way, Carmel Valley

1632 Brahms, Cardiff-by-the-Sea
$5,295,000
4 Beds ⋅ 4 Baths ⋅ NDP2607475 MLS ⋅ ACTIVE Status
The home is located on one Cardiff's premier private streets in the Composer District; overlooking a private canyon to the front and the ocean to the back. The location offers unparalleled privacy and walkability to the beach, shopping and dining. The soft contemporary home was professionally remodeled seven years ago with meticulous attention paid to every detail. The home is offered furnished with high end Restoration Hardware furnishings; top of the line appliances, custom lighting and art (Some of the art and furnishings are not included). This is a one of a kind beautifully crafted custom home and offers a rare ownership opportunity. Spanning nearly 4,000 square feet, the 4-bedroom, 4-bath residence includes a rare oversized 4-car garage and a resort-style outdoor oasis featuring a Pebble Sheen blue granite pool and spa, fire pit, built-in BBQ, and custom LED lighting. Four expansive terraces with sleek glass railings and a generously sized yard create seamless indoor-outdoor living, ideal for both everyday comfort and elevated entertaining. Every detail has been thoughtfully curated, defining true coastal luxury. The chefs kitchen is a true showpiece, equipped with Sub-Zero refrigeration, a Wolf 36 gas range with griddle, Vent-A-Hood stainless steel hood, Bosch dishwasher, Miele integrated refrigeration and combi-steam oven, and Blanco fixtures. Designed to impress, the home also offers a game room, wine cellar, wet bar, and Sonos surround sound system. Just minutes from Cardiffs top restaurants, grocery stores, boutiques, parks, and the beach, this extraordinary resi The home is located on one Cardiff's premier private streets in the Composer District; overlooking a private canyon to the front and the ocean to the back. The location offers unparalleled privacy and walkability to the beach, shopping and dining. The soft contemporary home was professionally remodeled seven years ago with meticulous attention paid to every detail. The home is offered furnished with high end Restoration Hardware furnishings; top of the line appliances, custom lighting and art (Some of the art and furnishings are not included). This is a one of a kind beautifully crafted custom home and offers a rare ownership opportunity. Spanning nearly 4,000 square feet, the 4-bedroom, 4-bath residence includes a rare oversized 4-car garage and a resort-style outdoor oasis featuring a Pebble Sheen blue granite pool and spa, fire pit, built-in BBQ, and custom LED lighting. Four expansive terraces with sleek glass railings and a generously sized yard create seamless indoor-outdoor living, ideal for both everyday comfort and elevated entertaining. Every detail has been thoughtfully curated, defining true coastal luxury. The chefs kitchen is a true showpiece, equipped with Sub-Zero refrigeration, a Wolf 36 gas range with griddle, Vent-A-Hood stainless steel hood, Bosch dishwasher, Miele integrated refrigeration and combi-steam oven, and Blanco fixtures. Designed to impress, the home also offers a game room, wine cellar, wet bar, and Sonos surround sound system. Just minutes from Cardiffs top restaurants, grocery stores, boutiques, parks, and the beach, this extraordinary residence captures the very best of coastal California living.

1632 Brahms, Cardiff-by-the-Sea

4015 Carmel View Rd, Carmel Valley
$539,000
1 Beds ⋅ 1 Baths ⋅ NDP2607451 MLS ⋅ ACTIVE Status
1 Bedroom, 1 Bathroom condo located in the desirable Arborlake complex in the heart of Carmel Valley. Peaceful, elevated location within the complex with pleasant area views. Park-like setting and lush landscaping throughout the community with koi ponds, fountains, and waterfalls. The unit is well-maintained. Features interior laundry and 1 assigned carport parking space with storage. Amenities include walking paths, swimming pool, two spas, clubhouse, and two lighted tennis courts. Conveniently located to shopping, parks, beaches, top-rated schools, and freeways. 1 Bedroom, 1 Bathroom condo located in the desirable Arborlake complex in the heart of Carmel Valley. Peaceful, elevated location within the complex with pleasant area views. Park-like setting and lush landscaping throughout the community with koi ponds, fountains, and waterfalls. The unit is well-maintained. Features interior laundry and 1 assigned carport parking space with storage. Amenities include walking paths, swimming pool, two spas, clubhouse, and two lighted tennis courts. Conveniently located to shopping, parks, beaches, top-rated schools, and freeways.

4015 Carmel View Rd, Carmel Valley

624 Camino Catalina, Solana Beach

$1,649,000
3 Beds ⋅ 3 Baths ⋅ NDP2607409 MLS ⋅ ACTIVE Status ⋅ St. Francis Court BLDG.
Top 10 Reasons to Love this Home! #1 Spacious 2-story townhouse with primary bedroom down. Feels like a home. #2. Brand new carpeting & interior painting. #3 Spacious living room with vaulted ceiling, French doors, & floor-to-ceiling stone fireplace. #4 Inviting kitchen with granite counters & seating for two. Open flow to dining space & outdoor patio. #5 Inviting wrap-around slate patio offers space, privacy, & greenbelt views. #6 Downstairs primary bedroom with vaulted ceiling, patio, walk-in closet, dual sinks, & large, upgraded shower. #7 Separate laundry room off kitchen. #8 Guest bathroom downstairs. #9 Two additional bedrooms upstairs plus second bathroom with tub/shower. #10 Outstanding location close to golf courses, San Dieguito Park, shopping, restaurants, & the beach. Top 10 Reasons to Love this Home! #1 Spacious 2-story townhouse with primary bedroom down. Feels like a home. #2. Brand new carpeting & interior painting. #3 Spacious living room with vaulted ceiling, French doors, & floor-to-ceiling stone fireplace. #4 Inviting kitchen with granite counters & seating for two. Open flow to dining space & outdoor patio. #5 Inviting wrap-around slate patio offers space, privacy, & greenbelt views. #6 Downstairs primary bedroom with vaulted ceiling, patio, walk-in closet, dual sinks, & large, upgraded shower. #7 Separate laundry room off kitchen. #8 Guest bathroom downstairs. #9 Two additional bedrooms upstairs plus second bathroom with tub/shower. #10 Outstanding location close to golf courses, San Dieguito Park, shopping, restaurants, & the beach.

624 Camino Catalina, Solana Beach

5742 Brittany Forrest Ln, Carmel Valley
$3,299,000
5 Beds ⋅ 5 Baths ⋅ NDP2607396 MLS ⋅ ACTIVE Status
Perched along a quiet ridge in Carmel Country Highlands, this Lexington Plan 2 pairs one of Carmel Valleys most admired floor plans with exceptional privacy, remodeled bathrooms, and sweeping canyon and Fairmont Grand Del Mar golf course views. Mature trees, a manicured lawn, and low stone walls create classic curb appeal, while a red brick walkway leads to the recessed arched entry. Inside, three French doors topped by transom windows draw the eye across the formal living and dining rooms to the backyard and open landscape beyond. Architectural columns frame the spaces, while crown molding, high ceilings, and abundant natural light create a refined sense of scale. A circular wood staircase rises beneath clerestory windows and leads toward the kitchen and family room. At the heart of the home, the kitchen features rich wood cabinetry, granite countertops and backsplash, a built-in Sub-Zero refrigerator, and Viking appliances including dual wall ovens, a six-burner range and hood, and dishwasher. A step-in pantry and matching built-in desk add storage and workspace. The kitchen opens to an inviting family room with crown molding, a fireplace, built-in bench, picture windows, and direct backyard access. A private first-floor bedroom with a remodeled ensuite bath, laundry room, and three-car garage complete the main level. Upstairs, wood-look porcelain tile extends through the landing, hallways, and bedrooms. The primary suite features crown molding and a private balcony overlooking the canyon and golf course. Its showpiece bath includes separate vanities with decorative sconc Perched along a quiet ridge in Carmel Country Highlands, this Lexington Plan 2 pairs one of Carmel Valleys most admired floor plans with exceptional privacy, remodeled bathrooms, and sweeping canyon and Fairmont Grand Del Mar golf course views. Mature trees, a manicured lawn, and low stone walls create classic curb appeal, while a red brick walkway leads to the recessed arched entry. Inside, three French doors topped by transom windows draw the eye across the formal living and dining rooms to the backyard and open landscape beyond. Architectural columns frame the spaces, while crown molding, high ceilings, and abundant natural light create a refined sense of scale. A circular wood staircase rises beneath clerestory windows and leads toward the kitchen and family room. At the heart of the home, the kitchen features rich wood cabinetry, granite countertops and backsplash, a built-in Sub-Zero refrigerator, and Viking appliances including dual wall ovens, a six-burner range and hood, and dishwasher. A step-in pantry and matching built-in desk add storage and workspace. The kitchen opens to an inviting family room with crown molding, a fireplace, built-in bench, picture windows, and direct backyard access. A private first-floor bedroom with a remodeled ensuite bath, laundry room, and three-car garage complete the main level. Upstairs, wood-look porcelain tile extends through the landing, hallways, and bedrooms. The primary suite features crown molding and a private balcony overlooking the canyon and golf course. Its showpiece bath includes separate vanities with decorative sconces, a central makeup station, a soaking tub positioned toward the view, an enlarged glass-enclosed shower with built-in shelving and a bench, and an oversized dual-entry walk-in closet. Three secondary bedrooms include one ensuite and two with walk-in closets and private vanities sharing an upgraded shower and water closet. Each bathroom has been remodeled with distinctive tile, custom vanities, and cohesive finishes. Outside, a broad patio offers spaces for dining and lounging, complemented by a built-in Lynx grill and under-counter refrigerator. A pergola-covered spa and lawn complete the setting, framed by canyon and golf course views. Solar and a whole-house water softener add efficiency and comfort.

5742 Brittany Forrest Ln, Carmel Valley

941 Avocado Pl, Del Mar
$3,750,000
4 Beds ⋅ 5 Baths ⋅ 260018980 MLS ⋅ ACTIVE Status
Perched on an elevated street in this beloved, little-traveled pocket of Del Mar, sweeping VIEWS of the San Dieguito River lagoon and its surrounding open space adorn nearly every room of this natural-light filled home. With high ceilings, skylights, oversized windows, 10 sets of glass slider doors, and an open layout, a sense of spacious breathability and connection to the outdoors welcomes you home. A wrap-around balcony extends the living space across the main level. Dual primary suites, one that enables step-free living on the main level, and a second primary suite on the lower level, each feature large walk-in closets, luxuriously sized bathrooms, and walkout patio space. The lower level primary suite also offers your own in-home sauna. All 4 of the home's bedrooms enjoy ensuite bathrooms. Downstairs, 10ft ceilings greet you to a huge second living room accented by a wet bar and wine cellar. Steps outside, an in-ground spa and a charming orchard with walking path invite you to unwind. Additional value-adds include fully owned solar and spacious 3-car garage. NO HOA or Mello-Roos! Zoned for Solana Beach schools and a stone’s throw away from Whole Foods, Gelson’s, fabulous beaches, dining, golf, and so much more, this home is a 10/10 for its incredibly convenient location while offering tranquility and living size.

941 Avocado Pl, Del Mar

398 Andrew Ave, Encinitas
$2,795,000
3 Beds ⋅ 3 Baths ⋅ NDP2607263 MLS ⋅ ACTIVE Status
New price: now offered at $2,795,000. Discover a rare slice of coastal paradise in the heart of Leucadia, Encinitas beloved beachside enclave, now priced to move. Set on a peaceful cul-de-sac street, this two-story coastal home has room to breathe on a level, third-acre lot just west of I-5, with space to add a guest house or ADU. At 3,121 square feet, it is one of the larger homes in the neighborhood, offering three bedrooms downstairs plus a family room and game room that flex to fit your life: home gym, media room, playroom, or guest space. Owned solar and upgraded dual-paned French doors deliver comfort, quiet, and lower energy bills year-round. The entire upper level is built for entertaining. A light and bright open kitchen, bar, dining, and living space flows onto an extensive wraparound deck with peek ocean and sunset views, so the party and the coastal air are never more than a few steps away. Outside, the fenced backyard is level and private, with room to relax, entertain, or add a pool. The terraced side yard features a small vegetable garden with room to grow. A two-car attached garage offers EV charging and extra storage, and the circular driveway parks four more cars. Walk to the trails at Batiquitos Lagoon or bike to Grandview, the closest of the areas renowned surf beaches, along with Beacons and Swamis. Moonlight Beach and Encinitas Ranch Golf Course are minutes away. Renowned restaurants, cafs, and boutique shopping are part of the rhythm here, served by acclaimed schools. This much space, land, and lifestyle at this new price is an opportunity worth seein New price: now offered at $2,795,000. Discover a rare slice of coastal paradise in the heart of Leucadia, Encinitas beloved beachside enclave, now priced to move. Set on a peaceful cul-de-sac street, this two-story coastal home has room to breathe on a level, third-acre lot just west of I-5, with space to add a guest house or ADU. At 3,121 square feet, it is one of the larger homes in the neighborhood, offering three bedrooms downstairs plus a family room and game room that flex to fit your life: home gym, media room, playroom, or guest space. Owned solar and upgraded dual-paned French doors deliver comfort, quiet, and lower energy bills year-round. The entire upper level is built for entertaining. A light and bright open kitchen, bar, dining, and living space flows onto an extensive wraparound deck with peek ocean and sunset views, so the party and the coastal air are never more than a few steps away. Outside, the fenced backyard is level and private, with room to relax, entertain, or add a pool. The terraced side yard features a small vegetable garden with room to grow. A two-car attached garage offers EV charging and extra storage, and the circular driveway parks four more cars. Walk to the trails at Batiquitos Lagoon or bike to Grandview, the closest of the areas renowned surf beaches, along with Beacons and Swamis. Moonlight Beach and Encinitas Ranch Golf Course are minutes away. Renowned restaurants, cafs, and boutique shopping are part of the rhythm here, served by acclaimed schools. This much space, land, and lifestyle at this new price is an opportunity worth seeing soon. Come feel the good vibes, and make coastal Leucadia yours. Select photos digitally altered to remove upstairs bar and to illustrate a conceptual pool and spa design. No pool or spa currently exists on the property.

398 Andrew Ave, Encinitas

17845 Via De Fortuna, Rancho Santa Fe
$29,000,000
5 Beds ⋅ 8 Baths ⋅ NDP2607245 MLS ⋅ ACTIVE Status
Time is the one luxury that cannot be replaced. Created for those who understand its value, this extraordinary Rancho Santa Fe estate delivers an exceptional living experience where world-class design, privacy, and resort-caliber amenities redefine everyday life. Prepare to be Inspired. Maison de Campagne eliminates the years required to design, build, furnish, and perfect a home of this caliber. This newly constructed estate has been exquisitely curated to the last detail. Crowning approximately 3.66 Covenant acres, Maison de Campagne is an unparalleled offering. Every architectural element, natural material, furnishing, artwork and accessory was personally selected for this home by designer, Barbara Lee Grigsby, and her chosen team of master artisans. Being offered completely furnished, rare objects, centuries-old antiques, gallery-acquired art, handcrafted furniture, and distinctive collections were sourced from around the worldnot simply to decorate the elegant residence, but to become an integral part of its story. Antique roof tiles and reclaimed oak beams from France, exceptionally wide French oak floors, hand-selected limestone and marble, Christopher Peacock cabinetry, custom ironwork, artisan lighting, and bespoke textiles reflect uncompromising craftsmanship at every turn. Many materials are centuries old and cannot be sourced again today. This gracious home is flooded with natural light. The interiors are sophisticated yet serene, blending the warmth of a French country manor with the ease of modern California living. The main residence, guest house, zero-edge p Time is the one luxury that cannot be replaced. Created for those who understand its value, this extraordinary Rancho Santa Fe estate delivers an exceptional living experience where world-class design, privacy, and resort-caliber amenities redefine everyday life. Prepare to be Inspired. Maison de Campagne eliminates the years required to design, build, furnish, and perfect a home of this caliber. This newly constructed estate has been exquisitely curated to the last detail. Crowning approximately 3.66 Covenant acres, Maison de Campagne is an unparalleled offering. Every architectural element, natural material, furnishing, artwork and accessory was personally selected for this home by designer, Barbara Lee Grigsby, and her chosen team of master artisans. Being offered completely furnished, rare objects, centuries-old antiques, gallery-acquired art, handcrafted furniture, and distinctive collections were sourced from around the worldnot simply to decorate the elegant residence, but to become an integral part of its story. Antique roof tiles and reclaimed oak beams from France, exceptionally wide French oak floors, hand-selected limestone and marble, Christopher Peacock cabinetry, custom ironwork, artisan lighting, and bespoke textiles reflect uncompromising craftsmanship at every turn. Many materials are centuries old and cannot be sourced again today. This gracious home is flooded with natural light. The interiors are sophisticated yet serene, blending the warmth of a French country manor with the ease of modern California living. The main residence, guest house, zero-edge pool and spa, expansive terraces, gardens, and mountain views create a private sanctuary designed for effortless living and entertaining. This is a romantic, legacy home representing years of vision, global exploration, artistry, and meticulous execution. For the discerning buyer, whose most valuable asset is time, Maison de Campagne offers something exceptionally rare: a complete and irreplaceable world, ready to be enjoyed from the moment of ownership. Un coin de paradis. (a corner of paradise)

17845 Via De Fortuna, Rancho Santa Fe

3681 Manchester Ave, Encinitas
$4,399,000
4 Beds ⋅ 2 Baths ⋅ NDP2607206 MLS ⋅ ACTIVE Status
LOCATION, LOCATION, LOCATION!󠃳󠂠󠂀󠂠󠃢󠂁󠂢󠃢󠂁󠂣󠃢󠂁󠂣󠃍󠂏󠃍󠂏 Rarely does an opportunity like this come along. Nestled in the heart of coastal Encinitas, this exceptional 1.1-acre property offers the potential for lagoon views creating endless possibilities for homeowners, builders, and investors alike. Ideally situated near the scenic San Elijo Lagoon, vibrant downtown Cardiff-by-the-Sea, premier shopping, dining, beautiful beaches, and convenient freeway access, the location simply can't be beat. Whether you envision building your dream coastal estate, developing a custom home for resale, or holding this premier parcel as a long-term investment, this is a truly exceptional opportunity in one of North County's most sought-after communities. Don't miss your chance to own a rare piece of coastal Encinitas with incredible potential. Buyer to verify all. LOCATION, LOCATION, LOCATION! Rarely does an opportunity like this come along. Nestled in the heart of coastal Encinitas, this exceptional 1.1-acre property offers the potential for lagoon views creating endless possibilities for homeowners, builders, and investors alike. Ideally situated near the scenic San Elijo Lagoon, vibrant downtown Cardiff-by-the-Sea, premier shopping, dining, beautiful beaches, and convenient freeway access, the location simply can't be beat. Whether you envision building your dream coastal estate, developing a custom home for resale, or holding this premier parcel as a long-term investment, this is a truly exceptional opportunity in one of North County's most sought-after communities. Don't miss your chance to own a rare piece of coastal Encinitas with incredible potential. Buyer to verify all.

3681 Manchester Ave, Encinitas

6590 Calle Reina, Rancho Santa Fe
$16,500,000
6 Beds ⋅ 10 Baths ⋅ NDP2607081 MLS ⋅ ACTIVE Status
A European-inspired legacy󠃳󠂠󠂀󠂠󠃢󠂁󠂢󠃢󠂁󠂣󠃢󠂁󠂣󠃍󠂏󠃍󠂏 estate set on four manicured acres within the guard-gated Rancho Del Lago community of Rancho Santa Fe. Four years in the making, the six-bedroom, ten-bath residence was built by renowned builder Steve Sharratt using authentic architectural artifacts collected throughout Europe and craftsmanship that would be nearly impossible to recreate today. Highlights include a reclaimed 100-year-old Vermont slate roof, handcrafted copper gutters and sculptural downspouts, reclaimed beams, custom beveled windows, P.E. Guerin and Cheryl Wagner hardware, and five distinctive fireplacesincluding antique French and Belgian mantels. Every hardwood cabinet, molding, panel, and built-in was handcrafted on-site by master artisans. Exceptional interiors include an executive office with Ribbon Cherry millwork, a formal dining room with a hand-laid geometric cherry floor and custom crystal chandelier, and a dramatic skylit kitchen with a limestone island and French-polished cabinetry. The primary retreat offers separate dressing rooms, dual spa bathrooms clad in rare Rose Aurora marble, and a private exercise room with laundry. Additional amenities include a tiered home theater with updated audiovisual technology, Lutron lighting, integrated security, extensive storage, and nine garage spaces. The resort-like grounds feature a private stocked lake with dock and private well, oversized koi ponds, numerous fountains, a resort pool and spa, lighted championship tennis court with covered pavilion and bathroom, mature citrus orchard, expansive lawns, a detached guest house, A European-inspired legacy estate set on four manicured acres within the guard-gated Rancho Del Lago community of Rancho Santa Fe. Four years in the making, the six-bedroom, ten-bath residence was built by renowned builder Steve Sharratt using authentic architectural artifacts collected throughout Europe and craftsmanship that would be nearly impossible to recreate today. Highlights include a reclaimed 100-year-old Vermont slate roof, handcrafted copper gutters and sculptural downspouts, reclaimed beams, custom beveled windows, P.E. Guerin and Cheryl Wagner hardware, and five distinctive fireplacesincluding antique French and Belgian mantels. Every hardwood cabinet, molding, panel, and built-in was handcrafted on-site by master artisans. Exceptional interiors include an executive office with Ribbon Cherry millwork, a formal dining room with a hand-laid geometric cherry floor and custom crystal chandelier, and a dramatic skylit kitchen with a limestone island and French-polished cabinetry. The primary retreat offers separate dressing rooms, dual spa bathrooms clad in rare Rose Aurora marble, and a private exercise room with laundry. Additional amenities include a tiered home theater with updated audiovisual technology, Lutron lighting, integrated security, extensive storage, and nine garage spaces. The resort-like grounds feature a private stocked lake with dock and private well, oversized koi ponds, numerous fountains, a resort pool and spa, lighted championship tennis court with covered pavilion and bathroom, mature citrus orchard, expansive lawns, a detached guest house, hidden ground-mounted solar array, and a miniature playhouse crafted to match the main residence. More than a home, 6590 Calle Reina is an irreplaceable architectural estate defined by authenticity, artistry, and enduring craftsmanship.

6590 Calle Reina, Rancho Santa Fe

1663 Linda Sue Ln, Encinitas
$1,995,000
5 Beds ⋅ 3 Baths ⋅ PTP2605608 MLS ⋅ ACTIVE Status
Located in the heart of Encinitas, in the highly sought-after community of Village Park West, this single-story home has 5 bedrooms and a huge Bonus room, and sits on a large 10,500 sq ft lot. There is a high cathedral ceiling as you enter the home. The large bedroom and bonus room on one side could serve as a guest or in-law suite with a bedroom that is large enough to be a second primary. Located at the end of a cul-de-sac, this home has a large private yard with mature landscaping and fruit trees in a peaceful setting with a barrel sauna and garden area on the side. There is a covered patio, and the yard is perfect for outdoor dining, entertaining or relaxation. A long front lawn welcomes you with more citrus and other fruit trees. Thoughtful recent updates over the past handful of years include paid-off/owned solar (NEM 2.0), a new upgraded electrical panel, a new air conditioning unit, all new dual-pane windows & sliders, a new front door, a new door from inside the house to the garage and from the garage to the side yard. The home was painted inside and out within the past couple years, and most recently, the water heater was replaced a few months ago. If you enjoy walking, there are plenty of trails nearby and this neighborhood is great for walking. Within a few blocks you will find plenty of shopping and restaurants on El Camino Real. Encinitas is home to a vibrant downtown along Coast Highway, adorned with beautiful beaches, and a plethora of shops, restaurants, and cafes. Come experience why people love living in coastal Encinitas! The HOA community amenities in c Located in the heart of Encinitas, in the highly sought-after community of Village Park West, this single-story home has 5 bedrooms and a huge Bonus room, and sits on a large 10,500 sq ft lot. There is a high cathedral ceiling as you enter the home. The large bedroom and bonus room on one side could serve as a guest or in-law suite with a bedroom that is large enough to be a second primary. Located at the end of a cul-de-sac, this home has a large private yard with mature landscaping and fruit trees in a peaceful setting with a barrel sauna and garden area on the side. There is a covered patio, and the yard is perfect for outdoor dining, entertaining or relaxation. A long front lawn welcomes you with more citrus and other fruit trees. Thoughtful recent updates over the past handful of years include paid-off/owned solar (NEM 2.0), a new upgraded electrical panel, a new air conditioning unit, all new dual-pane windows & sliders, a new front door, a new door from inside the house to the garage and from the garage to the side yard. The home was painted inside and out within the past couple years, and most recently, the water heater was replaced a few months ago. If you enjoy walking, there are plenty of trails nearby and this neighborhood is great for walking. Within a few blocks you will find plenty of shopping and restaurants on El Camino Real. Encinitas is home to a vibrant downtown along Coast Highway, adorned with beautiful beaches, and a plethora of shops, restaurants, and cafes. Come experience why people love living in coastal Encinitas! The HOA community amenities in close proximity include a beautiful park, a resort-style pool, a tennis/pickleball court, and playground - all for just $120/month.

1663 Linda Sue Ln, Encinitas

1243 Saxony Rd, Encinitas
$2,050,000
4 Beds ⋅ 3 Baths ⋅ PTP2605462 MLS ⋅ ACTIVE Status
A rare opportunity to create your own Encinitas retreat on more than three-quarters of an acre, with beautiful canyon views, flexible living space and a detached 2-bedroom ADU. Set on an expansive 33,000+ sq. ft. lot, this unique property offers the space and versatility that can be difficult to find in Encinitas. The main residence features two bedrooms and two baths on the main level, plus additional basement-level bonus/bedroom spaceproviding plenty of flexibility for a home office, guest space, playroom or whatever best suits your lifestyle. The home offers an opportunity to make it your own, whether that means refreshing the existing spaces, undertaking a larger renovation over time, or ultimately creating the custom home you've always envisioned. Canyon and panoramic views provide a beautiful backdrop, while the generous property gives you room to think beyond the walls of the house. Adding even more versatility is a detached 2-bedroom, 1-bath ADU, currently rented for $3,500 per month. Keep it as an income-producing rental, use it for extended family or guests, or take advantage of the added space as your needs evolve. With no HOA and neighboring properties that have been thoughtfully renovated and newly built, 1243 Saxony Road combines an established Encinitas location with the freedom to create something distinctly your own. Enjoy the property today, personalize it at your own pace, and imagine what's possible for the future. Perfect for Flip, investor, needs some TLC. A rare opportunity to create your own Encinitas retreat on more than three-quarters of an acre, with beautiful canyon views, flexible living space and a detached 2-bedroom ADU. Set on an expansive 33,000+ sq. ft. lot, this unique property offers the space and versatility that can be difficult to find in Encinitas. The main residence features two bedrooms and two baths on the main level, plus additional basement-level bonus/bedroom spaceproviding plenty of flexibility for a home office, guest space, playroom or whatever best suits your lifestyle. The home offers an opportunity to make it your own, whether that means refreshing the existing spaces, undertaking a larger renovation over time, or ultimately creating the custom home you've always envisioned. Canyon and panoramic views provide a beautiful backdrop, while the generous property gives you room to think beyond the walls of the house. Adding even more versatility is a detached 2-bedroom, 1-bath ADU, currently rented for $3,500 per month. Keep it as an income-producing rental, use it for extended family or guests, or take advantage of the added space as your needs evolve. With no HOA and neighboring properties that have been thoughtfully renovated and newly built, 1243 Saxony Road combines an established Encinitas location with the freedom to create something distinctly your own. Enjoy the property today, personalize it at your own pace, and imagine what's possible for the future. Perfect for Flip, investor, needs some TLC.

1243 Saxony Rd, Encinitas

13673 Recuerdo Dr, Del Mar
$6,990,000
5 Beds ⋅ 5 Baths ⋅ 260017625 MLS ⋅ ACTIVE Status
Rare opportunity to own a stunning coastal retreat built in 2019, designed by John Berry and constructed by BMG Construction. Perched at the end of a private single-loaded cul-de-sac in one of Del Mar's most coveted neighborhoods, this exceptional home offers panoramic ocean and nature preserve views, unmatched privacy, and direct access to scenic trails. Featuring 4,053 sq. ft., 5 bedrooms, and 5 bathrooms, the thoughtfully designed floor plan blends modern luxury with everyday comfort. The chef's kitchen boasts leathered quartz waterfall countertops, Wolf and Sub-Zero appliances, a built-in wine cooler, and a large island. Expansive Western sliders create seamless indoor-outdoor living, while the spacious family room features a dramatic 258-gallon saltwater aquarium and double-sided fireplace. A dedicated office, custom built-ins, and a lock-off suite with kitchenette, full bath, private entrance, and ADU potential provide exceptional flexibility. The primary suite offers ocean views, a fireplace, spa-inspired bath with steam shower, custom walk-in closet, and covered terrace. Two additional en-suite bedrooms and a spectacular rooftop deck with outdoor kitchen, fireplace, dining, and lounge areas showcase breathtaking coastal vistas. Premium finishes include custom walnut cabinetry, heated bathroom floors and balconies, smart home wiring, and plans for an elevator and temperature-controlled wine cellar. Complete with an infinity-edge pool, multiple outdoor entertaining spaces, and beautifully designed landscaping, this residence delivers the ultimate Del Mar lifestyle.

13673 Recuerdo Dr, Del Mar

board logo

This information is deemed reliable but not guaranteed. You should rely on this information only to decide whether or not to further investigate a particular property. BEFORE MAKING ANY OTHER DECISION, YOU SHOULD PERSONALLY INVESTIGATE THE FACTS (e.g. square footage and lot size) with the assistance of an appropriate professional. You may use this information only to identify properties you may be interested in investigating further. All uses except for personal, non-commercial use in accordance with the foregoing purpose are prohibited. Redistribution or copying of this information, any photographs or video tours is strictly prohibited. This information is derived from the Internet Data Exchange (IDX) service provided by San Diego MLS®. Displayed property listings may be held by a brokerage firm other than the broker and/or agent responsible for this display. The information and any photographs and video tours and the compilation from which they are derived is protected by copyright. Compilation © 2026 San Diego MLS®,

How much is your home worth?

Get instant property value now!